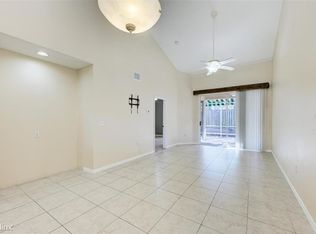
Welcome to your dream home in the highly sought-after Brookfield community! This stunning property offers a perfect blend of comfort and a maintenance-free lifestyle, allowing you more time to enjoy a wealth of amenities. The home features a first-floor master bedroom for convenience and comfort, along with a freshly painted interior that adds a vibrant and inviting touch. At the heart of the home, the recently remodeled kitchen is equipped with modern appliances and sleek cabinetry, ideal for any culinary enthusiast. New luxury vinyl plank flooring enhances key areas of the home, adding durability and contemporary flair. All three bathrooms have been tastefully updated with new vanities, elevating the comfort and style of each space. The lanai has been transformed with new high-end pull chain shades and a beautifully redone floor, creating a serene outdoor retreat. Community amenities further enhance this lifestyle, featuring two swimming pools—one heated for year-round enjoyment—and pickleball/tennis courts for the active resident. The clubhouse is a hub of activity, offering scheduled activities for all interests and ages. Conveniently and centrally located, this home is just minutes away from highways, shopping centers, restaurants, entertainment options, and several esteemed golf courses, placing everything you need right at your doorstep. Experience the joy of living in Brookfield, where every convenience is at your fingertips, and every day feels like a vacation. Don’t miss the opportunity to make this beautifully updated house your new home. Contact us today for a private viewing and start living the life you've dreamed of in Brookfield!
Sold for $428,400
$428,400
2573 ESTANCIA BOULEVARD, CLEARWATER, FL 33761
3beds
1,711sqft
Townhouse
Built in 1999
2,879 Square Feet Lot
$394,200 Zestimate®
$250/sqft
$2,584 Estimated rent
Home value
$394,200
$374,000 - $414,000
$2,584/mo
Zestimate® history
Owner options
List your home for rent
$2,584/mo
Rent Zestimate®
Find your next renter with Zillow Rental Manager. Plus, with online applications, you can quickly screen prospective tenants – for free.
$2,584/mo
Rent Zestimate®
Refinance and save
$3,267/mo
Est. payment
Refinancing to a lower rate could help reduce your monthly payments and save thousands over the life of the loan.
$3,267/mo
Est. payment
Explore your selling options
Work with a Zillow partner agent
Leverage their expertise and Zillow's premium Showcase listings to get your home seen by more buyers.
Get startedList with your own agent
Get your home in front of millions of buyers by listing it on Zillow.
Learn how to do itSell it yourself
Take full control of how buyers see your home on Zillow by listing For Sale by Owner (FSBO).
List your homeWhat's special
Tennis courtsRecently remodeled kitchenFreshly painted interiorShopping centersContemporary flairMaintenance - free lifestyleModern appliances
Zillow last checked:
Listing updated:
Listed by:
Robert Dinan 941-993-7455,
BETTER HOMES AND GARDENS REAL ESTATE ATCHLEY PROPE 941-556-9100,
Nathan Rance 360-852-4042,
BETTER HOMES AND GARDENS REAL ESTATE ATCHLEY PROPE
Bought with:
Oanh Enos, 3361307
PEOPLE'S CHOICE REALTY SVC LLC
Source: Stellar MLS,MLS#: U8239244 Originating MLS: Sarasota - Manatee
Originating MLS: Sarasota - Manatee
Facts & features
Interior
Bedrooms & bathrooms
- Bedrooms: 3
- Bathrooms: 3
- Full bathrooms: 2
- 1/2 bathrooms: 1
Rooms
- Room types: Utility Room
Primary bedroom
- Features: Ceiling Fan(s), Walk-In Closet(s)
- Level: First
- Dimensions: 15x12.06
Bedroom 2
- Features: Ceiling Fan(s), Built-in Closet
- Level: Second
- Dimensions: 15.06x10.1
Bedroom 3
- Features: Built-in Closet
- Level: Second
- Dimensions: 13.06x10.1
Kitchen
- Features: Pantry
- Level: First
Living room
- Features: Ceiling Fan(s)
- Level: First
- Dimensions: 24.06x12
Heating
- Central, Electric
Cooling
- Central Air
Appliances
- Included: Dishwasher, Disposal, Dryer, Electric Water Heater, Microwave, Range, Refrigerator, Washer
- Laundry: Inside, Laundry Room
Features
- Ceiling Fan(s), Primary Bedroom Main Floor, Walk-In Closet(s)
- Flooring: Carpet, Ceramic Tile, Luxury Vinyl
- Doors: Sliding Doors
- Windows: Blinds
- Has fireplace: Yes
- Fireplace features: Free Standing
Interior area
- Total structure area: 2,072
- Total interior livable area: 1,711 sqft
Property
Parking
- Total spaces: 2
- Parking features: Driveway, Garage Door Opener
- Attached garage spaces: 2
- Has uncovered spaces: Yes
Features
- Levels: Two
- Stories: 2
- Patio & porch: Covered, Rear Porch, Screened
- Exterior features: Irrigation System, Rain Gutters, Sidewalk
- Fencing: Wood
Lot
- Size: 2,879 Square Feet
- Features: In County, Landscaped, Sidewalk
- Residential vegetation: Mature Landscaping, Trees/Landscaped
Details
- Parcel number: 192816118730000322
- Zoning: RM-12.5
- Special conditions: None
Construction
Type & style
- Home type: Townhouse
- Architectural style: Traditional
- Property subtype: Townhouse
- Attached to another structure: Yes
Materials
- Block, Stucco
- Foundation: Slab
- Roof: Shingle
Condition
- New construction: No
- Year built: 1999
Utilities & green energy
- Sewer: Public Sewer
- Water: Public
- Utilities for property: Cable Available, Electricity Available, Phone Available, Sewer Connected, Water Connected
Community & HOA
Community
- Features: Clubhouse, Deed Restrictions, Pool, Sidewalks
- Security: Smoke Detector(s)
- Pet fee: $0 monthly
- Subdivision: BROOKFIELD
HOA
- Has HOA: Yes
- Amenities included: Clubhouse, Pickleball Court(s), Pool, Spa/Hot Tub, Tennis Court(s)
- Services included: Community Pool, Maintenance Structure, Maintenance Grounds, Other, Trash
- HOA fee: $310 monthly
- HOA name: Kathy Schafer
- HOA phone: 727-796-5900
Location
- Region: Clearwater
Financial & listing details
- Price per square foot: $250/sqft
- Tax assessed value: $329,106
- Annual tax amount: $2,386
- Date on market: 4/17/2024
- Cumulative days on market: 15 days
- Listing terms: Cash,Conventional
- Ownership: Fee Simple
- Total actual rent: 0
- Electric utility on property: Yes
- Road surface type: Paved, Asphalt
Price history
| Date | Event | Price |
|---|---|---|
| 6/3/2024 | Sold | $428,400-0.3%$250/sqft |
Source:  Stellar MLS #U8239244 Report a problem Stellar MLS #U8239244 Report a problem | ||
| 5/3/2024 | Pending sale | $429,900$251/sqft |
Source: Stellar MLS #U8239244 Report a problem | ||
| 4/17/2024 | Listed for sale | $429,900+7.3%$251/sqft |
Source: Stellar MLS #U8239244 Report a problem | ||
| 10/26/2023 | Sold | $400,500+0.1%$234/sqft |
Source: Stellar MLS #U8212265 Report a problem | ||
| 9/15/2023 | Pending sale | $399,998$234/sqft |
Source: Stellar MLS #U8212265 Report a problem | ||
| 9/5/2023 | Listed for sale | $399,998+129.2%$234/sqft |
Source: Stellar MLS #U8212265 Report a problem | ||
| 4/12/2013 | Sold | $174,500-3%$102/sqft |
Source: Stellar MLS #U7575886 Report a problem | ||
| 3/20/2013 | Listed for sale | $179,900+43.9%$105/sqft |
Source: Realty Executives Suncoast #U7575886 Report a problem | ||
| 8/25/2011 | Listing removed | $125,000$73/sqft |
Source: Future Home Realty #U7475276 Report a problem | ||
| 6/27/2011 | Listed for sale | $125,000-13.8%$73/sqft |
Source: Future Home Realty #U7475276 Report a problem | ||
| 5/7/2011 | Listing removed | $145,000$85/sqft |
Source: Future Home Realty #U7475276 Report a problem | ||
| 12/10/2010 | Price change | $145,000-8.2%$85/sqft |
Source: Future Home Realty #7475276 Report a problem | ||
| 9/29/2010 | Price change | $158,000-7.1%$92/sqft |
Source: Future Home Realty #7475276 Report a problem | ||
| 9/17/2010 | Listed for sale | $170,000-19%$99/sqft |
Source: Future Home Realty #7475276 Report a problem | ||
| 6/8/2005 | Sold | $210,000+49.5%$123/sqft |
Source: Public Record Report a problem | ||
| 8/25/2000 | Sold | $140,500+6.4%$82/sqft |
Source: Public Record Report a problem | ||
| 6/30/1999 | Sold | $132,100$77/sqft |
Source: Public Record Report a problem | ||
Public tax history
| Year | Property taxes | Tax assessment |
|---|---|---|
| 2025 | $5,146 +45.2% | $329,106 +37.1% |
| 2024 | $3,543 +48.5% | $240,096 +43.5% |
| 2023 | $2,386 +2.1% | $167,294 +3% |
| 2022 | $2,337 -2% | $162,421 +3% |
| 2021 | $2,383 -0.3% | $157,690 +1.4% |
| 2020 | $2,390 +1.3% | $155,513 +2.3% |
| 2019 | $2,360 | $152,017 +1.9% |
| 2018 | $2,360 +0.7% | $149,183 +2.1% |
| 2017 | $2,344 +2.4% | $146,115 +2.1% |
| 2016 | $2,290 -1.4% | $143,110 +0.7% |
| 2015 | $2,321 +2.3% | $142,115 +0.8% |
| 2014 | $2,270 -20.2% | $140,987 +12.9% |
| 2013 | $2,845 +10% | $124,879 +6.5% |
| 2012 | $2,586 | $117,213 -7.1% |
| 2011 | -- | $126,157 +0.5% |
| 2010 | -- | $125,550 -18.1% |
| 2009 | -- | $153,268 -19.9% |
| 2008 | $3,833 | $191,400 -6.4% |
| 2007 | -- | $204,488 +28.6% |
| 2005 | -- | $159,000 +15.4% |
| 2004 | $3,102 +5.4% | $137,800 +7.3% |
| 2003 | $2,944 +22% | $128,400 +4.5% |
| 2002 | $2,412 | $122,900 +16.9% |
| 2001 | $2,412 +44.1% | $105,100 +4.9% |
| 2000 | $1,674 | $100,200 |
Find assessor info on the county website
Neighborhood: 33761
Nearby homes
- $385,1003 bd2 ba1.7k sqft2575 Estancia Blvd, Clearwater, FL 33761Off Market

- $363,9003 bd2 ba1.7k sqft2575R Estancia Blvd, Clearwater, FL 33761Off Market
- $385,3003 bd3 ba1.7k sqft2571 Estancia Blvd, Clearwater, FL 33761Off Market

- $372,0003 bd3 ba1.7k sqft2577 Estancia Blvd, Clearwater, FL 33761Sold

- $346,900-- bd-- ba1.7k sqft2569 Estancia Blvd, Clearwater, FL 33761Off Market
- $351,6003 bd3 ba1.7k sqft2579 Estancia Blvd, Clearwater, FL 33761Off Market
- $445,0003 bd2 ba1.6k sqft2567 Estancia Blvd, Clearwater, FL 33761Sold
- $399,4003 bd3 ba1.9k sqft2581 Estancia Blvd, Clearwater, FL 33761Off Market
Nearby schools
GreatSchools rating
- 8/10Curlew Creek Elementary SchoolGrades: PK-5Distance: 1.8 mi
- 5/10Palm Harbor Middle SchoolGrades: 6-8Distance: 2.9 mi
- 5/10Countryside High SchoolGrades: PK,9-12Distance: 1.2 mi
Schools provided by the listing agent
- Elementary: Curlew Creek Elementary-PN
- Middle: Palm Harbor Middle-PN
- High: Countryside High-PN
Source: Stellar MLS. This data may not be complete. We recommend contacting the local school district to confirm school assignments for this home.
Get a cash offer in 3 minutes
Find out how much your home could sell for in as little as 3 minutes with a no-obligation cash offer.
Estimated market value
$394,200
Get a cash offer in 3 minutes
Find out how much your home could sell for in as little as 3 minutes with a no-obligation cash offer.
Estimated market value
$394,200
- Florida
- Pinellas County
- Clearwater
- 33761
- 2573 ESTANCIA BOULEVARD
Nearby cities
Nearby neighborhoods
Nearby zip codes
Other Clearwater Topics
