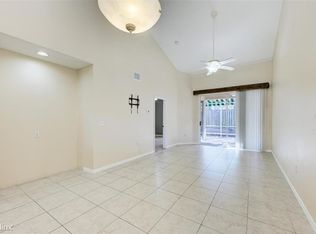
Looking for a perfect location, no flood insurance, an established community with a low Maintenance fee? Here is your chance to get this home at a great price and make it your own! Seller motivated, all reasonable offers considered! The Least Expensive Townhome in this excellent community needs a bit of updating, make it your own! Centrally located, awesome schools. This home is so clean, minutes to Dunedin and Clearwater beaches, short ride to both airports, close to shopping, schools and banks. The Primary bedroom is on the FIRST FLOOR with an ensuite and there is a 2 car garage attached to this townhome! Newer Stainless appliances, New carpet on the stairs and 2nd story, large Laundry room with an expansive closet huge storage under the staircase, and a second walk in closet in one of the guest bedrooms! Eat in area in the kitchen and the generous sized Livingroom provides an area for a dining table and chairs! There is a sun-tube on the first floor and a skylight on the second floor which gives the unit a light and bright open feeling along with the light from the front windows and back sliding doors. A screened back area for those enjoyable cooler nights sitting outside. No size restriction on pets! The maintenance fee is only $310.00 a month. It includes 2 pools, tennis courts, clubhouse, the exterior of the townhome along with the roof, and Trash. A well run community. It is a blank slate to customize. Access to community via US19 and Hammock Pine Blvd.in addition to US 19 & Estancia, and US19 & Winding wood entrances.
Sold for $372,000
$372,000
2577 Estancia Blvd, Clearwater, FL 33761
3beds
1,711sqft
Townhouse
Built in 1998
2,875 Square Feet Lot
$365,100 Zestimate®
$217/sqft
$2,589 Estimated rent
Home value
$365,100
$332,000 - $402,000
$2,589/mo
Zestimate® history
Owner options
List your home for rent
$2,589/mo
Rent Zestimate®
Find your next renter with Zillow Rental Manager. Plus, with online applications, you can quickly screen prospective tenants – for free.
$2,589/mo
Rent Zestimate®
Refinance and save
$2,918/mo
Est. payment
Refinancing to a lower rate could help reduce your monthly payments and save thousands over the life of the loan.
$2,918/mo
Est. payment
Explore your selling options
Work with a Zillow partner agent
Leverage their expertise and Zillow's premium Showcase listings to get your home seen by more buyers.
Get startedList with your own agent
Get your home in front of millions of buyers by listing it on Zillow.
Learn how to do itSell it yourself
Take full control of how buyers see your home on Zillow by listing For Sale by Owner (FSBO).
List your homeWhat's special
Large laundry roomDining table and chairsScreened back areaGenerous sized livingroomNewer stainless appliancesExpansive closet
Zillow last checked:
Listing updated:
Listed by:
Roseanna Calley 727-420-0310,
PREFERRED REALTY GROUP, LLC 727-418-1020
Bought with:
Kathie Lea, 708514
EXP REALTY
Source: Stellar MLS,MLS#: TB8341909 Originating MLS: Suncoast Tampa
Originating MLS: Suncoast Tampa
Facts & features
Interior
Bedrooms & bathrooms
- Bedrooms: 3
- Bathrooms: 3
- Full bathrooms: 2
- 1/2 bathrooms: 1
Primary bedroom
- Features: Walk-In Closet(s)
- Level: First
- Area: 150 Square Feet
- Dimensions: 15x10
Bedroom 2
- Features: Walk-In Closet(s)
- Level: Second
- Area: 120 Square Feet
- Dimensions: 12x10
Bedroom 3
- Features: Walk-In Closet(s)
- Level: Second
- Area: 160 Square Feet
- Dimensions: 16x10
Primary bathroom
- Features: Tub with Separate Shower Stall
- Level: First
Kitchen
- Features: Breakfast Bar
- Level: First
Living room
- Features: Ceiling Fan(s)
- Level: First
- Area: 300 Square Feet
- Dimensions: 25x12
Heating
- Central
Cooling
- Central Air
Appliances
- Included: Dishwasher, Disposal, Dryer, Electric Water Heater, Microwave, Range, Refrigerator, Washer
- Laundry: Electric Dryer Hookup, Laundry Room, Washer Hookup
Features
- Ceiling Fan(s), Eating Space In Kitchen, High Ceilings, Living Room/Dining Room Combo, Open Floorplan, Primary Bedroom Main Floor, Split Bedroom, Walk-In Closet(s)
- Flooring: Carpet, Ceramic Tile, Laminate
- Doors: Sliding Doors
- Windows: Skylight(s), Window Treatments
- Has fireplace: No
Interior area
- Total structure area: 1,711
- Total interior livable area: 1,711 sqft
Property
Parking
- Total spaces: 2
- Parking features: Garage - Attached
- Attached garage spaces: 2
Features
- Levels: Two
- Stories: 2
- Exterior features: Courtyard, Sidewalk, Tennis Court(s)
Lot
- Size: 2,875 Square Feet
Details
- Parcel number: 192816118730000324
- Zoning: RM-12.5
- Special conditions: None
Construction
Type & style
- Home type: Townhouse
- Property subtype: Townhouse
Materials
- Concrete
- Foundation: Slab
- Roof: Shingle
Condition
- New construction: No
- Year built: 1998
Utilities & green energy
- Sewer: Public Sewer
- Water: Public
- Utilities for property: Cable Connected, Electricity Connected, Fire Hydrant, Sewer Connected, Sprinkler Recycled
Community & HOA
Community
- Features: Buyer Approval Required, Clubhouse, Deed Restrictions, Irrigation-Reclaimed Water, Pool, Sidewalks, Tennis Court(s)
- Pet fee: $0 monthly
- Subdivision: BROOKFIELD
HOA
- Has HOA: Yes
- Amenities included: Pool, Tennis Court(s)
- Services included: Common Area Taxes, Community Pool, Reserve Fund, Maintenance Structure, Maintenance Grounds, Pool Maintenance, Recreational Facilities, Trash
- HOA fee: $310 monthly
- HOA name: Brookfield
- HOA phone: 813-565-7340
Location
- Region: Clearwater
Financial & listing details
- Price per square foot: $217/sqft
- Tax assessed value: $336,569
- Annual tax amount: $1,877
- Date on market: 1/22/2025
- Cumulative days on market: 214 days
- Listing terms: Cash,Conventional,VA Loan
- Ownership: Fee Simple
- Total actual rent: 0
- Electric utility on property: Yes
- Road surface type: Asphalt
Price history
| Date | Event | Price |
|---|---|---|
| 9/24/2025 | Sold | $372,000-4.4%$217/sqft |
Source:  Stellar MLS #TB8341909 Report a problem Stellar MLS #TB8341909 Report a problem | ||
| 9/6/2025 | Pending sale | $389,000$227/sqft |
Source: Stellar MLS #TB8341909 Report a problem | ||
| 8/6/2025 | Listed for sale | $389,000$227/sqft |
Source: Stellar MLS #TB8341909 Report a problem | ||
| 7/28/2025 | Pending sale | $389,000$227/sqft |
Source: Stellar MLS #TB8341909 Report a problem | ||
| 7/18/2025 | Price change | $389,000-2.5%$227/sqft |
Source: Stellar MLS #TB8341909 Report a problem | ||
| 5/24/2025 | Price change | $399,000-1.5%$233/sqft |
Source: Stellar MLS #TB8341909 Report a problem | ||
| 5/2/2025 | Price change | $405,000-1.7%$237/sqft |
Source: Stellar MLS #TB8341909 Report a problem | ||
| 2/24/2025 | Price change | $412,000-1.9%$241/sqft |
Source: Stellar MLS #TB8341909 Report a problem | ||
| 1/22/2025 | Listed for sale | $419,900+127.1%$245/sqft |
Source: Stellar MLS #TB8341909 Report a problem | ||
| 3/24/2021 | Listing removed | -- |
Source: Owner Report a problem | ||
| 3/24/2011 | Listing removed | $184,900+3.9%$108/sqft |
Source: Owner Report a problem | ||
| 3/12/2010 | Sold | $178,000-3.7%$104/sqft |
Source: Stellar MLS #U7443675 Report a problem | ||
| 11/10/2009 | Listed for sale | $184,900+1.3%$108/sqft |
Source: Owner Report a problem | ||
| 7/2/2004 | Sold | $182,500+52.2%$107/sqft |
Source: Public Record Report a problem | ||
| 12/18/1998 | Sold | $119,900$70/sqft |
Source: Public Record Report a problem | ||
Public tax history
| Year | Property taxes | Tax assessment |
|---|---|---|
| 2024 | $1,877 -0.1% | $143,328 +3% |
| 2023 | $1,878 +2.4% | $139,153 +3% |
| 2022 | $1,834 -1.6% | $135,100 +3% |
| 2021 | $1,864 -0.1% | $131,165 +1.4% |
| 2020 | $1,866 +1.5% | $129,354 +2.3% |
| 2019 | $1,839 | $126,446 +1.9% |
| 2018 | $1,839 +0.9% | $124,088 +2.1% |
| 2017 | $1,824 +2.7% | $121,536 +2.1% |
| 2016 | $1,775 -1.4% | $119,036 +0.7% |
| 2015 | $1,800 +2.8% | $118,209 +0.8% |
| 2014 | $1,750 +1% | $117,271 +1.5% |
| 2013 | $1,733 +7.6% | $115,538 +1.7% |
| 2012 | $1,611 | $113,607 -9.9% |
| 2011 | -- | $126,157 +0.5% |
| 2010 | -- | $125,550 -18.1% |
| 2009 | -- | $153,268 -11.4% |
| 2008 | $2,663 | $172,900 +3% |
| 2007 | -- | $167,864 +5.6% |
| 2005 | -- | $159,000 +15.4% |
| 2004 | $2,292 +0.5% | $137,800 +7.3% |
| 2003 | $2,281 -5.4% | $128,400 +5.6% |
| 2002 | $2,412 | $121,600 +15.7% |
| 2001 | $2,412 +48.9% | $105,100 +7% |
| 2000 | $1,620 | $98,200 |
Find assessor info on the county website
Neighborhood: 33761
Nearby homes
- $351,6003 bd3 ba1.7k sqft2579 Estancia Blvd, Clearwater, FL 33761Off Market
- $386,9003 bd2 ba1.7k sqft2575 Estancia Blvd, Clearwater, FL 33761Off Market

- $349,0003 bd2 ba1.7k sqft2575R Estancia Blvd, Clearwater, FL 33761Off Market
- $428,4003 bd3 ba1.7k sqft2573 Estancia Blvd, Clearwater, FL 33761Sold

- $399,4003 bd3 ba1.9k sqft2581 Estancia Blvd, Clearwater, FL 33761Off Market
- $385,3003 bd3 ba1.7k sqft2571 Estancia Blvd, Clearwater, FL 33761Off Market
- $358,7003 bd3 ba1.8k sqft2583 Estancia Blvd, Clearwater, FL 33761Off Market
- $346,900-- bd-- ba1.7k sqft2569 Estancia Blvd, Clearwater, FL 33761Off Market
Nearby schools
GreatSchools rating
- 8/10Curlew Creek Elementary SchoolGrades: PK-5Distance: 1.8 mi
- 5/10Palm Harbor Middle SchoolGrades: 6-8Distance: 2.9 mi
- 5/10Countryside High SchoolGrades: PK,9-12Distance: 1.2 mi
Get a cash offer in 3 minutes
Find out how much your home could sell for in as little as 3 minutes with a no-obligation cash offer.
Estimated market value
$365,100
Get a cash offer in 3 minutes
Find out how much your home could sell for in as little as 3 minutes with a no-obligation cash offer.
Estimated market value
$365,100
- Florida
- Pinellas County
- Clearwater
- 33761
- 2577 Estancia Blvd
Nearby cities
Nearby neighborhoods
Nearby zip codes
Other Clearwater Topics
