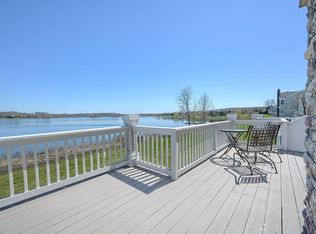
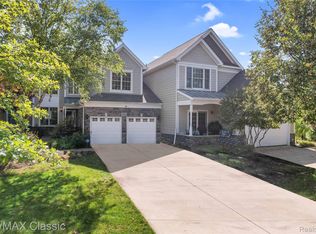
Your luxury waterfront lifestyle awaits you in this rarely available end-unit condo in the preferred North Bay region of Island Lake. This pristine three-bedroom, 3 ½ bath condo offers spectacular sunrise views over Island Lake, enjoyed from a generously sized skylit sunroom, an oversized paver patio, and an elevated deck. Experience lakefront living fully using your dock right outside your door for kayaking, canoeing, fishing, and scenic trails for biking and walking. An open and airy floor plan, with delightfully large rooms, high ceilings, and beautiful soft-toned décor. The stunning sunlit private primary suite has a walk-in closet, and the en suite has a dual vanity bath with updated shower tile work. Spacious kitchen with granite countertops, maple cabinets, stainless steel appliances, a walk-in pantry, and a private covered patio off the breakfast nook. Main-level laundry and spacious finished walkout basement with a full bath and plenty of storage. Attached is a two-car garage with built-in cabinetry. Beautifully landscaped gardens and grounds around the lake provide a serene and picturesque setting. Enjoy association membership perks, including a swimming pool, boathouse with a newly remodeled fitness center, beach, and tennis courts. The association handles all landscaping, snow removal, and exterior repairs, and the roof was recently replaced. This condo offers lakefront living at its best!
Sold for $730,000
$730,000
25734 Island Lake Dr, Novi, MI 48374
3beds
3,810sqft
Condominium
Built in 2003
-- sqft lot
$757,600 Zestimate®
$192/sqft
$4,281 Estimated rent
Home value
$757,600
$697,000 - $818,000
$4,281/mo
Zestimate® history
Owner options
List your home for rent
$4,281/mo
Rent Zestimate®
Find your next renter with Zillow Rental Manager. Plus, with online applications, you can quickly screen prospective tenants – for free.
$4,281/mo
Rent Zestimate®
Refinance and save
$5,374/mo
Est. payment
Refinancing to a lower rate could help reduce your monthly payments and save thousands over the life of the loan.
$5,374/mo
Est. payment
Explore your selling options
Work with a Zillow partner agent
Leverage their expertise and Zillow's premium Showcase listings to get your home seen by more buyers.
Get startedList with your own agent
Get your home in front of millions of buyers by listing it on Zillow.
Learn how to do itSell it yourself
Take full control of how buyers see your home on Zillow by listing For Sale by Owner (FSBO).
List your homeWhat's special
Zillow last checked:
Listing updated:
Listed by:
Jeff Duneske 248-939-9393,
Keller Williams Advantage Northville
Bought with:
Jeff Duneske, 6501297753
Keller Williams Advantage Northville
Source: Realcomp II,MLS#: 20240070860
Facts & features
Interior
Bedrooms & bathrooms
- Bedrooms: 3
- Bathrooms: 4
- Full bathrooms: 3
- 1/2 bathrooms: 1
Primary bedroom
- Level: Second
- Dimensions: 16 x 20
Bedroom
- Level: Entry
- Dimensions: 10 x 14
Bedroom
- Level: Second
- Dimensions: 15 x 12
Primary bathroom
- Level: Second
- Dimensions: 10 x 12
Other
- Level: Basement
- Dimensions: 5 x 8
Other
- Level: Second
- Dimensions: 8 x 10
Other
- Level: Entry
- Dimensions: 5 x 5
Other
- Level: Entry
- Dimensions: 10 x 11
Dining room
- Level: Entry
- Dimensions: 16 x 12
Family room
- Level: Entry
- Dimensions: 17 x 22
Flex room
- Level: Basement
- Dimensions: 28 x 36
Kitchen
- Level: Entry
- Dimensions: 14 x 12
Laundry
- Level: Entry
- Dimensions: 9 x 6
Living room
- Level: Entry
- Dimensions: 12 x 18
Other
- Level: Entry
- Dimensions: 16 x 12
Heating
- Forced Air, Natural Gas
Cooling
- Central Air
Appliances
- Included: Built In Electric Oven, Dishwasher, Disposal, Dryer, Free Standing Refrigerator, Gas Cooktop, Microwave, Stainless Steel Appliances, Washer, Water Softener Owned
- Laundry: Laundry Room
Features
- High Speed Internet, Programmable Thermostat
- Basement: Finished,Walk Out Access
- Has fireplace: Yes
- Fireplace features: Family Room, Gas
Interior area
- Total interior livable area: 3,810 sqft
- Finished area above ground: 2,610
- Finished area below ground: 1,200
Property
Parking
- Total spaces: 2
- Parking features: Two Car Garage, Attached, Direct Access, Driveway, Electricityin Garage, Garage Faces Front, Garage Door Opener
- Attached garage spaces: 2
Features
- Levels: Two
- Stories: 2
- Entry location: GroundLevelwSteps
- Patio & porch: Covered, Deck, Patio, Porch
- Exterior features: Grounds Maintenance, Lighting, Private Entrance, Tennis Courts
- Pool features: Community
- On waterfront: Yes
- Waterfront features: Direct Water Frontage, Dock Facilities, Lake Front, Lake Privileges, Waterfront
- Body of water: Island Lake
Lot
- Features: Water View, Sprinklers
Details
- Parcel number: 2219101049
- Special conditions: Short Sale No,Standard
Construction
Type & style
- Home type: Condo
- Architectural style: Colonial,End Unit
- Property subtype: Condominium
Materials
- Brick, Other
- Foundation: Basement, Poured, Sump Pump
- Roof: Asphalt
Condition
- New construction: No
- Year built: 2003
Utilities & green energy
- Sewer: Public Sewer
- Water: Public
Community & HOA
Community
- Features: Clubhouse, Fitness Center, Sidewalks, Tennis Courts
- Security: Carbon Monoxide Detectors, Smoke Detectors
- Subdivision: ISLAND LAKE NORTH BAY OCCPN 1413
HOA
- Has HOA: Yes
- Services included: Maintenance Grounds, Snow Removal
- HOA fee: $599 monthly
- HOA phone: 734-285-4442
Location
- Region: Novi
Financial & listing details
- Price per square foot: $192/sqft
- Tax assessed value: $269,510
- Annual tax amount: $14,257
- Date on market: 12/17/2024
- Cumulative days on market: 48 days
- Listing agreement: Exclusive Right To Sell
- Listing terms: Cash,Conventional
Price history
| Date | Event | Price |
|---|---|---|
| 2/19/2025 | Sold | $730,000-2.7%$192/sqft |
Source:  Realcomp II #20240070860 Report a problem Realcomp II #20240070860 Report a problem | ||
| 2/2/2025 | Pending sale | $750,000$197/sqft |
Source: Realcomp II #20240070860 Report a problem | ||
| 12/17/2024 | Listed for sale | $750,000$197/sqft |
Source: Realcomp II #20240070860 Report a problem | ||
Public tax history
Tax history is unavailable.
Neighborhood: 48374
Nearby homes
- $684,0004 bd4 ba3.4k sqft25846 Island Lake Dr #1, Novi, MI 48374Sold

- $749,8003 bd4 ba3.5k sqft25758 Island Lake Dr, Novi, MI 48374Off Market
- $770,0003 bd5 ba4.1k sqft25782 Island Lake Dr #43, Novi, MI 48374Sold

- $765,0003 bd4 ba3.5k sqft25844 Island Lake Dr, Novi, MI 48374Sold
- $755,0003 bd4 ba2.6k sqft25784 Island Lake Dr, Novi, MI 48374Off Market
- $832,0003 bd4 ba3.7k sqft26024 Island Lake Dr, Novi, MI 48374Sold
- $496,9003 bd2 ba2k sqft51425 Eleven Mile Rd, South Lyon, MI 48178Off Market
- $--3 bd2 ba1.6k sqft61243 Eleven Mile Rd #1, South Lyon, MI 48178Off Market
Nearby schools
GreatSchools rating
- 10/10Deerfield Elementary SchoolGrades: K-4Distance: 1.1 mi
- 10/10Novi Middle SchoolGrades: 5-8Distance: 1.2 mi
- 8/10Novi High SchoolGrades: 8-12Distance: 3.4 mi
Get a cash offer in 3 minutes
Find out how much your home could sell for in as little as 3 minutes with a no-obligation cash offer.
Estimated market value
$757,600
Get a cash offer in 3 minutes
Find out how much your home could sell for in as little as 3 minutes with a no-obligation cash offer.
Estimated market value
$757,600
- Michigan
- Oakland County
- Novi
- 48374
- 25734 Island Lake Dr
Nearby cities
Nearby zip codes
Other Novi Topics
