Island Lake end unit with a first-floor primary suite and south-facing lakefront exposure. Totally updated primary suite featuring new built-in wall cabinetry in the bedroom and a completely redone, spa-like bath. Spacious new shower with Euro door, high-end cabinetry, quartz counters, new tile, and toilet (2023). Updated kitchen with 42-inch white cabinetry, quartz counters, matte-finish stainless steel appliances, and new nook light fixture. The other two bathrooms have been remodeled with updated vanities, quartz counters, Euro doors, tile, and toilets. Three new door walls, new carpet on stairs (2023), and the entire condo has been freshly painted, including railings. Updated fireplace in the great room, cozy sunroom with new sconce lighting, and spacious second-floor loft study. New Coretec flooring throughout. Expanded patio with covered deck. New roof (2024). New lighting throughout and new skylights and alarm system. Finished walkout lower level with family room, full bath, entertainment built-in cabinetry with granite, finished storage area, and additional storage units by Closets By Design. New furnace and water heater (2022). New door hardware throughout. This condo is perfect. Property includes a dock and pontoon (negotiable). Community amenities include clubhouse, tennis courts, common pool, fitness center, and volleyball.
Sold for $832,000
$832,000
26024 Island Lake Dr, Novi, MI 48374
3beds
3,757sqft
Condominium
Built in 2002
-- sqft lot
$844,800 Zestimate®
$221/sqft
$4,392 Estimated rent
Home value
$844,800
$803,000 - $895,000
$4,392/mo
Zestimate® history
Owner options
List your home for rent
$4,392/mo
Rent Zestimate®
Find your next renter with Zillow Rental Manager. Plus, with online applications, you can quickly screen prospective tenants – for free.
$4,392/mo
Rent Zestimate®
Refinance and save
$6,070/mo
Est. payment
Refinancing to a lower rate could help reduce your monthly payments and save thousands over the life of the loan.
$6,070/mo
Est. payment
Explore your selling options
Work with a Zillow partner agent
Leverage their expertise and Zillow's premium Showcase listings to get your home seen by more buyers.
Get startedList with your own agent
Get your home in front of millions of buyers by listing it on Zillow.
Learn how to do itSell it yourself
Take full control of how buyers see your home on Zillow by listing For Sale by Owner (FSBO).
List your homeWhat's special
Spacious second-floor loft studyFinished storage areaSouth-facing lakefront exposureFirst-floor primary suiteTotally updated primary suiteNew roofQuartz counters
Zillow last checked:
Listing updated:
Listed by:
John K Goodman 248-770-3114,
Century 21 Curran & Oberski
Bought with:
Paul G Mruk, 6501241822
RE/MAX Classic
Source: Realcomp II,MLS#: 20251060050
Facts & features
Interior
Bedrooms & bathrooms
- Bedrooms: 3
- Bathrooms: 4
- Full bathrooms: 3
- 1/2 bathrooms: 1
Primary bedroom
- Level: Entry
- Area: 304
- Dimensions: 19 X 16
Bedroom
- Level: Second
- Area: 180
- Dimensions: 15 X 12
Bedroom
- Level: Second
- Area: 240
- Dimensions: 16 X 15
Primary bathroom
- Level: Entry
- Area: 120
- Dimensions: 12 X 10
Other
- Level: Second
- Area: 88
- Dimensions: 11 X 8
Other
- Level: Basement
- Area: 45
- Dimensions: 9 X 5
Other
- Level: Entry
- Area: 15
- Dimensions: 5 X 3
Dining room
- Level: Entry
- Area: 204
- Dimensions: 17 X 12
Family room
- Level: Basement
- Area: 1088
- Dimensions: 34 X 32
Game room
- Level: Basement
- Area: 384
- Dimensions: 32 X 12
Great room
- Level: Entry
- Area: 374
- Dimensions: 22 X 17
Kitchen
- Level: Entry
- Area: 322
- Dimensions: 23 X 14
Laundry
- Level: Entry
- Area: 42
- Dimensions: 7 X 6
Library
- Level: Entry
- Area: 169
- Dimensions: 13 X 13
Loft
- Level: Second
- Area: 323
- Dimensions: 19 X 17
Heating
- Forced Air, Natural Gas
Cooling
- Ceiling Fans, Central Air
Appliances
- Laundry: Electric Dryer Hookup, Laundry Room
Features
- High Speed Internet, Programmable Thermostat
- Basement: Finished,Walk Up Access
- Has fireplace: Yes
- Fireplace features: Gas, Great Room
Interior area
- Total interior livable area: 3,757 sqft
- Finished area above ground: 2,624
- Finished area below ground: 1,133
Property
Parking
- Total spaces: 2
- Parking features: Two Car Garage, Attached, Electricityin Garage, Garage Door Opener
- Attached garage spaces: 2
Features
- Levels: One And One Half
- Stories: 1.5
- Entry location: GroundLevelwSteps
- Patio & porch: Covered, Deck, Patio, Porch
- Exterior features: Chimney Caps, Lighting
- Pool features: Community, In Ground, Outdoor Pool
- On waterfront: Yes
- Waterfront features: Dock Facilities, Lake Front
- Body of water: Island Lake
Lot
- Features: Water View
Details
- Parcel number: 2219101008
- Special conditions: Short Sale No,Standard
Construction
Type & style
- Home type: Condo
- Architectural style: Cape Cod,End Unit
- Property subtype: Condominium
Materials
- Brick, Stone, Wood Siding
- Foundation: Basement, Poured
- Roof: Asphalt
Condition
- New construction: No
- Year built: 2002
- Major remodel year: 2023
Utilities & green energy
- Electric: Circuit Breakers
- Sewer: Public Sewer
- Water: Public
- Utilities for property: Cable Available
Community & HOA
Community
- Features: Clubhouse, Fitness Center, Tennis Courts
- Security: Smoke Detectors
- Subdivision: ISLAND LAKE NORTH BAY OCCPN 1413
HOA
- Has HOA: Yes
- Services included: Maintenance Grounds, Maintenance Structure, Snow Removal, Water
- HOA fee: $599 monthly
Location
- Region: Novi
Financial & listing details
- Price per square foot: $221/sqft
- Tax assessed value: $340,560
- Annual tax amount: $12,442
- Date on market: 1/5/2026
- Cumulative days on market: 1 day
- Listing agreement: Exclusive Right To Sell
- Listing terms: Cash,Conventional
Price history
| Date | Event | Price |
|---|---|---|
| 2/3/2026 | Sold | $832,000+0.8%$221/sqft |
Source:  Realcomp II #20251060050 Report a problem Realcomp II #20251060050 Report a problem | ||
| 1/6/2026 | Pending sale | $825,000$220/sqft |
Source: Realcomp II #20251060050 Report a problem | ||
| 1/5/2026 | Listed for sale | $825,000+17.9%$220/sqft |
Source: Realcomp II #20251060050 Report a problem | ||
| 7/27/2022 | Sold | $700,000-3.4%$186/sqft |
Source: Realcomp II #2220040912 Report a problem | ||
| 7/13/2022 | Pending sale | $725,000$193/sqft |
Source: Realcomp II #2220040912 Report a problem | ||
| 6/9/2022 | Listed for sale | $725,000$193/sqft |
Source: Realcomp II #2220040912 Report a problem | ||
Public tax history
Tax history is unavailable.
Neighborhood: 48374
Nearby homes
- $287,5003 bd1 ba1.5k sqft25775 Napier Rd, South Lyon, MI 48178Off Market
- $770,0003 bd5 ba4.1k sqft25782 Island Lake Dr #43, Novi, MI 48374Sold

- $765,0003 bd4 ba3.5k sqft25844 Island Lake Dr, Novi, MI 48374Sold
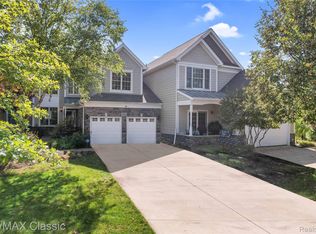
- $684,0004 bd4 ba3.4k sqft25846 Island Lake Dr #1, Novi, MI 48374Sold

- $307,1003 bd1 ba1.2k sqft25855 Napier Rd, South Lyon, MI 48178Off Market
- $730,0003 bd4 ba3.8k sqft25734 Island Lake Dr, Novi, MI 48374Sold
- $290,0003 bd2 ba1.5k sqft25725 Napier Rd, South Lyon, MI 48178Sold
- $492,5003 bd2 ba2k sqft51425 Eleven Mile Rd, South Lyon, MI 48178Off Market
Nearby schools
GreatSchools rating
- 10/10Deerfield Elementary SchoolGrades: K-4Distance: 1.1 mi
- 10/10Novi Middle SchoolGrades: 5-8Distance: 1.2 mi
- 8/10Novi High SchoolGrades: 8-12Distance: 3.4 mi
Get a cash offer in 3 minutes
Find out how much your home could sell for in as little as 3 minutes with a no-obligation cash offer.
Estimated market value
$844,800
Get a cash offer in 3 minutes
Find out how much your home could sell for in as little as 3 minutes with a no-obligation cash offer.
Estimated market value
$844,800
- Michigan
- Oakland County
- Novi
- 48374
- 26024 Island Lake Dr
Nearby cities
Nearby zip codes
Other Novi Topics
