Room for what's here, and what's next.
Welcome home to the Redwood at Hill and Dale Ranch, a 1,712 sq. ft. single-story Village Collection design in one of the north Houston corridor's fastest-growing master-planned communities.
Four bedrooms, two baths, and an open living, dining, and kitchen wrapped in soaring 10' ceilings, with a 9' tray ceiling that turns the primary suite into a real retreat.
The primary tucks privately at the back with a walk-in closet and ensuite bath, and a covered back patio wraps up the evening.
Zoned to Splendora ISD and the brand-new Peach Creek Elementary.
Home Creations gives you more: soft-close cabinetry, quartz bath tops, tiled showers, and a smart home package. Behind the walls, lifetime-rated shingles, 16 SEER HVAC, tankless water heater, and BIBS insulation deliver real savings. Five minutes to Highway 59 and Valley Ranch Town Center.
Come home to a neighborhood built for what's next.
New construction
Price cut: $5K (9/27)
$264,990
25736 John Wayne Rd, Splendora, TX 77372
4beds
1,712sqft
Single Family Residence
Built in 2026
6,250 Square Feet Lot
$261,800 Zestimate®
$155/sqft
$25/mo HOA
What's special
Four bedroomsTwo bathsQuartz bath topsCovered back patioSmart home packageLifetime-rated shinglesTiled showers
- 53 days
- 21
- 0
Zillow last checked:
Listing updated:
Listed by:
Jared Turner 832-615-2922,
Home Creations
Source: HAR,MLS#: 48057034
Facts & features
Interior
Bedrooms & bathrooms
- Bedrooms: 4
- Bathrooms: 3
- Full bathrooms: 2
- 1/2 bathrooms: 1
Primary bedroom
- Level: First
- Area: 204
- Dimensions: 17x12
Bedroom
- Level: First
- Area: 110
- Dimensions: 11x10
Bedroom
- Level: First
- Area: 110
- Dimensions: 11x10
Bedroom
- Level: First
- Area: 140
- Dimensions: 14x10
Dining room
- Level: First
- Area: 96
- Dimensions: 12x8
Family room
- Level: First
- Area: 342
- Dimensions: 19x18
Kitchen
- Level: First
- Area: 132
- Dimensions: 12x11
Heating
- Natural Gas
Cooling
- Ceiling Fan(s), Electric
Appliances
- Included: ENERGY STAR Qualified Appliances, Water Heater, Disposal, Gas Oven, Microwave, Gas Cooktop, Gas Range, Dishwasher
- Laundry: Electric Dryer Hookup, Washer Hookup
Features
- En-Suite Bath, Primary Bed - 1st Floor, Walk-In Closet(s)
- Flooring: Carpet, Vinyl
- Doors: Insulated Doors
- Windows: Insulated/Low-E windows
Interior area
- Total structure area: 1,712
- Total interior livable area: 1,712 sqft
Property
Parking
- Total spaces: 2
- Parking features: Attached
- Attached garage spaces: 2
Features
- Stories: 1
- Fencing: Back Yard
Lot
- Size: 6,250 Square Feet
- Features: Back Yard, Subdivided, 0 Up To 1/4 Acre
Details
- Parcel number: 520518
Construction
Type & style
- Home type: SingleFamily
- Architectural style: Traditional
- Property subtype: Single Family Residence
Materials
- Blown-In Insulation, Spray Foam Insulation, Brick, Wood Siding
- Foundation: Slab
- Roof: Composition
Condition
- New construction: Yes
- Year built: 2026
Details
- Builder name: Home Creations
Utilities & green energy
- Sewer: Public Sewer
- Water: Public
Green energy
- Green verification: HERS Index Score
- Energy efficient items: Attic Vents, Thermostat, HVAC, HVAC>13 SEER
Community & HOA
Community
- Subdivision: Hill And Dale Ranch
HOA
- Has HOA: Yes
- HOA fee: $300 annually
Location
- Region: Splendora
Financial & listing details
- Price per square foot: $155/sqft
- Tax assessed value: $25,000
- Annual tax amount: $446
- Date on market: 8/5/2026
- Listing terms: Cash,Conventional,FHA,Investor,Texas Veterans Land Board,VA Loan
Estimated market value
$261,800
$249,000 - $275,000
$1,978/mo
Price history
| Date | Event | Price |
|---|---|---|
| 9/27/2026 | Price change | $264,990-1.9%$155/sqft |
Source:  HAR #48057034 Report a problem HAR #48057034 Report a problem | ||
| 8/5/2026 | Listed for sale | $269,990$158/sqft |
Source: HAR #48057034 Report a problem | ||
Public tax history
| Year | Property taxes | Tax assessment |
|---|---|---|
| 2025 | $446 -0.4% | $25,000 -50% |
| 2024 | $448 -48.5% | $50,000 |
| 2023 | $870 | $50,000 +900% |
| 2022 | -- | $5,000 |
Find assessor info on the county website
Monthly payment
Est. payment
Payment breakdown
Explore the cost of this home by adjusting the details. Changes won't be saved.Climate risks
Neighborhood: 77372
Nearby schools
Schools provided by the listing agent
- Elementary: Peach Creek Elementary School
- Middle: Splendora Junior High
- High: Splendora High School
Source: HAR. This data may not be complete. We recommend contacting the local school district to confirm school assignments for this home.

Similar homes
- $228,9903 bd2 ba1.3k sqft25756 John Wayne Rd, Splendora, TX 77372New Construction
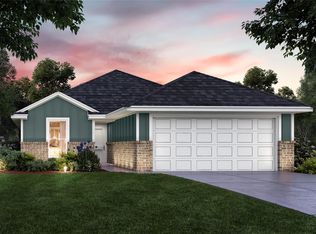 MLS ID #78086885, Jared Turner, Home Creations. HAR
 - $259,9903 bd2 ba1.4k sqft23733 Golden Pheasant Ln, Splendora, TX 77372New Construction
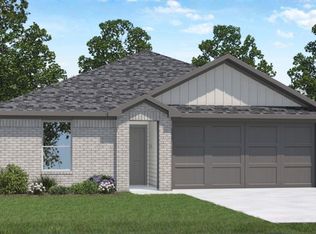 HAR
HAR - from $265,9903 bd2 ba1.5k sqftCamden Plan, Harrington Trails at The Canopies, Splendora, TX 77372New Construction
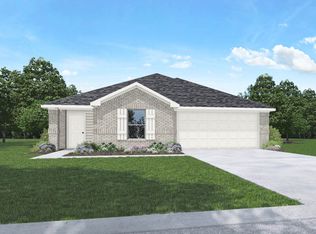 DR Horton
 - $240,0004 bd2 ba1.4k sqft13937 Viceroy Way, Splendora, TX 77372New Construction
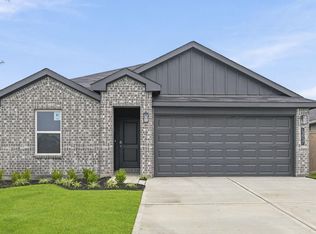 MLS ID #3640142, Meredith Marti, Keller Williams City View. HAR
