Do Not Miss The Da Vinci, a stunning, modern 2 -story, 5 -bedroom, 3 -bathroom home, designed to turn heads. Inside, the open-concept layout offers effortless flow between the living area, dining space, and a sleek, thoughtfully designed kitchen. You’ll find 5 bedrooms including a light-filled primary suite with a luxurious ensuite and walk-in closet. Every space is designed with purpose, personality, and a sense of modern-contemporary flair. Located in Hill & Dale Ranch in Splendora, TX, this is your chance to own an ICONIQ home that stands out from the rest. Don’t wait — this one won’t last long!
New construction
Price cut: $3K (9/14)
$329,900
25724 John Wayne Rd, Splendora, TX 77372
5beds
2,564sqft
Single Family Residence
Built in 2026
6,333 Square Feet Lot
$326,200 Zestimate®
$129/sqft
$25/mo HOA
What's special
Luxurious ensuiteSleek thoughtfully designed kitchenWalk-in closetLight-filled primary suiteOpen-concept layout
- 197 days
- 79
- 6
Zillow last checked:
Listing updated:
Listed by:
Adam Olsen 936-585-8055,
Iconiq Homes Realty LLC
Source: HAR,MLS#: 93426727
Facts & features
Interior
Bedrooms & bathrooms
- Bedrooms: 5
- Bathrooms: 4
- Full bathrooms: 4
Bedroom
- Level: Second
- Dimensions: N/A
Bedroom
- Level: Second
- Dimensions: N/A
Bedroom
- Level: Second
- Dimensions: N/A
Bedroom
- Level: Second
- Dimensions: N/A
Bedroom
- Level: Second
- Dimensions: N/A
Heating
- Electric, Natural Gas
Cooling
- Ceiling Fan(s), Electric, Gas
Appliances
- Included: ENERGY STAR Qualified Appliances, Disposal, Dryer, Refrigerator, Washer, Microwave, Electric Range, Gas Cooktop, Gas Range, Dishwasher
- Laundry: Electric Dryer Hookup, Gas Dryer Hookup, Washer Hookup
Features
- High Ceilings, All Bedrooms Up, Primary Bed - 2nd Floor, Sitting Area, Walk-In Closet(s)
- Flooring: Carpet, Tile, Vinyl
- Doors: Insulated Doors
- Windows: Insulated/Low-E windows, Window Coverings
Interior area
- Total structure area: 2,564
- Total interior livable area: 2,564 sqft
Property
Parking
- Total spaces: 2
- Parking features: Attached
- Attached garage spaces: 2
Features
- Stories: 2
- Patio & porch: Covered, Patio/Deck
- Fencing: Back Yard,Full
Lot
- Size: 6,333 Square Feet
- Features: Back Yard, Subdivided, 0 Up To 1/4 Acre
Details
- Parcel number: 520515
Construction
Type & style
- Home type: SingleFamily
- Architectural style: Contemporary
- Property subtype: Single Family Residence
Materials
- Batts Insulation, Spray Foam Insulation, Cement Siding, Wood Siding
- Foundation: Slab
- Roof: Metal
Condition
- New construction: Yes
- Year built: 2026
Details
- Builder name: ICONIQ Homes
Utilities & green energy
- Sewer: Public Sewer
- Water: Public
Green energy
- Energy efficient items: Thermostat, Lighting, HVAC, Exposure/Shade
Community & HOA
Community
- Subdivision: Hill And Dale Ranch
HOA
- Has HOA: Yes
- HOA fee: $300 annually
Location
- Region: Splendora
Financial & listing details
- Price per square foot: $129/sqft
- Tax assessed value: $25,000
- Annual tax amount: $677
- Date on market: 3/15/2026
- Listing terms: Cash,Conventional,FHA,Investor,Texas Veterans Land Board,USDA Loan,VA Loan
Estimated market value
$326,200
$310,000 - $343,000
$2,486/mo
Price history
| Date | Event | Price |
|---|---|---|
| 9/14/2026 | Price change | $329,900-0.9%$129/sqft |
Source:  HAR #93426727 Report a problem HAR #93426727 Report a problem | ||
| 8/11/2026 | Price change | $332,900-0.6%$130/sqft |
Source: HAR #93426727 Report a problem | ||
| 7/22/2026 | Price change | $334,900-1.5%$131/sqft |
Source: HAR #93426727 Report a problem | ||
| 4/6/2026 | Price change | $339,900+42.2%$133/sqft |
Source: HAR #93426727 Report a problem | ||
| 3/27/2026 | Price change | $239,000-31.7%$93/sqft |
Source:  ICONIQ Homes Report a problem ICONIQ Homes Report a problem | ||
| 3/15/2026 | Listed for sale | $349,900$136/sqft |
Source: HAR #93426727 Report a problem | ||
| 3/15/2026 | Pending sale | $349,900$136/sqft |
Source: HAR #93426727 Report a problem | ||
| 3/15/2026 | Listed for sale | $349,900$136/sqft |
Source: HAR #93426727 Report a problem | ||
Public tax history
| Year | Property taxes | Tax assessment |
|---|---|---|
| 2025 | $446 -0.4% | $25,000 -50% |
| 2024 | $448 -48.5% | $50,000 |
| 2023 | $870 | $50,000 +900% |
| 2022 | -- | $5,000 |
Find assessor info on the county website
Monthly payment
Est. payment
Payment breakdown
Explore the cost of this home by adjusting the details. Changes won't be saved.Climate risks
Neighborhood: 77372
Nearby schools
Schools provided by the listing agent
- Elementary: Timber Lakes Elementary School
- Middle: Splendora Junior High
- High: Splendora High School
Source: HAR. This data may not be complete. We recommend contacting the local school district to confirm school assignments for this home.
Similar homes
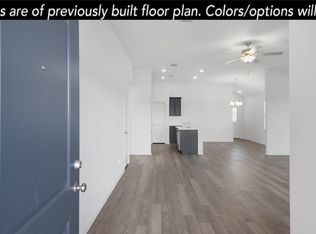
- $282,9004 bd2 ba1.7k sqft25704 John Wayne Rd, Splendora, TX 77372New Construction
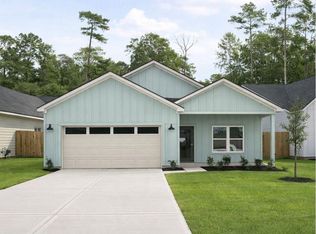 MLS ID #39983734, Adam Olsen, Iconiq Homes Realty LLC. HAR
 - $298,3054 bd3 ba2.1k sqft16028 Sandy Koufax Ct, Splendora, TX 77372New Construction
 MLS ID #65802331, Cameron Galatas, eXp Realty LLC. HAR
 - $234,9004 bd3 ba1.5k sqft25625 John Wayne Rd, Splendora, TX 77372New Construction
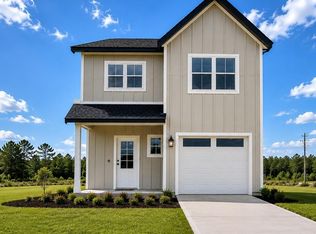 MLS ID #66762052, Adam Olsen, Iconiq Homes Realty LLC. HAR
 - $345,0005 bd4 ba2.9k sqft19141 Pegara Manor Dr, New Caney, TX 77357For Sale
 MLS ID #81260079, Diane Jacob, eXp Realty LLC. HAR
