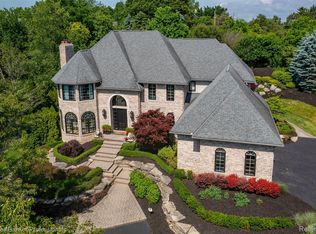
Welcome to this gorgeous Casadei built home with details that make it absolutely extraordinary. The grand two-story foyer features marble floors and a dramatic circular iron staircase leading to the upper balcony. The wood-paneled library, with French doors, custom built-ins, bookshelves, and a bay window, creates a rich and warm space. The two-story great room boasts a handsome floor-to-ceiling wood-paneled surround, hardwood floors, and views of impeccably manicured grounds from floor-to-ceiling windows. The chef’s kitchen showcases top-of-the-line appliances, granite counters, a walk-in pantry, desk area, butler’s pantry, and a generous island with seating for four. Cozy up to the inviting breakfast room with a two-way fireplace overlooking views of the stone terrace. The terrace is outstanding with a heated pergola, built-in outdoor television, and firepit. The first-floor primary suite showcases a bay window, tray ceiling, and an entire wall of built-ins for additional storage, two walk-in closets, and a gracious marble bath with dual sinks, vanity, jacuzzi, separate commode, and shower with marble floors.
On the upper level, one ensuite bedroom and two additional bedrooms with a dual-entry bath overlook the stunning great room. The finished lower level, with its high ceilings and spacious floor plan, has a spacious family room, two bonus rooms, a full wet bar with a dishwasher, and another full bath. Additionally, you will find a workout room with French doors, a full wall of mirrors, and a separate sauna. This home has it all, including a three-car heated garage with epoxy floors. Spectacular grounds, impeccably groomed, all located in a quiet cul-de-sac. Don't miss your chance to make this home your own!
Sold for $1,350,000
$1,350,000
2574 Ginger Ct, Bloomfield Hills, MI 48304
4beds
6,121sqft
Single Family Residence
Built in 2004
0.62 Acres Lot
$1,800,200 Zestimate®
$221/sqft
$6,659 Estimated rent
Home value
$1,800,200
$1.64M - $2.00M
$6,659/mo
Zestimate® history
Owner options
List your home for rent
$6,659/mo
Rent Zestimate®
Find your next renter with Zillow Rental Manager. Plus, with online applications, you can quickly screen prospective tenants – for free.
$6,659/mo
Rent Zestimate®
Refinance and save
$8,515/mo
Est. payment
Refinancing to a lower rate could help reduce your monthly payments and save thousands over the life of the loan.
$8,515/mo
Est. payment
Explore your selling options
Work with a Zillow partner agent
Leverage their expertise and Zillow's premium Showcase listings to get your home seen by more buyers.
Get startedList with your own agent
Get your home in front of millions of buyers by listing it on Zillow.
Learn how to do itSell it yourself
Take full control of how buyers see your home on Zillow by listing For Sale by Owner (FSBO).
List your homeWhat's special
Spectacular groundsWorkout roomTray ceilingHigh ceilingsFull wet barFrench doorsHardwood floors
Zillow last checked:
Listing updated:
Listed by:
Katherine E Broock 248-318-4504,
Max Broock, REALTORS®-Birmingham
Bought with:
Kyle Swink, 6501368351
Max Broock, REALTORS®-Detroit
Source: Realcomp II,MLS#: 20240002943
Facts & features
Interior
Bedrooms & bathrooms
- Bedrooms: 4
- Bathrooms: 5
- Full bathrooms: 4
- 1/2 bathrooms: 1
Primary bedroom
- Level: Entry
- Dimensions: 19 x 16
Bedroom
- Level: Second
- Dimensions: 13 x 15
Bedroom
- Level: Second
- Dimensions: 18 x 12
Bedroom
- Level: Second
- Dimensions: 13 x 15
Primary bathroom
- Level: Entry
- Dimensions: 10 x 19
Other
- Level: Basement
- Dimensions: 6 x 9
Other
- Level: Second
- Dimensions: 11 x 8
Other
- Level: Second
- Dimensions: 5 x 12
Other
- Level: Entry
- Dimensions: 8 x 6
Bonus room
- Level: Basement
- Dimensions: 16 x 34
Bonus room
- Level: Basement
- Dimensions: 15 x 16
Other
- Level: Entry
- Dimensions: 8 x 12
Other
- Level: Entry
- Dimensions: 9 x 5
Dining room
- Level: Entry
- Dimensions: 14 x 19
Family room
- Level: Basement
- Dimensions: 17 x 18
Flex room
- Level: Basement
- Dimensions: 13 x 17
Game room
- Level: Basement
- Dimensions: 33 x 28
Great room
- Level: Entry
- Dimensions: 17 x 23
Kitchen
- Level: Entry
- Dimensions: 12 x 16
Laundry
- Level: Entry
- Dimensions: 8 x 11
Library
- Level: Entry
- Dimensions: 15 x 18
Heating
- Forced Air, Natural Gas
Cooling
- Central Air
Appliances
- Included: Built In Freezer, Built In Gas Range, Built In Refrigerator, Bar Fridge, Dishwasher, Disposal, Dryer, Exhaust Fan, Humidifier, Microwave, Range Hood, Stainless Steel Appliances, Washer, Warming Drawer
- Laundry: Electric Dryer Hookup, Laundry Room
Features
- Entrance Foyer, High Speed Internet, Jetted Tub, Programmable Thermostat, Sound System, Spa Hottub, Wet Bar
- Basement: Finished
- Has fireplace: Yes
- Fireplace features: Double Sided, Gas, Great Room, Kitchen
Interior area
- Total interior livable area: 6,121 sqft
- Finished area above ground: 3,921
- Finished area below ground: 2,200
Property
Parking
- Total spaces: 3
- Parking features: Three Car Garage, Attached, Electricityin Garage, Heated Garage
- Attached garage spaces: 3
Features
- Levels: Two
- Stories: 2
- Entry location: GroundLevelwSteps
- Patio & porch: Patio
- Exterior features: Lighting
- Pool features: None
Lot
- Size: 0.62 Acres
Details
- Parcel number: 1911226024
- Special conditions: Short Sale No,Standard
Construction
Type & style
- Home type: SingleFamily
- Architectural style: Colonial
- Property subtype: Single Family Residence
Materials
- Brick
- Foundation: Basement, Poured
- Roof: Asphalt
Condition
- New construction: No
- Year built: 2004
Utilities & green energy
- Electric: Volts 220
- Sewer: Public Sewer
- Water: Public
Community & HOA
Community
- Security: Smoke Detectors
- Subdivision: EASTWAYS FARM SUB
HOA
- Has HOA: Yes
- HOA fee: $1,300 annually
- HOA phone: 248-506-0932
Location
- Region: Bloomfield Hills
Financial & listing details
- Price per square foot: $221/sqft
- Tax assessed value: $531,970
- Annual tax amount: $19,297
- Date on market: 1/19/2024
- Cumulative days on market: 37 days
- Listing agreement: Exclusive Right To Sell
- Listing terms: Cash,Conventional
- Exclusions: Exclusion(s) Do Not Exist
Price history
| Date | Event | Price |
|---|---|---|
| 3/25/2024 | Sold | $1,350,000-2.9%$221/sqft |
Source:  Realcomp II #20240002943 Report a problem Realcomp II #20240002943 Report a problem | ||
| 3/5/2024 | Pending sale | $1,390,000$227/sqft |
Source: Realcomp II #20240002943 Report a problem | ||
| 1/19/2024 | Listed for sale | $1,390,000$227/sqft |
Source: Realcomp II #20240002943 Report a problem | ||
Public tax history
| Year | Property taxes | Tax assessment |
|---|---|---|
| 2025 | $20,636 +3.3% | $843,090 |
| 2024 | $19,969 +5.6% | $843,090 +6.1% |
| 2023 | $18,907 +0.7% | $794,900 +10.2% |
| 2022 | $18,771 -1.3% | $721,560 +18.8% |
| 2021 | $19,020 | $607,380 +12% |
| 2020 | -- | $542,420 -9.3% |
| 2019 | $17,941 +1.8% | $598,120 -9.1% |
| 2018 | $17,616 | $657,650 +2.6% |
| 2017 | -- | $640,960 +1.9% |
| 2016 | -- | $628,940 +10.8% |
| 2015 | -- | $567,430 +16.3% |
| 2014 | -- | $487,990 -0.3% |
| 2011 | -- | $489,350 +3% |
| 2010 | $18,500 -14.4% | $475,000 -20.2% |
| 2009 | $21,605 +164.2% | $595,550 -43% |
| 2005 | $8,178 | $1,044,950 +276.9% |
| 2003 | -- | $277,240 +123.8% |
| 2002 | -- | $123,870 +258.3% |
| 2001 | $1,452 | $34,570 |
| 2000 | -- | -- |
Find assessor info on the county website
Neighborhood: 48304
Nearby homes
- $2,168,9005 bd8 ba4.7k sqft817 Palms Rd, Bloomfield Hills, MI 48304Off Market
- $1,954,2004 bd5 ba5k sqft755 Palms Rd, Bloomfield Hills, MI 48304Off Market
- $1,700,0005 bd6 ba5.9k sqft2596 Ginger Ct, Bloomfield Hills, MI 48304Sold
- $1,896,7004 bd7 ba4.5k sqft795 Palms Rd, Bloomfield Hills, MI 48304Off Market
- $1,693,5004 bd5 ba4.6k sqft2552 Ginger Ct, Bloomfield Hills, MI 48304Off Market
- $1,778,9004 bd7 ba4.9k sqft729 Palms Rd, Bloomfield Hills, MI 48304Off Market
- $1,641,5004 bd6 ba5k sqft2595 Ginger Ct, Bloomfield Hills, MI 48304Off Market
- $2,000,0005 bd6 ba7.1k sqft816 Palms Rd, Bloomfield Hills, MI 48304Sold
Nearby schools
GreatSchools rating
- 8/10Eastover Elementary SchoolGrades: K-5Distance: 1 mi
- 9/10North Hills Middle SchoolGrades: 6-8Distance: 2 mi
- 9/10Bloomfield Hills High SchoolGrades: 9-12Distance: 3.2 mi
Get a cash offer in 3 minutes
Find out how much your home could sell for in as little as 3 minutes with a no-obligation cash offer.
Estimated market value
$1,800,200
Get a cash offer in 3 minutes
Find out how much your home could sell for in as little as 3 minutes with a no-obligation cash offer.
Estimated market value
$1,800,200
- Michigan
- Oakland County
- Bloomfield Hills
- 48304
- 2574 Ginger Ct
Nearby cities
Nearby zip codes
Other Bloomfield Hills Topics
- Apartments for Rent in 48304
- Houses for Sale in 48304
- Houses for Rent in 48304
- 48304 Real Estate
- Bloomfield Hills Condos
- Houses for Sale in Bloomfield Hills
- Newest Listings in Bloomfield Hills
- Bloomfield Hills Home Values
- Bloomfield Hills Real Estate Agents
- Bloomfield Hills Refinance
- Bloomfield Hills Mortgage Rates
