Skip main navigation
Sold for $1,700,000
  • $1,700,000

    2596 Ginger Ct, Bloomfield Hills, MI 48304

    5beds
    5,974sqft
    Single Family Residence
    Built in 2003
    0.71 Acres Lot
    $1,795,600 Zestimate®
    $285/sqft
    $7,941 Estimated rent

    Home value

    $1,795,600

    $1.69M - $1.90M

    $7,941/mo

    Zestimate® history
    Loading
    Loading...

    Owner options

    List your home for rent

    $7,941/mo

    Rent Zestimate®

    Find your next renter with Zillow Rental Manager. Plus, with online applications, you can quickly screen prospective tenants – for free.

    Learn more

    $7,941/mo

    Rent Zestimate®

    Refinance and save

    $10,485/mo

    Est. payment

    Refinancing to a lower rate could help reduce your monthly payments and save thousands over the life of the loan.

    See today's rates

    $10,485/mo

    Est. payment

    Explore your selling options

    Work with a Zillow partner agent

    Leverage their expertise and Zillow's premium Showcase listings to get your home seen by more buyers.

    Get started

    List with your own agent

    Get your home in front of millions of buyers by listing it on Zillow.

    Learn how to do it

    Sell it yourself

    Take full control of how buyers see your home on Zillow by listing For Sale by Owner (FSBO).

    List your home

    What's special

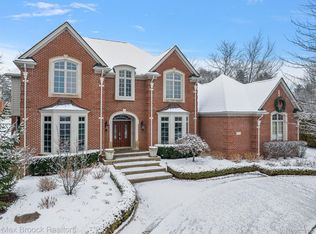
    Discover luxury living in this impeccably renovated Tringali designed home in sought-after Eastway Farms, nestled on a prime cul-de-sac lot within an exclusive enclave of million dollar homes. The list of upgrades is extensive- the seller has done all the work for you! The kitchen includes a new 17 foot quartz island that seats 8. It is equipped with a bar sink, water filtration system, ice maker, double beverage cooler, and power outlets. There are beautiful hardwood floors throughout the main level and there is new luxury flooring on the second floor. The floor-to-ceiling living room fireplace is a showstopper (there are three gas fireplaces in the home). The home boasts custom lighting throughout, including a stunning entry chandelier, all adding a touch of sophistication. The primary bath features a massive walk-in shower with two rainfall shower heads, a luxurious soaker tub, and custom vanities. For added convenience, there is a a second laundry in the spacious primary suite walk-in closet. The large finished daylight basement offers a beautiful second kitchen, a full bath and fifth bedroom, plus there is still plenty of room for recreation and storage. The landscaping is stunning, offering beautiful views and complete privacy. And there is a whole-home generator to protect in case of inclement Michigan weather. The oversized three car garage is pristine, with a newly-epoxied floor. There are endless upgrades and thoughtful features around every turn in this home. The floor plan is both spacious and functional, with a fabulous design that will impress even the most discerning buyer. The photos are captivating, but this home is even more impressive in person!

    Zillow last checked:

    Listing updated:

    Listed by:

    Laura Monley 313-407-0042,

    Coldwell Banker Professionals-Northville

    Bought with:

    Christina Gennari, 6501322143

    KW Domain

    Scott Nelson, 6506048121

    Coldwell Banker Professionals

    Source: Realcomp II,MLS#: 20240055998MLS Logo

    Facts & features

    Interior

    Bedrooms & bathrooms
    • Bedrooms: 5
    • Bathrooms: 6
    • Full bathrooms: 4
    • 1/2 bathrooms: 2
    Primary bedroom
    • Level: Second
    • Dimensions: 15 x 20
    Bedroom
    • Level: Basement
    • Dimensions: 13 x 21
    Bedroom
    • Level: Second
    • Dimensions: 17 x 13
    Bedroom
    • Level: Second
    • Dimensions: 13 x 13
    Bedroom
    • Level: Second
    • Dimensions: 13 x 14
    Primary bathroom
    • Level: Second
    • Dimensions: 11 x 14
    Other
    • Level: Basement
    • Dimensions: 6 x 9
    Other
    • Level: Second
    • Dimensions: 6 x 8
    Other
    • Level: Second
    • Dimensions: 6 x 11
    Other
    • Level: Entry
    • Dimensions: 6 x 9
    Other
    • Level: Entry
    • Dimensions: 7 x 4
    Dining room
    • Level: Entry
    • Dimensions: 14 x 15
    Family room
    • Level: Basement
    • Dimensions: 22 x 22
    Game room
    • Level: Basement
    • Dimensions: 33 x 15
    Great room
    • Level: Entry
    • Dimensions: 18 x 22
    Kitchen
    • Level: Entry
    • Dimensions: 15 x 24
    Other
    • Level: Basement
    • Dimensions: 10 x 11
    Laundry
    • Level: Entry
    • Dimensions: 6 x 10
    Library
    • Level: Entry
    • Dimensions: 12 x 15
    Living room
    • Level: Entry
    • Dimensions: 21 x 13
    Mud room
    • Level: Entry
    • Dimensions: 11 x 6
    Heating
    • Forced Air, Natural Gas
    Cooling
    • Ceiling Fans, Central Air
    Appliances
    • Included: Bar Fridge, Dishwasher, Disposal, Ice Maker, Microwave
    • Laundry: Laundry Room, Other
    Features
    • Entrance Foyer
    • Basement: Daylight,Finished,Full
    • Has fireplace: Yes
    • Fireplace features: Basement, Gas, Great Room, Living Room
    Interior area
    • Total interior livable area: 5,974 sqft
    • Finished area above ground: 4,274
    • Finished area below ground: 1,700

    Property

    Parking
    • Total spaces: 3
    • Parking features: Three Car Garage, Attached, Direct Access, Driveway, Electricityin Garage, Garage Door Opener, Garage Faces Side, Side Entrance
    • Attached garage spaces: 3
    Features
    • Levels: Two
    • Stories: 2
    • Entry location: GroundLevelwSteps
    • Patio & porch: Covered, Patio, Porch
    • Pool features: None
    Lot
    • Size: 0.71 Acres
    • Features: Sprinklers
    Details
    • Parcel number: 1911226025
    • Special conditions: Short Sale No,Standard

    Construction

    Type & style
    • Home type: SingleFamily
    • Architectural style: Colonial
    • Property subtype: Single Family Residence
    Materials
    • Brick
    • Foundation: Basement, Poured, Sump Pump
    • Roof: Asphalt
    Condition
    • New construction: No
    • Year built: 2003

    Utilities & green energy

    • Electric: Circuit Breakers, Generator
    • Sewer: Public Sewer
    • Water: Public
    • Utilities for property: Cable Available, Underground Utilities

    Community & HOA

    Community
    • Security: Security System Owned
    • Subdivision: EASTWAYS FARM SUB
    HOA
    • Has HOA: Yes
    • HOA fee: $1,400 annually
    Location
    • Region: Bloomfield Hills

    Financial & listing details

    • Price per square foot: $285/sqft
    • Tax assessed value: $579,530
    • Annual tax amount: $21,755
    • Date on market: 7/31/2024
    • Cumulative days on market: 66 days
    • Listing agreement: Exclusive Right To Sell
    • Listing terms: Cash,Conventional

    Price history

    DateEventPrice
    8/29/2024Sold$1,700,000+6.3%$285/sqft
    Source: Realcomp II #20240055998 Report a problem
    8/9/2024Pending sale$1,600,000$268/sqft
    Source: Realcomp II #20240055998 Report a problem
    7/31/2024Price change$1,600,000-5.6%$268/sqft
    Source: Realcomp II #20240055998 Report a problem
    7/27/2024Price change$1,695,000-3.1%$284/sqft
    Source: Realcomp II #20240052134 Report a problem
    7/18/2024Price change$1,749,000-2.6%$293/sqft
    Source: Realcomp II #20240052134 Report a problem
    6/29/2024Price change$1,795,000-3%$300/sqft
    Source: Realcomp II #20240038430 Report a problem
    6/6/2024Listed for sale$1,850,000+54.2%$310/sqft
    Source: Realcomp II #20240038430 Report a problem
    5/20/2022Sold$1,200,000+0.1%$201/sqft
    Source: Realcomp II #2220023189 Report a problem
    4/12/2022Pending sale$1,199,000$201/sqft
    Source: Realcomp II #2220023189 Report a problem
    4/5/2022Listed for sale$1,199,000-11.2%$201/sqft
    Source: Realcomp II #2220023189 Report a problem
    7/31/2014Listing removed$1,350,000$226/sqft
    Source: Max Broock, REALTORS-Bloomfie #214075356 Report a problem
    7/27/2014Listed for sale$1,350,000$226/sqft
    Source: Max Broock, REALTORS-Bloomfie #214075356 Report a problem

    Public tax history

    YearProperty taxesTax assessment
    2024$21,755 +58.7%$614,080 +6%
    2023$13,712 +0.7%$579,530 +10%
    2022$13,614 -1.3%$526,960 +18.5%
    2021$13,794 $444,690 +11.6%
    2020-- $398,400 -8.8%
    2019$13,011 +1.8%$436,870 -8.7%
    2018$12,776 $478,370 +2.5%
    2017-- $466,520 +1.9%
    2016-- $457,960 +10.9%
    2015-- $413,070 +16.6%
    2014-- $354,250 +1.2%
    2011-- $350,140 -5.1%
    2010$14,365 -31%$368,850 -35.7%
    2009$20,825 +111.8%$574,050 -49.7%
    2005$9,832 $1,141,470 +138%
    2003-- $479,610 +273.3%
    2002-- $128,470 +288.8%
    2001$1,388 $33,040
    2000-- --
    Find assessor info on the county website

    Neighborhood: 48304

    Nearby schools

    GreatSchools rating
    Get a cash offer in 3 minutes
    Find out how much your home could sell for in as little as 3 minutes with a no-obligation cash offer.
    Estimated market value
    $1,795,600
    Get a cash offer in 3 minutes
    Find out how much your home could sell for in as little as 3 minutes with a no-obligation cash offer.
    Estimated market value
    $1,795,600