Get ready to enjoy easy living in this energetic 3-bed, 2.5 bath townhome in the very desired Wyndgate of Westlake! Discover a spacious circular open floor plan with new luxury vinyl floors, creating an ambiance of stylish living. Neutral colors throughout the common areas keep things classy, but enjoy discovering all the fun accent walls throughout less common areas! The renovated eat-in kitchen is a chef's delight, featuring white subway tiles & granite counters, making you feel like you’re cooking in a Michelin-starred restaurant (even if your signature dish is microwave popcorn). Fun pops of color in the half bath, perfectly situated between the kitchen & living room. A cozy gas fireplace dances with light in the living room creating the perfect ambiance for entertainment with sliding doors that beckon al fresco dining on the patio. The main floor also boasts convenient access to the laundry & 2-car attached garage, ensuring hassle-free parking & storage. There's more! The primary bedroom is a serene retreat with tray ceiling & generously sized glamour ensuite bath complete with stand-up shower, double vanity adorned with dual mirrors & granite counters. Imagine yourself surrounded by bubbles & bliss in the jetted tub! Spacious walk-in closet reminiscent of an English garden offers ample storage space for your wardrobe. 2 additional bedrooms provide versatility for guests or home office, accompanied by a full guest bath featuring granite counter & bathtub/shower combo. And the pièce de résistance? This townhome is perfectly positioned next to the community clubhouse offering exclusive access to amenities such as a party room & sparkling pool perfect for entertaining, so grab your inflatable flamingo & get ready to make some splashy memories! Don’t miss your chance to live carefree, moments from the coolest spot in Westlake... Crocker Park! So if you're ready to take your living situation from "meh" to "OMG!", don't wait another minute! Schedule a showing today!
Closed
$340,000
2574 Wyndgate Ct #2574, Westlake, OH 44145
3beds
1,533sqft
Townhouse, Condominium, Multi Family, Single Family Residence
Built in 2000
-- sqft lot
$393,900 Zestimate®
$222/sqft
$2,826 Estimated rent
Home value
$393,900
$374,000 - $414,000
$2,826/mo
Zestimate® history
Owner options
List your home for rent
$2,826/mo
Rent Zestimate®
Find your next renter with Zillow Rental Manager. Plus, with online applications, you can quickly screen prospective tenants – for free.
$2,826/mo
Rent Zestimate®
Refinance and save
$2,729/mo
Est. payment
Refinancing to a lower rate could help reduce your monthly payments and save thousands over the life of the loan.
$2,729/mo
Est. payment
Explore your selling options
Work with a Zillow partner agent
Leverage their expertise and Zillow's premium Showcase listings to get your home seen by more buyers.
Get startedList with your own agent
Get your home in front of millions of buyers by listing it on Zillow.
Learn how to do itSell it yourself
Take full control of how buyers see your home on Zillow by listing For Sale by Owner (FSBO).
List your homeWhat's special
Zillow last checked:
Listing updated:
Listed by:
Sheree Klausner 216-455-7677ppoffice.admin@century21.com,
Century 21 Premiere Properties, Inc.
Bought with:
Greg Willis, 393881
Howard Hanna
Source: MLS Now,MLS#: 5030087 Originating MLS: Akron Cleveland Association of REALTORS
Originating MLS: Akron Cleveland Association of REALTORSFacts & features
Interior
Bedrooms & bathrooms
- Bedrooms: 3
- Bathrooms: 3
- Full bathrooms: 2
- 1/2 bathrooms: 1
- Main level bathrooms: 1
Primary bedroom
- Description: Flooring: Luxury Vinyl Tile
- Features: Tray Ceiling(s), Walk-In Closet(s), Window Treatments
- Level: Second
- Dimensions: 15.00 x 13.00
Bedroom
- Description: Flooring: Luxury Vinyl Tile
- Features: Window Treatments
- Level: Second
- Dimensions: 11.00 x 10.00
Bedroom
- Description: Flooring: Luxury Vinyl Tile
- Features: Window Treatments
- Level: Second
- Dimensions: 11.00 x 10.00
Primary bathroom
- Description: Flooring: Ceramic Tile
- Features: Granite Counters
- Level: Second
- Dimensions: 11.00 x 9.00
Bathroom
- Description: Flooring: Luxury Vinyl Tile
- Features: Granite Counters
- Level: Second
Bathroom
- Description: Flooring: Luxury Vinyl Tile
- Features: Granite Counters
- Level: First
Bathroom
- Description: Flooring: Luxury Vinyl Tile
- Level: Second
Eat in kitchen
- Description: Flooring: Luxury Vinyl Tile
- Features: Window Treatments
- Level: First
- Dimensions: 14.00 x 12.00
Kitchen
- Description: Flooring: Luxury Vinyl Tile
- Features: Granite Counters
- Level: First
- Dimensions: 11.00 x 9.00
Laundry
- Description: Flooring: Luxury Vinyl Tile
- Level: First
- Dimensions: 7.00 x 6.00
Living room
- Description: Flooring: Luxury Vinyl Tile
- Features: Fireplace, Window Treatments
- Level: First
- Dimensions: 23.00 x 12.00
Heating
- Forced Air, Gas
Cooling
- Central Air
Appliances
- Included: Dryer, Dishwasher, Disposal, Microwave, Range, Refrigerator, Washer
- Laundry: Main Level, In Unit
Features
- Tray Ceiling(s), Ceiling Fan(s), Double Vanity, Eat-in Kitchen, Granite Counters, Open Floorplan, Track Lighting, Walk-In Closet(s), Jetted Tub
- Windows: Blinds
- Basement: None
- Number of fireplaces: 1
- Fireplace features: Gas, Glass Doors, Living Room
Interior area
- Total structure area: 1,533
- Total interior livable area: 1,533 sqft
- Finished area above ground: 1,533
- Finished area below ground: 0
Property
Parking
- Total spaces: 2
- Parking features: Attached, Direct Access, Driveway, Electricity, Garage, Garage Door Opener, Paved, Side By Side, Water Available
- Attached garage spaces: 2
Features
- Levels: Two
- Stories: 2
- Patio & porch: Patio
- Exterior features: Lighting, Rain Gutters
- Has private pool: Yes
- Pool features: Association, Fenced, In Ground, Outdoor Pool, Community
- Fencing: None
- Has view: Yes
- View description: Neighborhood, Pool, Trees/Woods
Lot
- Features: Close to Clubhouse, Flat, Level, Wooded
Details
- Parcel number: 21129356
Construction
Type & style
- Home type: Condo
- Architectural style: Cluster Home
- Property subtype: Townhouse, Condominium, Multi Family, Single Family Residence
- Attached to another structure: Yes
Materials
- Brick, Vinyl Siding
- Roof: Asphalt,Fiberglass
Condition
- Year built: 2000
Details
- Warranty included: Yes
Utilities & green energy
- Sewer: Public Sewer
- Water: Public
Community & HOA
Community
- Features: Clubhouse, Pool, Public Transportation
- Security: Carbon Monoxide Detector(s), Smoke Detector(s)
- Subdivision: Wyndgate Club Condos
HOA
- Has HOA: Yes
- Services included: Association Management, Common Area Maintenance, Insurance, Maintenance Grounds, Maintenance Structure, Other, Pool(s), Recreation Facilities, Roof, Snow Removal, Trash
- HOA fee: $330 monthly
- HOA name: Lawrence Management
Location
- Region: Westlake
Financial & listing details
- Price per square foot: $222/sqft
- Tax assessed value: $295,000
- Annual tax amount: $5,408
- Date on market: 5/10/2024
- Cumulative days on market: 6 days
- Listing terms: Cash,Conventional,FHA,VA Loan
Price history
| Date | Event | Price |
|---|---|---|
| 7/16/2024 | Listing removed | -- |
Source: Zillow Rentals Report a problem | ||
| 7/16/2024 | Price change | $2,900-3.3%$2/sqft |
Source: Zillow Rentals Report a problem | ||
| 7/8/2024 | Price change | $3,000-3.2%$2/sqft |
Source: Zillow Rentals Report a problem | ||
| 7/2/2024 | Price change | $3,100-3.1%$2/sqft |
Source: Zillow Rentals Report a problem | ||
| 6/24/2024 | Listed for rent | $3,200+60%$2/sqft |
Source: Zillow Rentals Report a problem | ||
| 6/14/2024 | Sold | $340,000+3.3%$222/sqft |
Source:  MLS Now #5030087 Report a problem MLS Now #5030087 Report a problem | ||
| 5/15/2024 | Pending sale | $329,000$215/sqft |
Source: MLS Now #5030087 Report a problem | ||
| 5/10/2024 | Listed for sale | $329,000+11.5%$215/sqft |
Source: MLS Now #5030087 Report a problem | ||
| 5/27/2021 | Sold | $295,000+37.2%$192/sqft |
Source: MLS Now #4258954 Report a problem | ||
| 5/28/2015 | Sold | $215,000-4.4%$140/sqft |
Source: Public Record Report a problem | ||
| 4/12/2015 | Listed for sale | $225,000-1.7%$147/sqft |
Source: Howard Hanna - Crocker Road #3699192 Report a problem | ||
| 11/17/2013 | Listing removed | $2,000$1/sqft |
Source: Howard Hanna - Rocky River #3453835 Report a problem | ||
| 10/26/2013 | Listed for rent | $2,000$1/sqft |
Source: Howard Hanna - Rocky River #3453835 Report a problem | ||
| 9/16/2005 | Sold | $229,000+22.4%$149/sqft |
Source: Public Record Report a problem | ||
| 3/13/2000 | Sold | $187,100$122/sqft |
Source: Public Record Report a problem | ||
Public tax history
| Year | Property taxes | Tax assessment |
|---|---|---|
| 2025 | $4,957 -1% | $103,250 |
| 2024 | $5,006 -7.5% | $103,250 +8.2% |
| 2023 | $5,409 +1.6% | $95,410 |
| 2022 | $5,325 +2.2% | $95,410 |
| 2021 | $5,209 +7.3% | $95,410 +17% |
| 2020 | $4,854 +0.7% | $81,550 |
| 2019 | $4,822 +2% | $81,550 |
| 2018 | $4,727 +6.9% | $81,550 +13.6% |
| 2017 | $4,424 -0.6% | $71,790 |
| 2016 | $4,452 | $71,790 |
| 2015 | $4,452 -55.2% | $71,790 -3% |
| 2014 | $9,942 +118.3% | $74,000 |
| 2013 | $4,554 +2.4% | $74,000 |
| 2012 | $4,447 +877.3% | $74,000 -3.7% |
| 2011 | $455 -89.9% | $76,830 |
| 2010 | $4,521 +6.1% | $76,830 |
| 2009 | $4,259 -1.2% | $76,830 -5% |
| 2008 | $4,313 +2.2% | $80,850 |
| 2007 | $4,222 -0.2% | $80,850 |
| 2006 | $4,229 +31.2% | $80,850 +23.5% |
| 2005 | $3,223 -1.5% | $65,450 |
| 2004 | $3,271 +0.7% | $65,450 |
| 2003 | $3,249 -1.2% | $65,450 |
| 2002 | $3,289 -43.6% | $65,450 |
| 2001 | $5,832 | $65,450 |
Find assessor info on the county website
Neighborhood: 44145
Nearby homes
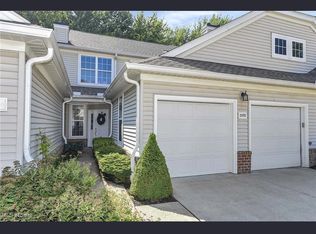
- $425,0003 bd3 ba1.7k sqft2578 Wyndgate Ct #2578, Westlake, OH 44145Sold
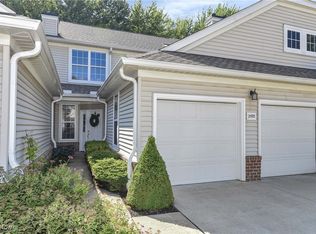
- $425,0003 bd3 ba1.7k sqft2578 Wyndgate Ct, Westlake, OH 44145Sold
- $407,2003 bd3 ba1.8k sqft2582 Wyndgate Ct #2582, Westlake, OH 44145Off Market
- $398,3003 bd2 ba1.7k sqft2586 Wyndgate Ct #2586, Westlake, OH 44145Off Market
- $408,700-- bd-- ba-- sqft2570 Wyndgate Ct, Westlake, OH 44145Off Market
- $402,6003 bd2 ba1.5k sqft2590 Wyndgate Ct #2590, Westlake, OH 44145Off Market
- $---- bd-- ba-- sqft2590 Wyndgate Ct, Westlake, OH 44145Off Market
- $371,2002 bd3 ba1.5k sqft2577 Wyndgate Ct #2577, Westlake, OH 44145Off Market
Nearby schools
GreatSchools rating
- 8/10Bassett Elementary SchoolGrades: PK-4Distance: 1.3 mi
- 8/10Lee Burneson Middle SchoolGrades: 7-8Distance: 1.2 mi
- 8/10Westlake High SchoolGrades: 9-12Distance: 1.3 mi
Schools provided by the listing agent
- District: Westlake CSD - 1832
Source: MLS Now. This data may not be complete. We recommend contacting the local school district to confirm school assignments for this home.
Get a cash offer in 3 minutes
Find out how much your home could sell for in as little as 3 minutes with a no-obligation cash offer.
Estimated market value
$393,900
Get a cash offer in 3 minutes
Find out how much your home could sell for in as little as 3 minutes with a no-obligation cash offer.
Estimated market value
$393,900
- Ohio
- Cuyahoga County
- Westlake
- 44145
- 2574 Wyndgate Ct Unit 2574
Nearby cities
Nearby zip codes
Other Westlake Topics
