Pointing You Home to this turn-key townhome in the sought-after Wyndgate community of Westlake, where easy living meets thoughtful design. This 3-bedroom, 2.5-bath home offers sun-filled spaces and an open layout that connects the newly renovated kitchen, dining area, and spacious living room with a stately gas fireplace. The newly renovated (2021) kitchen boasts bright white cabinetry, granite counters, LVT plank flooring, and new stainless-steel appliances—perfect for those looking to move in without a to-do list. Just off the kitchen, the formal dining room opens to a private, wooded patio for quiet moments or effortless entertaining. The first floor also features a den, laundry room, and powder room for everyday ease. Upstairs, the master suite includes two closets—one a walk-in—and a brand-new (2025) luxurious bath with walk-in shower, soaking tub, and double vanity. Two additional spacious bedrms w/large closets, neutral decor & steps away from the guest full bath! New furnace & AC 2023. Roof 2020. Enjoy access to the community inground pool and clubhouse, plus walkable proximity to Crocker Park’s shops and restaurants. Whether you’re downsizing, just starting out, or seeking convenience without compromise, this townhome is ready to welcome you home. Low $350 monthly maintenance fees!
Closed
$425,000
2578 Wyndgate Ct, Westlake, OH 44145
3beds
1,709sqft
Townhouse, Condominium
Built in 2000
-- sqft lot
$443,200 Zestimate®
$249/sqft
$2,955 Estimated rent
Home value
$443,200
$403,000 - $483,000
$2,955/mo
Zestimate® history
Owner options
List your home for rent
$2,955/mo
Rent Zestimate®
Find your next renter with Zillow Rental Manager. Plus, with online applications, you can quickly screen prospective tenants – for free.
$2,955/mo
Rent Zestimate®
Refinance and save
$3,367/mo
Est. payment
Refinancing to a lower rate could help reduce your monthly payments and save thousands over the life of the loan.
$3,367/mo
Est. payment
Explore your selling options
Work with a Zillow partner agent
Leverage their expertise and Zillow's premium Showcase listings to get your home seen by more buyers.
Get startedList with your own agent
Get your home in front of millions of buyers by listing it on Zillow.
Learn how to do itSell it yourself
Take full control of how buyers see your home on Zillow by listing For Sale by Owner (FSBO).
List your homeWhat's special
Open layoutMaster suiteGranite countersBright white cabinetryDouble vanityPrivate wooded patioCommunity inground pool
Zillow last checked:
Listing updated:
Listed by:
Julie Weist 216-288-3403 JulieWeist@HowardHanna.com,
Howard Hanna
Bought with:
Noureddine Chehade, 2021006808
EXP Realty, LLC.
Source: MLS Now,MLS#: 5140357Originating MLS: Akron Cleveland Association of REALTORS
Facts & features
Interior
Bedrooms & bathrooms
- Bedrooms: 3
- Bathrooms: 3
- Full bathrooms: 2
- 1/2 bathrooms: 1
- Main level bathrooms: 1
Primary bedroom
- Description: Flooring: Carpet
- Level: Second
Bedroom
- Description: Flooring: Carpet
- Level: Second
Bedroom
- Description: Flooring: Carpet
- Level: Second
Primary bathroom
- Level: Second
Dining room
- Description: Flooring: Carpet
- Level: First
Kitchen
- Description: Flooring: Luxury Vinyl Tile
- Features: Breakfast Bar, Granite Counters
- Level: First
Laundry
- Description: Flooring: Luxury Vinyl Tile
- Level: First
Living room
- Description: Flooring: Carpet
- Features: Fireplace
- Level: First
Office
- Description: Flooring: Luxury Vinyl Tile
- Level: First
Heating
- Forced Air, Fireplace(s), Gas
Cooling
- Central Air, Ceiling Fan(s)
Appliances
- Included: Dryer, Dishwasher, Disposal, Humidifier, Microwave, Range, Refrigerator, Washer
- Laundry: In Hall, Laundry Room
Features
- Breakfast Bar, Tray Ceiling(s), Ceiling Fan(s), Chandelier, Double Vanity, Entrance Foyer, Granite Counters, His and Hers Closets, Multiple Closets, Open Floorplan, Soaking Tub, Walk-In Closet(s), Wired for Sound
- Basement: None
- Number of fireplaces: 1
- Fireplace features: Glass Doors, Gas Log, Living Room, Gas
Interior area
- Total structure area: 1,709
- Total interior livable area: 1,709 sqft
- Finished area above ground: 1,709
Property
Parking
- Parking features: Attached, Direct Access, Garage, Garage Door Opener, Paved
- Attached garage spaces: 2
Accessibility
- Accessibility features: None
Features
- Levels: Two
- Stories: 2
- Patio & porch: Patio
- Exterior features: Sprinkler/Irrigation
- Pool features: In Ground, Community
- Fencing: None
- Has view: Yes
- View description: Trees/Woods
Lot
- Features: Wooded
Details
- Parcel number: 21129358
Construction
Type & style
- Home type: Condo
- Property subtype: Townhouse, Condominium
- Attached to another structure: Yes
Materials
- Vinyl Siding
- Roof: Asphalt,Fiberglass
Condition
- Year built: 2000
Details
- Builder name: Kopf Builders
Utilities & green energy
- Sewer: Public Sewer
- Water: Public
Community & HOA
Community
- Features: Common Grounds/Area, Pool, Shopping, Public Transportation
- Security: Smoke Detector(s)
- Subdivision: Wyndgate Club
HOA
- Has HOA: No
- Services included: Association Management, Insurance, Maintenance Grounds, Maintenance Structure, Recreation Facilities, Reserve Fund, Snow Removal
- HOA fee: $350 monthly
Location
- Region: Westlake
Financial & listing details
- Price per square foot: $249/sqft
- Annual tax amount: $5,394
- Date on market: 7/16/2025
- Cumulative days on market: 35 days
- Listing agreement: Exclusive Right To Sell
- Listing terms: Cash,Conventional
Price history
| Date | Event | Price |
|---|---|---|
| 8/20/2025 | Sold | $425,000$249/sqft |
Source: MLS Now #5140357 Report a problem | ||
| 7/21/2025 | Contingent | $425,000$249/sqft |
Source: MLS Now #5140357 Report a problem | ||
| 7/16/2025 | Listed for sale | $425,000+129.7%$249/sqft |
Source: MLS Now #5140357 Report a problem | ||
| 7/25/2012 | Sold | $185,000-5.1%$108/sqft |
Source: MLS Now #3326460 Report a problem | ||
| 6/13/2012 | Listed for sale | $195,000$114/sqft |
Source: Howard Hanna - Crocker Road #3326460 Report a problem | ||
Public tax history
Tax history is unavailable.
Neighborhood: 44145
Nearby homes
- $425,0003 bd3 ba1.7k sqft2578 Wyndgate Ct #2578, Westlake, OH 44145Sold
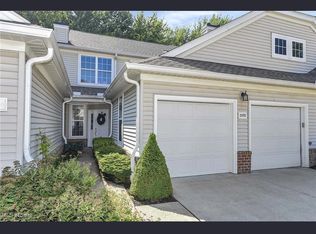
- $407,2003 bd3 ba1.8k sqft2582 Wyndgate Ct #2582, Westlake, OH 44145Off Market
- $340,0003 bd3 ba1.5k sqft2574 Wyndgate Ct #2574, Westlake, OH 44145Sold

- $398,3003 bd2 ba1.7k sqft2586 Wyndgate Ct #2586, Westlake, OH 44145Off Market
- $402,6003 bd2 ba1.5k sqft2590 Wyndgate Ct #2590, Westlake, OH 44145Off Market
- $---- bd-- ba-- sqft2590 Wyndgate Ct, Westlake, OH 44145Off Market
- $407,100-- bd-- ba-- sqft2570 Wyndgate Ct, Westlake, OH 44145Off Market
- $371,2002 bd3 ba1.5k sqft2577 Wyndgate Ct #2577, Westlake, OH 44145Off Market
Nearby schools
GreatSchools rating
- 8/10Bassett Elementary SchoolGrades: PK-4Distance: 1.3 mi
- 8/10Lee Burneson Middle SchoolGrades: 7-8Distance: 1.2 mi
- 8/10Westlake High SchoolGrades: 9-12Distance: 1.3 mi
Schools provided by the listing agent
- District: Westlake CSD - 1832
Source: MLS Now. This data may not be complete. We recommend contacting the local school district to confirm school assignments for this home.
Get a cash offer in 3 minutes
Find out how much your home could sell for in as little as 3 minutes with a no-obligation cash offer.
Estimated market value
$443,200
Get a cash offer in 3 minutes
Find out how much your home could sell for in as little as 3 minutes with a no-obligation cash offer.
Estimated market value
$443,200
- Ohio
- Cuyahoga County
- Westlake
- 44145
- 2578 Wyndgate Ct
Nearby cities
Nearby zip codes
Other Westlake Topics
