Welcome to this charming one-bedroom entry level Townhouse, centrally located near restaurants, shopping & more. Move-in ready with low-maintenance vinyl flooring throughout and freshly painted. Spacious bedroom with sliding glass door that leads out to your fenced-in backyard...great for entertaining or your own private oasis. Appliances included with an added extended warranty on the washer and dryer. Convenient parking directly in front of this corner unit w/adjacent visitor parking nearby. Immediate occupancy. Pets are allowed/breed restrictions. The monthly HOA fee of $570 covers water, indoor and outdoor maintenance, snow removal, taxes, and trash. Owner occupants - no renting. Financing ONLY available through NCB (National Cooperative Bank). Your new home awaits...don't delay!
Sold for $32,900
$32,900
25746 Salem St #20, Roseville, MI 48066
1beds
650sqft
Townhouse
Built in 1964
-- sqft lot
$42,600 Zestimate®
$51/sqft
$965 Estimated rent
Home value
$42,600
$36,000 - $50,000
$965/mo
Zestimate® history
Owner options
List your home for rent
$965/mo
Rent Zestimate®
Find your next renter with Zillow Rental Manager. Plus, with online applications, you can quickly screen prospective tenants – for free.
$965/mo
Rent Zestimate®
Refinance and save
$745/mo
Est. payment
Refinancing to a lower rate could help reduce your monthly payments and save thousands over the life of the loan.
$745/mo
Est. payment
Explore your selling options
Work with a Zillow partner agent
Leverage their expertise and Zillow's premium Showcase listings to get your home seen by more buyers.
Get startedList with your own agent
Get your home in front of millions of buyers by listing it on Zillow.
Learn how to do itSell it yourself
Take full control of how buyers see your home on Zillow by listing For Sale by Owner (FSBO).
List your homeWhat's special
Fenced-in backyardLow-maintenance vinyl flooringSpacious bedroom
Zillow last checked:
Listing updated:
Listed by:
Susan Garbarino 248-701-1099,
Liberty Way Realty
Bought with:
Susan Garbarino, 6501442516
Liberty Way Realty
Source: Realcomp II,MLS#: 20251047687
Facts & features
Interior
Bedrooms & bathrooms
- Bedrooms: 1
- Bathrooms: 1
- Full bathrooms: 1
Bedroom
- Level: Entry
- Area: 120
- Dimensions: 10 X 12
Other
- Level: Entry
- Area: 56
- Dimensions: 8 X 7
Kitchen
- Level: Entry
- Area: 50
- Dimensions: 10 X 5
Laundry
- Level: Entry
- Area: 56
- Dimensions: 8 X 7
Living room
- Level: Entry
- Area: 266
- Dimensions: 14 X 19
Heating
- Forced Air, Natural Gas
Cooling
- Ceiling Fans, Central Air
Appliances
- Included: Dryer, Free Standing Electric Range, Free Standing Refrigerator, Range Hood, Washer
- Laundry: In Unit
Features
- Has basement: No
- Has fireplace: No
Interior area
- Total interior livable area: 650 sqft
- Finished area above ground: 650
Property
Parking
- Parking features: Assigned 1 Space, No Garage
Features
- Levels: One
- Stories: 1
- Entry location: GroundLevel
- Patio & porch: Patio, Terrace
- Exterior features: Grounds Maintenance, Lighting
- Fencing: Back Yard,Fenced
Details
- Special conditions: Short Sale No,Standard
Construction
Type & style
- Home type: Townhouse
- Architectural style: Townhouse
- Property subtype: Townhouse
Materials
- Brick, Vinyl Siding
- Foundation: Brick Mortar, Poured, Slab
- Roof: Asphalt
Condition
- New construction: No
- Year built: 1964
Utilities & green energy
- Sewer: Public Sewer
- Water: Public
Community & HOA
Community
- Features: Clubhouse, Sidewalks
HOA
- Has HOA: Yes
- Services included: Maintenance Grounds, Maintenance Structure, Sewer, Snow Removal, Trash, Water
- HOA fee: $570 monthly
- HOA phone: 586-776-6413
Location
- Region: Roseville
Financial & listing details
- Price per square foot: $51/sqft
- Date on market: 10/24/2025
- Cumulative days on market: 24 days
- Listing agreement: Exclusive Right To Sell
- Listing terms: Cash,Conventional
Price history
| Date | Event | Price |
|---|---|---|
| 11/20/2025 | Sold | $32,900-5.7%$51/sqft |
Source:  Realcomp II #20251047687 Report a problem Realcomp II #20251047687 Report a problem | ||
| 11/19/2025 | Pending sale | $34,900$54/sqft |
Source: Realcomp II #20251047687 Report a problem | ||
| 10/24/2025 | Listed for sale | $34,900$54/sqft |
Source: Realcomp II #20251047687 Report a problem | ||
Public tax history
Tax history is unavailable.
Neighborhood: 48066
Nearby homes
- $75,7004 bd2 ba1.3k sqft25645 Salem St, Roseville, MI 48066Off Market

- $59,0003 bd1 ba1.1k sqft25965 Salem St, Roseville, MI 48066Off Market
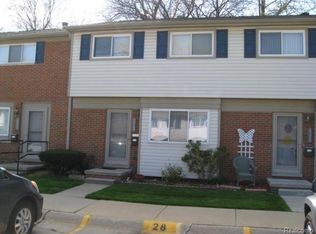
- $49,8002 bd2 ba1.1k sqft25937 Salem St, Roseville, MI 48066Off Market
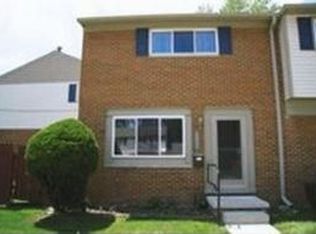
- $56,9002 bd1 ba1.1k sqft25972 Salem St, Roseville, MI 48066Off Market
- $64,0002 bd2 ba1.2k sqft25931 Salem Ct, Roseville, MI 48066Sold
- $62,0003 bd2 ba1.2k sqft25943 Salem Ct UNIT 32, Roseville, MI 48066Sold
- $66,0003 bd2 ba1.2k sqft25907 Salem Ct, Roseville, MI 48066Sold
- $55,2002 bd2 ba1k sqft25913 Salem, Roseville, MI 48066Off Market
Nearby schools
GreatSchools rating
- 3/10Huron Park Elementary SchoolGrades: PK-5Distance: 0.4 mi
- 3/10Roseville Middle SchoolGrades: 6-8Distance: 1.3 mi
- 5/10Roseville High SchoolGrades: 9-12Distance: 2.2 mi
Get a cash offer in 3 minutes
Find out how much your home could sell for in as little as 3 minutes with a no-obligation cash offer.
Estimated market value
$42,600
Get a cash offer in 3 minutes
Find out how much your home could sell for in as little as 3 minutes with a no-obligation cash offer.
Estimated market value
$42,600
- Michigan
- Macomb County
- Roseville
- 48066
- 25746 Salem St Unit 20
Nearby cities
Nearby zip codes
Other Roseville Topics
