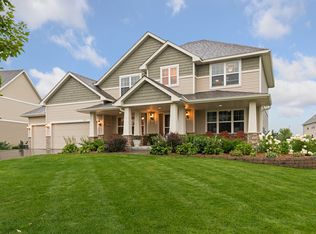
Experience resort-style living in this stunning home, ideally located in the highly sought-after Lakebridge neighborhood in the heart of Victoria. Step into your private backyard oasis complete with a pergola, sparkling in-ground pool, and beautifully manicured landscaping—all set on a serene corner lot just blocks from the neighborhood playground. Enjoy the convenience of being near Lake Auburn Campground, the Minnesota Landscape Arboretum, Deer Run Golf Club, Carver Park, Maddison Park, Kelzer Pond Park and the Lake Minnetonka Regional Trail, with dog parks, plus the charming shops and restaurants of downtown Victoria only minutes away.
Step inside to a warm, sunlit welcome with a dramatic two-story entry and living room, statement chandelier, and large windows that flood the space with natural light, setting the tone for the elegance throughout. The gourmet kitchen boasts stainless steel appliances, granite countertops, a large center island, pantry, and new fixtures, including a casual dining area and a more formal dining area for easy entertaining. Upstairs, you’ll find four spacious bedrooms, including a serene owner’s suite with a spa-inspired bath, along with a convenient laundry room.
Additional highlights include a tandem 3-car garage - with 11' ceilings, new Maytag washer and dryer, central vacuum, security system, mudroom, pantry, front porch, resurfaced driveway, in-ground irrigation system, and a radon mitigation system already installed for peace of mind. The pool has been thoughtfully updated with a new cover, pump, and filter, perfect for both everyday enjoyment and hosting gatherings. The lower level offers incredible potential, already equipped with an egress window and plumbing for a future bathroom, allowing you to easily create a fifth bedroom and fourth bath—transforming this home into a 5-bedroom, 4-bath luxury retreat.
Closed
Zillow last checked:
Listing updated:
Bought with:
Steven Matthew Olson
eXp Realty
Source: NorthstarMLS as distributed by MLS GRID,MLS#: 6775974
Price history
| Date | Event | Price |
|---|---|---|
| 10/30/2025 | Sold | $685,000-4.2%$201/sqft |
Source:  NorthstarMLS as distributed by MLS GRID #6775974 Report a problem NorthstarMLS as distributed by MLS GRID #6775974 Report a problem | ||
| 9/29/2025 | Pending sale | $715,000$210/sqft |
Source: NorthstarMLS as distributed by MLS GRID #6775974 Report a problem | ||
| 9/9/2025 | Price change | $715,000-1.4%$210/sqft |
Source: NorthstarMLS as distributed by MLS GRID #6775974 Report a problem | ||
| 8/29/2025 | Listed for sale | $725,000+55.6%$213/sqft |
Source: NorthstarMLS as distributed by MLS GRID #6775974 Report a problem | ||
| 7/20/2017 | Sold | $465,900$137/sqft |
Source: NorthstarMLS as distributed by MLS GRID #4823783 Report a problem | ||
| 5/9/2017 | Pending sale | $465,900$137/sqft |
Source: RE/MAX Advantage Plus #4823783 Report a problem | ||
| 5/2/2017 | Listed for sale | $465,900+9%$137/sqft |
Source: RE/MAX Advantage Plus #4823783 Report a problem | ||
| 8/13/2010 | Sold | $427,278$125/sqft |
Source: Public Record Report a problem | ||
Get a cash offer in 3 minutes
Find out how much your home could sell for in as little as 3 minutes with a no-obligation cash offer.
Estimated market value
$702,500
