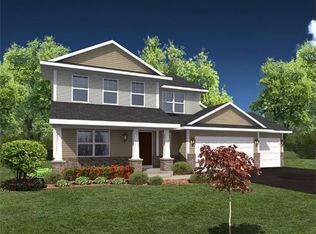
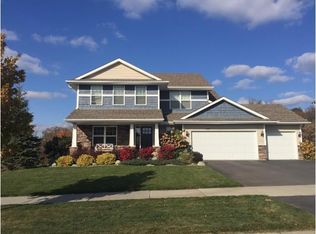
Welcome to this stunning Lakebridge home offering the perfect blend of space, comfort, and modern updates. Featuring 5 bedrooms, 4 bathrooms, and an oversized 3-car garage, this beautifully maintained property is designed for today's lifestyle.
The spacious main level is enhanced by fresh paint throughout! Upstairs you will find the expansive primary suite that provides a private retreat. Four bedrooms plus a versatile loft space—ideal for a home office, playroom, or additional living area.
Enjoy peace and privacy in the fenced, wooded backyard, perfect for relaxing or entertaining. The spacious deck creates the ideal setting for summer evenings with family and friends.
Recent updates include a brand-new air conditioning system, plus a refrigerator and water softener that are just one year old, offering added value and peace of mind.
Conveniently located with easy access to downtown Victoria, this exceptional Lakebridge home combines thoughtful updates, generous living spaces, and a desirable setting you'll love coming home to.
Closed
Zillow last checked:
Listing updated:
Bought with:
Lezlie Dekko Bork
Edina Realty, Inc.
Source: NorthstarMLS as distributed by MLS GRID,MLS#: 7056842
Price history
| Date | Event | Price |
|---|---|---|
| 9/1/2026 | Sold | $649,900$163/sqft |
Source:  NorthstarMLS as distributed by MLS GRID #7056842 Report a problem NorthstarMLS as distributed by MLS GRID #7056842 Report a problem | ||
| 7/8/2026 | Pending sale | $649,900$163/sqft |
Source: NorthstarMLS as distributed by MLS GRID #7056842 Report a problem | ||
| 6/25/2026 | Listed for sale | $649,900+72.7%$163/sqft |
Source: NorthstarMLS as distributed by MLS GRID #7056842 Report a problem | ||
| 9/15/2011 | Sold | $376,380+0.7%$94/sqft |
Source:  Lake Superior Area Realtors as distributed by MLS GRID #1522044 Report a problem Lake Superior Area Realtors as distributed by MLS GRID #1522044 Report a problem | ||
| 6/29/2011 | Listed for sale | $373,900$94/sqft |
Source: Minneapolis Report a problem | ||
Get a cash offer in 3 minutes
Find out how much your home could sell for in as little as 3 minutes with a no-obligation cash offer.
Estimated market value
$651,500
