Welcome to 2575 Glenn Brooke Drive in desirable Bent Brooke on the southside. Situated on nearly half an acre, this beautifully remodeled 4 bed, 3.5 bath home offers the perfect combination of space, style, & thoughtful updates throughout.
From the moment you walk through the ¾ glass double doors, you’re greeted by a grand foyer with a beautiful staircase & a two story living room filled with natural light. The soaring ceilings & catwalk overlooking both the living space and entry make an immediate impression. Just off the foyer is a flexible space currently used as a home office, along with a large formal dining room that’s perfect for hosting large gatherings. The home features hardwood floors throughout with no carpet anywhere, fresh paint, all new light fixtures & hardware, & completely renovated upstairs bathrooms. The updated kitchen opens into the living room where you’ll find brand new gas logs with a custom mantle & surround.
The primary suite is truly oversized & offers its own sitting area. The ensuite bath features a jetted tub, tiled shower, water closet, generous counter space, & closet system that makes storage functional & customizable.
Upstairs, two bedrooms share a Jack & Jill bath with separate vanities, shared tiled shower & toilet. Another bedroom has its own fully renovated bath with a large tiled shower, along with a bonus room that works perfectly as a TV room, playroom, or hangout space.
Outdoor living is just as inviting with a built in grill & a beautiful stone fireplace, making it easy to entertain or relax year round. The flat lot offers a great mix of open yard & natural space and even includes a zip line for a little extra fun.
Additional upgrades include new gas water heaters, recently replaced HVAC unit, new landscaping over the past 2 years and more. The double garage has extra storage space & epoxy floor.
Move in ready and full of updates, this home checks every box in one of South Auburn’s most desirable neighborhoods.
Sold for $977,500
Street View
$977,500
2575 Glenn Brooke Dr, Auburn, AL 36830
4beds
3,347sqft
Single Family Residence
Built in 2006
0.48 Acres Lot
$984,100 Zestimate®
$292/sqft
$3,033 Estimated rent
Home value
$984,100
Estimated sales range
Not available
$3,033/mo
Zestimate® history
Owner options
List your home for rent
$3,033/mo
Rent Zestimate®
Find your next renter with Zillow Rental Manager. Plus, with online applications, you can quickly screen prospective tenants – for free.
$3,033/mo
Rent Zestimate®
Refinance and save
$4,507/mo
Est. payment
Refinancing to a lower rate could help reduce your monthly payments and save thousands over the life of the loan.
$4,507/mo
Est. payment
Explore your selling options
Work with a Zillow partner agent
Leverage their expertise and Zillow's premium Showcase listings to get your home seen by more buyers.
Get startedList with your own agent
Get your home in front of millions of buyers by listing it on Zillow.
Learn how to do itSell it yourself
Take full control of how buyers see your home on Zillow by listing For Sale by Owner (FSBO).
List your homeWhat's special
Zillow last checked:
Listing updated:
Listed by:
HOME TEAM,
THREE SIXTY EAST ALABAMA 334-887-3601
Bought with:
HOME TEAM
THREE SIXTY EAST ALABAMA
Source: LCMLS,MLS#: 179818Originating MLS: Lee County Association of REALTORS
Facts & features
Interior
Bedrooms & bathrooms
- Bedrooms: 4
- Bathrooms: 4
- Full bathrooms: 3
- 1/2 bathrooms: 1
- Main level bathrooms: 1
Primary bedroom
- Description: Generously sized for all your furniture, including space for a sitting room, office or fitness equip,Flooring: Wood
- Level: First
Bedroom 2
- Description: Large closets and en suite bathroom with large shower, completely renovated,Flooring: Wood
- Level: Second
Bedroom 3
- Description: Custom closets, shares a jack & jill bath with bedroom 4, each with own vanity space, renovated,Flooring: Wood
- Level: Second
Bedroom 4
- Description: Custom walk in closet, shares a jack & jill bath with separate vanity and completely renovated,Flooring: Wood
- Level: Second
Primary bathroom
- Description: Oversized jetted tub, tiled shower, expansive counter space, water closet and customizable closet,Flooring: Stone
- Level: First
Bonus room
- Description: Extra flex space currently used as bonus/ play room, great for a variety of uses,Flooring: Wood
- Level: Second
Breakfast room nook
- Description: Eat in kitchen space, plenty of room for a table,Flooring: Wood
- Level: First
Dining room
- Description: Formal dining space open to living area with wainscoting and curved arches,Flooring: Wood
- Level: First
Kitchen
- Description: Completely renovated and upscale appliances in addition to great working layout,Flooring: Wood
- Level: First
Laundry
- Description: Laundry sink and folding area,Flooring: Ceramic Tile
- Level: First
Living room
- Description: Natural light galore, two story living area,Flooring: Wood
- Features: Fireplace
- Level: First
Other
- Description: Front room currently used as on office, great flex space and additiona living area with bay windows,Flooring: Wood
- Level: First
Heating
- Electric, Heat Pump
Cooling
- Central Air, Electric
Appliances
- Included: Double Oven, Dishwasher, Gas Cooktop, Disposal, Microwave
- Laundry: Washer Hookup, Dryer Hookup
Features
- Ceiling Fan(s), Jetted Tub, Primary Downstairs, Window Treatments
- Flooring: Ceramic Tile, Stone, Wood
- Windows: Window Treatments
Interior area
- Total interior livable area: 3,347 sqft
- Finished area above ground: 3,347
- Finished area below ground: 0
Property
Parking
- Total spaces: 2
- Parking features: Attached, Garage, Two Car Garage, Other, See Remarks
- Attached garage spaces: 2
Features
- Levels: Two
- Stories: 2
- Patio & porch: Front Porch, Other, Patio, See Remarks
- Exterior features: Sprinkler/Irrigation
- Pool features: None
- Has spa: Yes
- Fencing: None
- Has view: Yes
- View description: None
Lot
- Size: 0.48 Acres
- Features: < 1/2 Acre, Level, Wooded
Details
- Parcel number: 1802030000054000
Construction
Type & style
- Home type: SingleFamily
- Property subtype: Single Family Residence
Materials
- Brick, Concrete Composite
- Foundation: Slab
Condition
- Year built: 2006
Utilities & green energy
- Utilities for property: Natural Gas Available, Sewer Connected, Underground Utilities, Water Available
Community & HOA
Community
- Security: Security System
- Subdivision: BENT BROOKE
HOA
- Has HOA: Yes
- Amenities included: None
Location
- Region: Auburn
Financial & listing details
- Price per square foot: $292/sqft
- Tax assessed value: $698,880
- Annual tax amount: $3,720
- Date on market: 4/10/2026
- Cumulative days on market: 2 days
Price history
| Date | Event | Price |
|---|---|---|
| 6/1/2026 | Sold | $977,500+0.3%$292/sqft |
Source: LCMLS #179818 Report a problem | ||
| 4/17/2026 | Pending sale | $975,000$291/sqft |
Source: LCMLS #179818 Report a problem | ||
| 4/15/2026 | Listed for sale | $975,000+39.3%$291/sqft |
Source: LCMLS #179818 Report a problem | ||
| 10/4/2023 | Sold | $700,000+71.1%$209/sqft |
Source: Public Record Report a problem | ||
| 7/17/2012 | Sold | $409,000$122/sqft |
Source: LCMLS #98153 Report a problem | ||
Public tax history
| Year | Property taxes | Tax assessment |
|---|---|---|
| 2024 | $3,774 +27.1% | $69,880 +24.8% |
| 2023 | $2,970 | $55,980 |
| 2022 | $2,970 +13.4% | $55,980 +13.1% |
| 2021 | $2,620 +6.5% | $49,500 +6.4% |
| 2020 | $2,460 +7.1% | $46,540 +6.9% |
| 2019 | $2,297 -2.5% | $43,520 -2.5% |
| 2018 | $2,356 | $44,620 +15.1% |
| 2015 | $2,356 +15.5% | $38,760 -7.4% |
| 2014 | $2,040 | $41,840 +4.4% |
| 2013 | -- | $40,080 +4.5% |
| 2012 | -- | $38,360 -1.8% |
| 2011 | -- | $39,060 -1.2% |
| 2010 | -- | $39,540 -53.9% |
| 2009 | -- | $85,700 |
| 2008 | -- | $85,700 |
Find assessor info on the county website
Neighborhood: 36830
Nearby homes
- $797,100-- bd1 ba2.9k sqft2585 Glenn Brooke Dr, Auburn, AL 36830Off Market
- $679,800-- bd2 ba2.5k sqft2565 Glenn Brooke Dr, Auburn, AL 36830Off Market
- $705,3005 bd3 ba2.7k sqft2555 Glenn Brooke Dr, Auburn, AL 36830Off Market

- $1,339,3005 bd6 ba5.7k sqft2574 Glenn Brooke Dr, Auburn, AL 36830Off Market
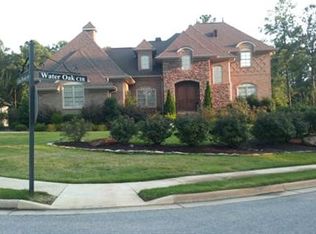
- $896,300-- bd2 ba3.2k sqft2580 Glenn Brooke Dr, Auburn, AL 36830Off Market
- $915,400-- bd3 ba3.5k sqft1109 Hunting Creek Ct, Auburn, AL 36830Off Market
- $750,0005 bd4 ba3.8k sqft2586 Glenn Brooke Dr, Auburn, AL 36830Sold
- $853,300-- bd2 ba3.2k sqft2592 Glenn Brooke Dr, Auburn, AL 36830Off Market
Nearby schools
GreatSchools rating
- 10/10Dean Road Elementary SchoolGrades: K-2Distance: 2.1 mi
- 10/10Auburn Jr High SchoolGrades: 8-9Distance: 1.9 mi
- 8/10Auburn High SchoolGrades: 10-12Distance: 1.5 mi
Schools provided by the listing agent
- Elementary: DEAN ROAD/WRIGHTS MILL ROAD
- Middle: DEAN ROAD/WRIGHTS MILL ROAD
Source: LCMLS. This data may not be complete. We recommend contacting the local school district to confirm school assignments for this home.


Get pre-qualified for a loan
At Zillow Home Loans, we can pre-qualify you in as little as 5 minutes with no impact to your credit score.An equal housing lender. NMLS #10287.
- Alabama
- Lee County
- Auburn
- 36830
- 2575 Glenn Brooke Dr
Nearby cities
Nearby zip codes
Other Auburn Topics
