Price Improvement! Bent Brooke is one of Auburn's finest developments - you can enjoy the quiet setting without sacrificing convenience. This home is architect designed and custom built by Dilworth Development with exceptional craftsmanship. Very upscale amenities in this extraordinary home! An old saying that applies...this home was built to last! Coffered ceiling in the dining room, formal living area, perfect office with double French doors from the foyer entrance and a beautiful outside entrance, high or vaulted 12' ceilings +/- throughout the home. Cast stone mantel on fireplace with gas logs. Large owner's suite on the main floor with an amazing closet and bath. The finest of finishing touches: extensive crown molding and trim work. Gourmet kitchen with two islands/granite counter tops, SS appliances, including double oven and gas cooktop. Amazing walk-in pantry (2). This home has all the extras.
Sold for $750,000
$750,000
2586 Glenn Brooke Dr, Auburn, AL 36830
5beds
3,814sqft
Single Family Residence
Built in 2006
0.36 Acres Lot
$948,500 Zestimate®
$197/sqft
$3,481 Estimated rent
Home value
$948,500
$873,000 - $1.03M
$3,481/mo
Zestimate® history
Owner options
List your home for rent
$3,481/mo
Rent Zestimate®
Find your next renter with Zillow Rental Manager. Plus, with online applications, you can quickly screen prospective tenants – for free.
$3,481/mo
Rent Zestimate®
Refinance and save
$4,353/mo
Est. payment
Refinancing to a lower rate could help reduce your monthly payments and save thousands over the life of the loan.
$4,353/mo
Est. payment
Explore your selling options
Work with a Zillow partner agent
Leverage their expertise and Zillow's premium Showcase listings to get your home seen by more buyers.
Get startedList with your own agent
Get your home in front of millions of buyers by listing it on Zillow.
Learn how to do itSell it yourself
Take full control of how buyers see your home on Zillow by listing For Sale by Owner (FSBO).
List your homeWhat's special
Gas logsAmazing walk-in pantryFoyer entranceCoffered ceilingExtensive crown moldingDouble french doorsPerfect office
Zillow last checked:
Listing updated:
Listed by:
BEVERLY JENNINGS,
HOMELINK REALTY 334-329-5055,
SHARRON HILL FARRAR,
HOMELINK REALTY
Bought with:
CATHERINE LOWDER, 108493
PRESTIGE PROPERTIES, INC.
Source: LCMLS,MLS#: 166490Originating MLS: Lee County Association of REALTORS
Facts & features
Interior
Bedrooms & bathrooms
- Bedrooms: 5
- Bathrooms: 4
- Full bathrooms: 4
- Main level bathrooms: 2
Primary bedroom
- Description: Triple Crown with Plantation Shutters,Flooring: Carpet
- Level: First
Bedroom 2
- Description: Jack - n -Jill with connecting bath, separate vanities / Large Closet,Flooring: Carpet
- Level: Second
Bedroom 3
- Description: Part of Jack-n-Jill / Large Closet,Flooring: Carpet
- Level: Second
Bedroom 4
- Description: Good size closet,Flooring: Carpet
- Level: Second
Bedroom 5
- Description: Bonus /Rec Room / 5th Bedroom / closet,Flooring: Carpet
- Level: Second
Primary bathroom
- Description: Jetted Tub, separate Shower, two vanities,Flooring: Tile
- Level: First
Dining room
- Description: Coffered Ceiling with Plantation Shutters,Flooring: Wood
- Level: First
Great room
- Description: Vaulted with Gas FP with Caststone Mantel,Flooring: Wood
- Features: Fireplace
- Level: First
Laundry
- Description: Large cabinets, coat closet, and sink. HUGE,Flooring: Tile
- Level: First
Other
- Description: Main floor, office, Bedroom with closet, flex room,Flooring: Wood
- Level: First
Other
- Description: Oversized 3 car garage with built in storage
- Level: First
Heating
- Electric, Heat Pump
Cooling
- Central Air, Electric, Heat Pump
Appliances
- Included: Double Oven, Dishwasher, Gas Cooktop, Disposal, Microwave
Features
- Breakfast Area, Ceiling Fan(s), Separate/Formal Dining Room, Jetted Tub, Kitchen Island, Kitchen/Family Room Combo, Primary Downstairs, Walk-In Pantry, Window Treatments, Attic
- Flooring: Carpet, Ceramic Tile, Tile, Wood
- Windows: Window Treatments
- Has fireplace: Yes
- Fireplace features: Gas Log
Interior area
- Total interior livable area: 3,814 sqft
- Finished area above ground: 3,814
- Finished area below ground: 0
Property
Parking
- Parking features: Attached, Three or more Spaces
- Has attached garage: Yes
Features
- Levels: Two
- Stories: 2
- Patio & porch: Rear Porch, Covered, Porch, Stoop
- Exterior features: Storage, Sprinkler/Irrigation
- Pool features: None
- Has spa: Yes
- Fencing: Back Yard,Full
Lot
- Size: 0.36 Acres
- Features: <1 Acre
Details
- Parcel number: 43 18 02 03 0 000 051.000
Construction
Type & style
- Home type: SingleFamily
- Property subtype: Single Family Residence
Materials
- Brick Veneer, Block, Stone
- Foundation: Slab
Condition
- Year built: 2006
Details
- Builder name: Dilworth
Utilities & green energy
- Utilities for property: Natural Gas Available, Sewer Connected, Water Available
Community & HOA
Community
- Subdivision: BENT BROOKE
HOA
- Has HOA: Yes
- Amenities included: None
- Services included: Common Areas
Location
- Region: Auburn
Financial & listing details
- Price per square foot: $197/sqft
- Tax assessed value: $849,820
- Annual tax amount: $2,994
- Date on market: 8/1/2023
- Cumulative days on market: 145 days
Price history
| Date | Event | Price |
|---|---|---|
| 1/16/2024 | Sold | $750,000-6.2%$197/sqft |
Source: LCMLS #166490 Report a problem | ||
| 12/24/2023 | Pending sale | $799,900$210/sqft |
Source: LCMLS #166490 Report a problem | ||
| 9/18/2023 | Price change | $799,900-1.9%$210/sqft |
Source: LCMLS #166490 Report a problem | ||
| 8/1/2023 | Listed for sale | $815,000$214/sqft |
Source: LCMLS #166490 Report a problem | ||
Public tax history
| Year | Property taxes | Tax assessment |
|---|---|---|
| 2024 | $4,010 +33.9% | $84,980 +33.6% |
| 2023 | $2,995 | $63,620 |
| 2022 | $2,995 +13.1% | $63,620 +12.9% |
| 2021 | $2,649 +6.6% | $56,340 +6.5% |
| 2020 | $2,486 +6.1% | $52,900 +6.1% |
| 2019 | $2,342 -2.5% | $49,880 -2.5% |
| 2018 | $2,403 | $51,160 +15.2% |
| 2015 | $2,403 +2.4% | $44,420 -7.6% |
| 2014 | $2,346 | $48,060 +4.6% |
| 2013 | -- | $45,960 +4.6% |
| 2012 | -- | $43,940 -1.8% |
| 2011 | -- | $44,760 -1.3% |
| 2010 | -- | $45,360 -7.5% |
| 2009 | -- | $49,060 |
| 2008 | -- | $49,060 |
Find assessor info on the county website
Neighborhood: 36830
Nearby homes
- $909,600-- bd2 ba3.2k sqft2580 Glenn Brooke Dr, Auburn, AL 36830Off Market
- $865,800-- bd2 ba3.2k sqft2592 Glenn Brooke Dr, Auburn, AL 36830Off Market
- $985,9006 bd4 ba4k sqft1165 Water Oak Cir, Auburn, AL 36830Off Market

- $1,345,6005 bd6 ba5.7k sqft2574 Glenn Brooke Dr, Auburn, AL 36830Off Market
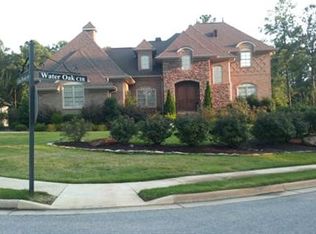
- $977,5004 bd4 ba3.3k sqft2575 Glenn Brooke Dr, Auburn, AL 36830Sold
- $803,600-- bd1 ba2.9k sqft2585 Glenn Brooke Dr, Auburn, AL 36830Off Market
- $1,770,0005 bd5 ba6.4k sqft2598 Glenn Brooke Dr, Auburn, AL 36830Sold
- $685,400-- bd2 ba2.5k sqft2565 Glenn Brooke Dr, Auburn, AL 36830Off Market
Nearby schools
GreatSchools rating
- 10/10Dean Road Elementary SchoolGrades: K-2Distance: 2.2 mi
- 10/10Auburn Jr High SchoolGrades: 8-9Distance: 1.9 mi
- 8/10Auburn High SchoolGrades: 10-12Distance: 1.6 mi
Schools provided by the listing agent
- Elementary: DEAN ROAD/WRIGHTS MILL ROAD
- Middle: DEAN ROAD/WRIGHTS MILL ROAD
Source: LCMLS. This data may not be complete. We recommend contacting the local school district to confirm school assignments for this home.


Get pre-qualified for a loan
At Zillow Home Loans, we can pre-qualify you in as little as 5 minutes with no impact to your credit score.An equal housing lender. NMLS #10287.
- Alabama
- Lee County
- Auburn
- 36830
- 2586 Glenn Brooke Dr
Nearby cities
Nearby zip codes
Other Auburn Topics
