Skip main navigation
Sold for $1,827,015
  • $1,827,015

    2575 NW 150th Blvd, Newberry, FL 32669

    4beds
    3,955sqft
    Single Family Residence
    Built in 2025
    3.01 Acres Lot
    $1,506,800 Zestimate®
    $462/sqft
    $4,332 Estimated rent

    Home value

    $1,506,800

    $1.31M - $1.75M

    $4,332/mo

    Zestimate® history
    Loading
    Loading...

    Owner options

    List your home for rent

    $4,332/mo

    Rent Zestimate®

    Find your next renter with Zillow Rental Manager. Plus, with online applications, you can quickly screen prospective tenants – for free.

    Learn more

    $4,332/mo

    Rent Zestimate®

    Refinance and save

    $13,077/mo

    Est. payment

    Refinancing to a lower rate could help reduce your monthly payments and save thousands over the life of the loan.

    See today's rates

    $13,077/mo

    Est. payment

    Explore your selling options

    Work with a Zillow partner agent

    Leverage their expertise and Zillow's premium Showcase listings to get your home seen by more buyers.

    Get started

    List with your own agent

    Get your home in front of millions of buyers by listing it on Zillow.

    Learn how to do it

    Sell it yourself

    Take full control of how buyers see your home on Zillow by listing For Sale by Owner (FSBO).

    List your home

    What's special

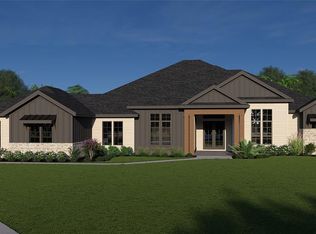
    Under Construction. Experience the pinnacle of luxury living in the prestigious Kingston community with this stunning new construction by AR Homes, one of Gainesville's premier builders. This contemporary one-story estate spans 3,955 square feet of exquisite living space on a 3-acre homesite surrounded by a dense tree-lined perimeter, ensuring ultimate privacy. Natural light floods every room, thanks to the large windows and high ceilings throughout this home, which includes 4 bedrooms, 4 bathrooms, an office, and a bonus room. The den is conveniently located just off the front foyer. Off the 3-car garage entry is the laundry room, Bedrooms 2 and 3 each boasting their own en suite bathrooms and walk-in closets. The rear of the home includes the Bonus Room, and Bedroom 4 with a walk in closet and en suite bathroom. Completing the home is the Owner's Suite, a sanctuary of luxury with a double-door entry, oversized walk-in closet with custom shelving, and a spa-like bathroom. This home is as functional as it is beautiful, built on a post-tension slab with 2x6 frame construction, Zip Wall sheathing, R-38 and R-19 insulation, double-pane insulated windows with "Low E" glass, and white vinyl frames. It also features two gas tankless water heaters and a 15-Seer Trane HVAC system, whole house GENERATOR, rain gutters, surround sound speakers. Enjoy peace of mind with a 1-year builder warranty and a Service Credo covering years 2-7.

    Zillow last checked:

    Listing updated:

    Listed by:

    Brenda Banks 352-871-0805,

    BHGRE THOMAS GROUP 352-226-8228

    Bought with:

    Brenda Banks, 590082

    BHGRE THOMAS GROUP

    Source: Stellar MLS,MLS#: GC524436MLS LogoOriginating MLS: Gainesville-Alachua

    Facts & features

    Interior

    Bedrooms & bathrooms
    • Bedrooms: 4
    • Bathrooms: 4
    • Full bathrooms: 4
    Rooms
    • Room types: Bonus Room, Den/Library/Office, Great Room, Utility Room, Storage Rooms
    Primary bedroom
    • Features: Walk-In Closet(s)
    • Level: First
    • Dimensions: 15x19
    Great room
    • Level: First
    • Dimensions: 20x21
    Kitchen
    • Features: Pantry, Walk-In Closet(s)
    • Level: First
    • Dimensions: 15x18
    Heating
    • Central, Electric, Heat Pump
    Cooling
    • Central Air
    Appliances
    • Included: Dishwasher, Disposal, Gas Water Heater, Microwave, Range, Range Hood, Refrigerator, Tankless Water Heater, Wine Refrigerator
    • Laundry: Inside, Laundry Room, Washer Hookup
    Features
    • Built-in Features, Ceiling Fan(s), Dry Bar, Eating Space In Kitchen, High Ceilings, Kitchen/Family Room Combo, L Dining, Open Floorplan, Primary Bedroom Main Floor, Solid Surface Counters, Solid Wood Cabinets, Thermostat, Tray Ceiling(s), Walk-In Closet(s)
    • Flooring: Luxury Vinyl, Tile
    • Doors: Outdoor Grill, Outdoor Kitchen, Sliding Doors
    • Windows: Double Pane Windows, ENERGY STAR Qualified Windows, Insulated Windows, Low Emissivity Windows
    • Has fireplace: No
    Interior area
    • Total structure area: 5,528
    • Total interior livable area: 3,955 sqft

    Property

    Parking
    • Total spaces: 3
    • Parking features: Driveway, Garage Door Opener, Garage Faces Side, Oversized
    • Attached garage spaces: 3
    • Has uncovered spaces: Yes
    • Details: Garage Dimensions: 21x36
    Features
    • Levels: One
    • Stories: 1
    • Patio & porch: Covered, Rear Porch, Screened
    • Exterior features: Irrigation System, Outdoor Grill, Outdoor Kitchen, Rain Gutters, Sidewalk
    • Has private pool: Yes
    • Pool features: In Ground, Lighting, Pool Alarm, Salt Water, Screen Enclosure
    • Has spa: Yes
    • Spa features: Heated, In Ground
    • Has view: Yes
    • View description: Pool, Trees/Woods
    Lot
    • Size: 3.01 Acres
    • Dimensions: 245 x 472
    • Features: In County, Oversized Lot, Private, Sidewalk, Above Flood Plain
    • Residential vegetation: Trees/Landscaped, Wooded
    Details
    • Additional structures: Outdoor Kitchen
    • Parcel number: 04227100011
    • Zoning: RES
    • Special conditions: None

    Construction

    Type & style
    • Home type: SingleFamily
    • Architectural style: Contemporary
    • Property subtype: Single Family Residence
    Materials
    • Stucco, Wood Frame
    • Foundation: Slab
    • Roof: Shingle
    Condition
    • Under Construction
    • New construction: Yes
    • Year built: 2025
    Details
    • Builder model: Kingston II
    • Builder name: AR Homes
    • Warranty included: Yes

    Utilities & green energy

    • Sewer: Septic Tank
    • Water: Well
    • Utilities for property: BB/HS Internet Available, Electricity Available, Fiber Optics, Natural Gas Available, Underground Utilities
    Green energy
    • Energy efficient items: Insulation, Thermostat, Water Heater, Windows
    • Water conservation: Drip Irrigation, Low-Flow Fixtures, Fl. Friendly/Native Landscape

    Community & HOA

    Community
    • Features: Community Mailbox, Deed Restrictions, Golf Carts OK, Sidewalks
    • Security: Security System, Smoke Detector(s)
    • Pet fee: $0 monthly
    • Subdivision: KINGSTON PLACE
    HOA
    • Has HOA: Yes
    • Amenities included: Fence Restrictions, Trail(s)
    • Services included: Manager
    • HOA fee: $100 monthly
    • HOA name: AMJ Group Inc
    • HOA phone: 352-375-4600
    Location
    • Region: Newberry

    Financial & listing details

    • Price per square foot: $462/sqft
    • Tax assessed value: $255,000
    • Annual tax amount: $3,727
    • Date on market: 8/21/2024
    • Listing terms: Cash,Conventional,Other
    • Ownership: Fee Simple
    • Total actual rent: 0
    • Electric utility on property: Yes
    • Road surface type: Paved, Asphalt

    Price history

    DateEventPrice
    10/18/2024Sold$1,827,015$462/sqft
    Source: Stellar MLS #GC524436 Report a problem
    8/22/2024Pending sale$1,827,015$462/sqft
    Source: Stellar MLS #GC524436 Report a problem
    8/21/2024Listed for sale$1,827,015+12.2%$462/sqft
    Source: Stellar MLS #GC524436 Report a problem
    11/30/2023Listing removed--
    Source: Stellar MLS #GC515990 Report a problem
    9/6/2023Listed for sale$1,629,000+617.5%$412/sqft
    Source: Stellar MLS #GC515990 Report a problem
    10/8/2021Listing removed--
    Source: GACAR #431278 Report a problem
    2/20/2021Price change$227,040+8.1%$57/sqft
    Source: GACAR #431278 Report a problem
    12/12/2020Listed for sale$210,000$53/sqft
    Source: GACAR #431278 Report a problem

    Public tax history

    YearProperty taxesTax assessment
    2025$5,000 +35.9%$255,000 +36.4%
    2024$3,679 -1.3%$187,000
    2023$3,727 -1.2%$187,000
    2022$3,772 +6.9%$187,000 +10%
    2021$3,529 $170,000
    Find assessor info on the county website

    Neighborhood: 32669

    Nearby schools

    GreatSchools rating
    Schools provided by the listing agent
    • Elementary: Meadowbrook Elementary School-AL
    • Middle: Oak View Middle School
    • High: Newberry High School-AL

    Source: Stellar MLS. This data may not be complete. We recommend contacting the local school district to confirm school assignments for this home.

    Get a cash offer in 3 minutes
    Find out how much your home could sell for in as little as 3 minutes with a no-obligation cash offer.
    Estimated market value
    $1,506,800
    Get a cash offer in 3 minutes
    Find out how much your home could sell for in as little as 3 minutes with a no-obligation cash offer.
    Estimated market value
    $1,506,800