Under Construction. Experience the pinnacle of luxury living in the prestigious Kingston community with this stunning new construction by AR Homes, one of Gainesville's premier builders. This contemporary one-story estate spans 4,600 square feet of exquisite living space, set on a 3-acre homesite surrounded by a dense tree-lined perimeter, ensuring ultimate privacy. As you step into the grand foyer, you are greeted by breathtaking views through expansive sliding glass doors in the open-concept Great Room, leading to your private outdoor oasis with full summer kitchen and travertine decking. The Great Room is truly the heart of the home with 72" linear gas fireplace with custom wood mantle, Quartz surround and flanking built in open shelving. Walls of sliding glass doors blend indoor/outdoor living. The kitchen and dining area feature soaring vaulted ceilings, commercial-grade appliances, quartz countertops, solid wood cabinetry. A separate walk-in prep kitchen, complete with built in shelving, cabinetry, secondary sink, GE Cafe double drawer refrigerator, and dishwasher, provides an ideal space for meal prep and discreetly storing small appliances. Natural light floods every room, thanks to the large windows and high ceilings throughout this home, which includes 4 bedrooms, 4.5 bathrooms, an office, and a bonus room. The den, located just off the front foyer, impresses with its butt glass wall and sliding barn door. Nearby, a private VIP Guest Suite offers a sitting area, en suite bathroom, and walk-in closet, while Bedrooms 2 and 3 each boast their own en suite bathrooms and walk-in closets. The expansive 19'x16'11" bonus room at the rear of the home, featuring a full wet bar, is perfect for entertaining, a second home office, a gym, or a club room. Completing the home is the Owner's Suite, a sanctuary of luxury with a double-door entry, oversized walk-in closet with custom shelving, and a spa-like bathroom. This home is as functional as it is beautiful, built on a post-tension slab with 2x6 frame construction, Zip Wall sheathing, Open Cell Foam insulation in the Attic, R-19 insulation in exterior walls, double-pane insulated windows with "Low E" glass, and white vinyl frames. It also features two gas tankless water heaters and a 15-Seer Trane HVAC system. Enjoy peace of mind with a 1-year builder warranty and a Service Credo covering years 2-7.
Sold for $1,903,431
$1,903,431
2693 NW 152ND COURT, NEWBERRY, FL 32669
4beds
4,596sqft
Single Family Residence
Built in 2025
3.01 Acres Lot
$1,705,500 Zestimate®
$414/sqft
$5,174 Estimated rent
Home value
$1,705,500
$1.48M - $1.94M
$5,174/mo
Zestimate® history
Owner options
List your home for rent
$5,174/mo
Rent Zestimate®
Find your next renter with Zillow Rental Manager. Plus, with online applications, you can quickly screen prospective tenants – for free.
$5,174/mo
Rent Zestimate®
Refinance and save
$13,610/mo
Est. payment
Refinancing to a lower rate could help reduce your monthly payments and save thousands over the life of the loan.
$13,610/mo
Est. payment
Explore your selling options
Work with a Zillow partner agent
Leverage their expertise and Zillow's premium Showcase listings to get your home seen by more buyers.
Get startedList with your own agent
Get your home in front of millions of buyers by listing it on Zillow.
Learn how to do itSell it yourself
Take full control of how buyers see your home on Zillow by listing For Sale by Owner (FSBO).
List your homeWhat's special
Zillow last checked:
Listing updated:
Listed by:
Brenda Banks 352-871-0805,
BHGRE THOMAS GROUP 352-226-8228
Bought with:
Brenda Banks, 590082
BHGRE THOMAS GROUP
Source: Stellar MLS,MLS#: GC524313 Originating MLS: Gainesville-Alachua
Originating MLS: Gainesville-Alachua
Facts & features
Interior
Bedrooms & bathrooms
- Bedrooms: 4
- Bathrooms: 5
- Full bathrooms: 4
- 1/2 bathrooms: 1
Rooms
- Room types: Bonus Room, Den/Library/Office, Great Room, Utility Room, Storage Rooms
Primary bedroom
- Features: Walk-In Closet(s)
- Level: First
- Dimensions: 15x18
Great room
- Features: Built-In Shelving, No Closet
- Level: First
- Dimensions: 18x24
Kitchen
- Features: No Closet
- Level: First
- Dimensions: 20x15
Heating
- Central, Electric, Heat Pump
Cooling
- Central Air
Appliances
- Included: Oven, Cooktop, Dishwasher, Disposal, Microwave, Range Hood, Refrigerator, Tankless Water Heater, Wine Refrigerator
- Laundry: Inside, Laundry Room, Washer Hookup
Features
- Built-in Features, Ceiling Fan(s), Eating Space In Kitchen, High Ceilings, L Dining, Open Floorplan, Primary Bedroom Main Floor, Solid Surface Counters, Solid Wood Cabinets, Split Bedroom, Thermostat, Tray Ceiling(s), Vaulted Ceiling(s), Walk-In Closet(s), Wet Bar, In-Law Floorplan
- Flooring: Carpet, Luxury Vinyl, Tile
- Doors: Sliding Doors
- Windows: Double Pane Windows, ENERGY STAR Qualified Windows, Insulated Windows, Low Emissivity Windows
- Has fireplace: Yes
- Fireplace features: Gas, Living Room
- Common walls with other units/homes: Corner Unit
Interior area
- Total structure area: 6,087
- Total interior livable area: 4,596 sqft
Property
Parking
- Total spaces: 3
- Parking features: Garage Faces Side
- Attached garage spaces: 3
- Details: Garage Dimensions: 24x33
Features
- Levels: One
- Stories: 1
- Patio & porch: Covered, Rear Porch, Screened
- Exterior features: Irrigation System
- Has view: Yes
- View description: Trees/Woods
Lot
- Size: 3.01 Acres
- Dimensions: 291 x 438
- Features: Corner Lot, In County, Oversized Lot, Private, Sidewalk, Above Flood Plain
- Residential vegetation: Trees/Landscaped
Details
- Additional structures: Outdoor Kitchen
- Parcel number: 04227100009
- Zoning: RES
- Special conditions: None
Construction
Type & style
- Home type: SingleFamily
- Architectural style: Contemporary
- Property subtype: Single Family Residence
Materials
- Stone, Stucco, Wood Frame
- Foundation: Slab
- Roof: Shingle
Condition
- Under Construction
- New construction: Yes
- Year built: 2025
Details
- Builder model: Vizcaya
- Builder name: AR Homes
Utilities & green energy
- Sewer: Septic Tank
- Water: Well
- Utilities for property: BB/HS Internet Available, Electricity Available, Fiber Optics, Fire Hydrant, Natural Gas Available, Street Lights, Underground Utilities
Green energy
- Energy efficient items: Appliances, Insulation, Lighting, Water Heater, Windows
- Water conservation: Irrig. System-Drip/Microheads, Low-Flow Fixtures, Fl. Friendly/Native Landscape
Community & HOA
Community
- Features: Community Mailbox, Deed Restrictions, Sidewalks
- Security: Security System, Smoke Detector(s)
- Pet fee: $0 monthly
- Subdivision: KINGSTON PLACE PB 36 PG 73
HOA
- Has HOA: Yes
- Amenities included: Fence Restrictions, Trail(s)
- HOA fee: $100 monthly
- HOA name: AMJ Group Inc
- HOA phone: 352-375-4600
Location
- Region: Newberry
Financial & listing details
- Price per square foot: $414/sqft
- Tax assessed value: $255,000
- Annual tax amount: $3,727
- Date on market: 8/29/2024
- Listing terms: Cash,Conventional,Other
- Ownership: Fee Simple
- Total actual rent: 0
- Electric utility on property: Yes
- Road surface type: Paved, Asphalt
Price history
| Date | Event | Price |
|---|---|---|
| 11/8/2024 | Sold | $1,903,431$414/sqft |
Source:  Stellar MLS #GC524313 Report a problem Stellar MLS #GC524313 Report a problem | ||
| 8/29/2024 | Pending sale | $1,903,431$414/sqft |
Source: Stellar MLS #GC524313 Report a problem | ||
| 8/29/2024 | Listed for sale | $1,903,431+546.3%$414/sqft |
Source: Stellar MLS #GC524313 Report a problem | ||
| 2/27/2024 | Sold | $294,500+11.2%$64/sqft |
Source: Public Record Report a problem | ||
| 1/11/2023 | Listing removed | -- |
Source: Stellar MLS #GC431699 Report a problem | ||
| 9/1/2022 | Price change | $264,900+6%$58/sqft |
Source: Stellar MLS #GC431699 Report a problem | ||
| 1/18/2022 | Price change | $249,900+10.1%$54/sqft |
Source: Stellar MLS #GC431699 Report a problem | ||
| 2/20/2021 | Price change | $227,040+8.1%$49/sqft |
Source:  GACAR #431699 Report a problem GACAR #431699 Report a problem | ||
| 12/12/2020 | Listed for sale | $210,000$46/sqft |
Source: GACAR #431699 Report a problem | ||
Public tax history
| Year | Property taxes | Tax assessment |
|---|---|---|
| 2025 | $5,000 +35.9% | $255,000 +36.4% |
| 2024 | $3,679 -1.3% | $187,000 |
| 2023 | $3,727 -1.2% | $187,000 |
| 2022 | $3,772 +6.9% | $187,000 +10% |
| 2021 | $3,529 | $170,000 |
Find assessor info on the county website
Neighborhood: 32669
Nearby homes
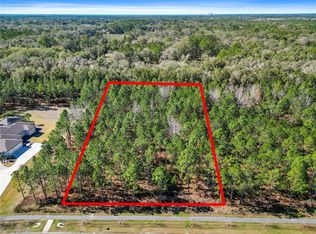
- $289,0003.01 Acres2651 NW 152nd Ct #8, Newberry, FL 32669New Construction
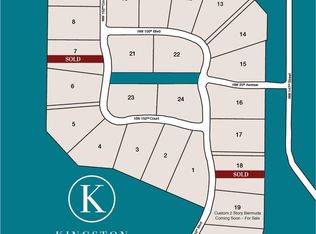
- $277,5003 Acres2651 NW 152nd Ct, Newberry, FL 32669Sold
- $1,872,3006 bd5 ba4.4k sqft2591 NW 150th Blvd, Newberry, FL 32669Off Market
- $521,5003 bd3 ba1.9k sqft2722 NW 154th St, Newberry, FL 32669Off Market
- $174,1003 bd1 ba984 sqft2816 NW 154th St, Newberry, FL 32669Off Market
- $1,827,0154 bd4 ba3.9k sqft2575 NW 150th Blvd, Newberry, FL 32669Sold
- $295,5003 bd2 ba1.2k sqft15442 NW 28th Ave, Newberry, FL 32669Off Market
- $155,0005 Acres15525 NW 28th Ave, Newberry, FL 32669Sold
Nearby schools
GreatSchools rating
- 6/10Oak View Middle SchoolGrades: 5-8Distance: 6.5 mi
- 5/10Newberry High SchoolGrades: 8-12Distance: 7.1 mi
- 6/10Newberry Elementary SchoolGrades: PK-4Distance: 7.1 mi
Schools provided by the listing agent
- Elementary: Meadowbrook Elementary School-AL
- Middle: Oak View Middle School
- High: Newberry High School-AL
Source: Stellar MLS. This data may not be complete. We recommend contacting the local school district to confirm school assignments for this home.
Get a cash offer in 3 minutes
Find out how much your home could sell for in as little as 3 minutes with a no-obligation cash offer.
Estimated market value
$1,705,500
Get a cash offer in 3 minutes
Find out how much your home could sell for in as little as 3 minutes with a no-obligation cash offer.
Estimated market value
$1,705,500
- Florida
- Alachua County
- Gainesville
- 32669
- 2693 NW 152ND COURT
Nearby cities
Nearby neighborhoods
Nearby zip codes
Other Gainesville Topics
