Low maintenance gated community enclave with community clubhouse and pool. FULLY FINISHED BASEMENT! LOW MAINTENANCE!! BEAR CREEK! MOUNTAIN VIEW! Nearly 3,000 total finished square feet!!! Move in ready 4 bedroom home in Primrose Above Bear Creek. Stellar mountain views from the second floor. Private fenced in yard. Front yard landscape maintenance, snow removal is taken care of by the HOA. Open floor plan with vaulting ceilings, brick fireplace, family room and dining room great for entertaining. UPDATED KITCHEN!!! Stainless steel appliances, soft close cabinetry, under cabinet lighting, pantry closet with pull out drawers. Gleaming wood flooring throughout the main floor. Dual primary suites upstairs! Spacious primary with en suite 5 pc bathroom soaking tub, walk in shower, dual vanity with granite countertops, tile flooring, tons of cabinet storage, walk in closet. Second primary has multiple closets, ceiling fan and hallway 3/4 bathroom. Bonus office on the second floor with a skylight and windows from multiple exposures! The finished basement will be a great space for having a home gym, game room, and a separate storage area. Basement bedroom with private 3/4 bathroom great for guests. The backyard is incredibly low maintenance with full decking and no steps from the inside out to the deck. Two retractable awnings included! Quiet and private yet close to everything you love about Colorado. 20 minutes to Golden, 10 minutes to Red Rocks and Bear Creek Lake Park, 25 minutes to Downtown Denver, 25 minutes to Evergreen. Easy access to highway 285 to get to the foothills. * Exterior painted Oct 2023 * New back fence Jan 2023 * Jan 2023 Kitchen Appliances * AC unit 2017 * Furnace 2017 * Smart garage door opener May 2024 *
Sold for $610,000
$610,000
2575 S Independence Court, Lakewood, CO 80227
4beds
2,934sqft
Single Family Residence
Built in 1985
3,470 Square Feet Lot
$696,400 Zestimate®
$208/sqft
$3,574 Estimated rent
Home value
$696,400
$655,000 - $738,000
$3,574/mo
Zestimate® history
Owner options
List your home for rent
$3,574/mo
Rent Zestimate®
Find your next renter with Zillow Rental Manager. Plus, with online applications, you can quickly screen prospective tenants – for free.
$3,574/mo
Rent Zestimate®
Refinance and save
$3,819/mo
Est. payment
Refinancing to a lower rate could help reduce your monthly payments and save thousands over the life of the loan.
$3,819/mo
Est. payment
Explore your selling options
Work with a Zillow partner agent
Leverage their expertise and Zillow's premium Showcase listings to get your home seen by more buyers.
Get startedList with your own agent
Get your home in front of millions of buyers by listing it on Zillow.
Learn how to do itSell it yourself
Take full control of how buyers see your home on Zillow by listing For Sale by Owner (FSBO).
List your homeWhat's special
Stellar mountain viewsPrivate fenced in yardFinished basementFull deckingHome gymDual primary suitesFully finished basement
Zillow last checked:
Listing updated:
Listed by:
TEAM KAMINSKY 720-248-7653 team@landmarkcolorado.com,
Landmark Residential Brokerage
Bought with:
Eliza Sparks, 100096337
Compass - Denver
Source: REcolorado as distributed by MLS GRID,MLS#: 6309732
Facts & features
Interior
Bedrooms & bathrooms
- Bedrooms: 4
- Bathrooms: 4
- Full bathrooms: 1
- 3/4 bathrooms: 2
- 1/2 bathrooms: 1
- Main level bathrooms: 1
- Main level bedrooms: 1
Primary bedroom
- Description: Primary Bedroom, Carpet Flooring, Ceiling Fan, En Suite 5 Pc Bathroom With Walk In Closet
- Level: Upper
- Area: 170 Square Feet
- Dimensions: 17 x 10
Bedroom
- Description: Main Floor Bedroom With Walk In Closet And Slider Door Out To The Patio, Great Guest Room Or Could Be Used As A Home Office Space
- Level: Main
- Area: 140 Square Feet
- Dimensions: 14 x 10
Bedroom
- Description: Dual Primary Upstairs!!! Huge Bedroom With Access To Private Hallway Full Bathroom
- Level: Upper
- Area: 150 Square Feet
- Dimensions: 15 x 10
Bedroom
- Description: Basement Bedroom With Attached 3/4 Bathroom
- Level: Basement
- Area: 154 Square Feet
- Dimensions: 14 x 11
Primary bathroom
- Description: Gorgeous Cabinetry For Lots Of Storage, Granite Countertops, Soaking Tub, Walk In Shower, Dual Vanity
- Level: Upper
Bathroom
- Description: Main Floor Powder Bathroom
- Level: Main
Bathroom
- Description: 3/4 Bathroom With Walk In Shower
- Level: Upper
Bathroom
- Description: 3/4 Bathroom Great For Guests
- Level: Basement
Dining room
- Description: Formal Dining Room, Slider Door Out To The Back Deck
- Level: Main
- Area: 154 Square Feet
- Dimensions: 14 x 11
Kitchen
- Description: Updated Kitchen!!! Gorgeous Soft Close Cabinets, Newer (Jan 2023) Stainless Steel Appliances, Under Cabinet Lighting, Tile Backsplash
- Level: Main
- Area: 110 Square Feet
- Dimensions: 10 x 11
Laundry
- Description: Washer/Dryer Included
- Level: Main
Living room
- Description: 2 Story Living Room, Lots Of Natural Light, Wood Flooring, Gas Fireplace, Open Floor Plan Living And Dining Room
- Level: Main
- Area: 224 Square Feet
- Dimensions: 16 x 14
Media room
- Description: Huge Rec Room Great For Pool Table, Game Room, Workout Room, Etc!
- Level: Basement
- Area: 352 Square Feet
- Dimensions: 16 x 22
Office
- Description: Office Or Craft Room On The Second Floor, Lots Of Windows, Skylight
- Level: Upper
- Area: 88 Square Feet
- Dimensions: 8 x 11
Utility room
- Description: Awesome Storage Room With Shelving,
- Level: Basement
Heating
- Forced Air
Cooling
- Central Air
Appliances
- Included: Dishwasher, Disposal, Dryer, Microwave, Oven, Refrigerator, Washer
- Laundry: In Unit
Features
- Built-in Features, Ceiling Fan(s), Eat-in Kitchen, Five Piece Bath, Granite Counters, High Ceilings, High Speed Internet, Open Floorplan, Pantry, Primary Suite, Vaulted Ceiling(s), Walk-In Closet(s)
- Flooring: Carpet, Tile, Wood
- Basement: Finished
- Number of fireplaces: 1
- Fireplace features: Gas, Gas Log, Living Room
- Common walls with other units/homes: No Common Walls
Interior area
- Total structure area: 2,934
- Total interior livable area: 2,934 sqft
- Finished area above ground: 1,947
- Finished area below ground: 987
Property
Parking
- Total spaces: 4
- Parking features: Concrete, Lighted, Storage
- Attached garage spaces: 2
- Details: Off Street Spaces: 2
Features
- Levels: Two
- Stories: 2
- Patio & porch: Covered, Deck, Front Porch, Patio
- Exterior features: Private Yard
- Pool features: Outdoor Pool
- Fencing: Full
- Has view: Yes
- View description: Mountain(s)
Lot
- Size: 3,470 Square Feet
- Features: Irrigated, Landscaped, Level, Many Trees, Near Public Transit, Sprinklers In Front
Details
- Parcel number: 181917
- Special conditions: Standard
Construction
Type & style
- Home type: SingleFamily
- Architectural style: Traditional
- Property subtype: Single Family Residence
Materials
- Brick, Wood Siding
- Foundation: Slab
- Roof: Composition
Condition
- Year built: 1985
Utilities & green energy
- Sewer: Public Sewer
- Water: Public
- Utilities for property: Cable Available, Electricity Connected, Internet Access (Wired), Natural Gas Connected, Phone Available
Community & HOA
Community
- Subdivision: Mccoy Jensen
HOA
- Has HOA: Yes
- Amenities included: Clubhouse, Gated, Pool
- Services included: Reserve Fund, Exterior Maintenance w/out Roof, Maintenance Grounds, Recycling, Snow Removal, Trash
- HOA fee: $320 monthly
- HOA name: Community Management
- HOA phone: 303-377-0100
Location
- Region: Lakewood
Financial & listing details
- Price per square foot: $208/sqft
- Tax assessed value: $566,657
- Annual tax amount: $3,640
- Date on market: 11/20/2024
- Listing terms: 1031 Exchange,Cash,Conventional,FHA,VA Loan
- Exclusions: None
- Ownership: Individual
- Electric utility on property: Yes
- Road surface type: Paved
Price history
| Date | Event | Price |
|---|---|---|
| 2/14/2025 | Sold | $610,000-4.7%$208/sqft |
Source:  REcolorado as distributed by MLS GRID #6309732 Report a problem REcolorado as distributed by MLS GRID #6309732 Report a problem | ||
| 1/16/2025 | Pending sale | $639,900$218/sqft |
Source: REcolorado as distributed by MLS GRID #6309732 Report a problem | ||
| 1/13/2025 | Price change | $639,900-1.5%$218/sqft |
Source: REcolorado as distributed by MLS GRID #6309732 Report a problem | ||
| 11/20/2024 | Listed for sale | $649,900+60.5%$222/sqft |
Source: REcolorado as distributed by MLS GRID #6309732 Report a problem | ||
| 6/30/2017 | Sold | $405,000+1.5%$138/sqft |
Source:  IRES as distributed by MLS GRID #819066 Report a problem IRES as distributed by MLS GRID #819066 Report a problem | ||
| 6/10/2017 | Price change | $399,000-6.1%$136/sqft |
Source: The Peak Properties Group #7963278 Report a problem | ||
| 5/27/2017 | Price change | $424,900-1.2%$145/sqft |
Source: The Peak Properties Group #7963278 Report a problem | ||
| 5/5/2017 | Listed for sale | $430,000+92.8%$147/sqft |
Source: The Peak Properties Group #7963278 Report a problem | ||
| 4/1/2010 | Sold | $223,000-14.2%$76/sqft |
Source: Public Record Report a problem | ||
| 11/6/2009 | Listing removed | $260,000$89/sqft |
Source: RE/MAX Alliance #800709 Report a problem | ||
| 10/21/2009 | Price change | $260,000-5.5%$89/sqft |
Source: RE/MAX Alliance #800709 Report a problem | ||
| 9/18/2009 | Price change | $275,000-4.8%$94/sqft |
Source: RE/MAX Alliance #800709 Report a problem | ||
| 8/15/2009 | Listed for sale | $288,900+25.7%$98/sqft |
Source: RE/MAX Alliance #800709 Report a problem | ||
| 7/13/2009 | Listing removed | $229,900$78/sqft |
Source: Modern Real Estate #756674 Report a problem | ||
| 6/22/2009 | Price change | $229,900-4.2%$78/sqft |
Source: Modern Real Estate #756674 Report a problem | ||
| 6/20/2009 | Listed for sale | $239,900-2.1%$82/sqft |
Source: Modern Real Estate #756674 Report a problem | ||
| 5/17/2009 | Listing removed | $245,000$84/sqft |
Source: Listhub #756674 Report a problem | ||
| 5/2/2009 | Price change | $245,000-2%$84/sqft |
Source: Listhub #756674 Report a problem | ||
| 1/22/2009 | Price change | $250,000-7.4%$85/sqft |
Source: Listhub #756674 Report a problem | ||
| 12/18/2008 | Price change | $270,000-4.9%$92/sqft |
Source: Listhub #728260 Report a problem | ||
| 12/7/2008 | Price change | $284,000-2%$97/sqft |
Source: Listhub #728260 Report a problem | ||
| 11/20/2008 | Price change | $289,900-1.7%$99/sqft |
Source: Listhub #728260 Report a problem | ||
| 11/9/2008 | Price change | $295,000-12.2%$101/sqft |
Source: Listhub #728260 Report a problem | ||
| 10/16/2008 | Price change | $335,900-1.1%$114/sqft |
Source: Listhub #728260 Report a problem | ||
| 7/15/2008 | Price change | $339,500-1.7%$116/sqft |
Source: Listhub #728260 Report a problem | ||
| 6/17/2008 | Listed for sale | $345,500+42.8%$118/sqft |
Source: Listhub #728260 Report a problem | ||
| 3/28/2000 | Sold | $242,000$82/sqft |
Source: Public Record Report a problem | ||
Public tax history
| Year | Property taxes | Tax assessment |
|---|---|---|
| 2025 | $3,666 +0.7% | $35,416 -8.6% |
| 2024 | $3,640 +12.3% | $38,750 |
| 2023 | $3,240 -1.2% | $38,750 +15.2% |
| 2022 | $3,279 +4.1% | $33,625 -2.8% |
| 2021 | $3,150 | $34,591 +3.8% |
| 2020 | $3,150 +1.5% | $33,335 |
| 2019 | $3,104 +11.3% | $33,335 +15.3% |
| 2018 | $2,789 | $28,921 |
| 2017 | $2,789 +13.8% | $28,921 +8.2% |
| 2016 | $2,451 | $26,724 |
| 2015 | $2,451 +13.8% | $26,724 +23.4% |
| 2014 | $2,153 -6.2% | $21,653 |
| 2013 | $2,296 +1.9% | $21,653 -7.1% |
| 2012 | $2,253 -6.1% | $23,315 |
| 2011 | $2,398 +0.1% | $23,315 -6.6% |
| 2010 | $2,396 -1.4% | $24,970 |
| 2009 | $2,430 +0.2% | $24,970 -1.2% |
| 2008 | $2,426 -2.9% | $25,280 -1.3% |
| 2007 | $2,498 +2.3% | $25,610 -0.7% |
| 2006 | $2,442 -2.4% | $25,780 -0.1% |
| 2005 | $2,502 +8.6% | $25,800 |
| 2004 | $2,304 -7.1% | $25,800 |
| 2003 | $2,480 +22.3% | $25,800 -5.8% |
| 2002 | $2,029 +10.7% | $27,400 +52.1% |
| 2001 | $1,833 -0.8% | $18,020 |
| 2000 | $1,848 | $18,020 |
Find assessor info on the county website
Neighborhood: 80227
Nearby homes
- $645,7004 bd4 ba3.2k sqft2577 S Independence Ct, Lakewood, CO 80227Off Market
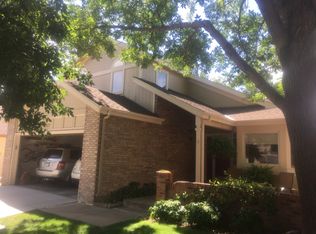
- $---- bd-- ba-- sqft2550 S Iris St, Denver, CO 80227Off Market
- $628,0003 bd3 ba1.6k sqft2552 S Iris St, Lakewood, CO 80227Off Market
- $593,4003 bd3 ba1.8k sqft2560 S Iris St, Lakewood, CO 80227Off Market
- $629,3003 bd3 ba1.9k sqft2587 S Independence Ct, Lakewood, CO 80227Off Market
- $675,5004 bd4 ba2.1k sqft2588 S Independence Ct, Lakewood, CO 80227Off Market
- $600,0004 bd4 ba3.2k sqft2586 S Independence Ct, Lakewood, CO 80227Sold
- $685,6003 bd5 ba2.1k sqft2578 S Independence Ct, Lakewood, CO 80227Off Market
Nearby schools
GreatSchools rating
- 6/10Bear Creek K-8 SchoolGrades: K-8Distance: 0.5 mi
- 8/10Bear Creek High SchoolGrades: 9-12Distance: 0.7 mi
- 5/10Carmody Middle SchoolGrades: 6-8Distance: 0.8 mi
Schools provided by the listing agent
- Elementary: Bear Creek
- Middle: Carmody
- High: Bear Creek
- District: Jefferson County R-1
Source: REcolorado as distributed by MLS GRID. This data may not be complete. We recommend contacting the local school district to confirm school assignments for this home.
Get a cash offer in 3 minutes
Find out how much your home could sell for in as little as 3 minutes with a no-obligation cash offer.
Estimated market value
$696,400
Get a cash offer in 3 minutes
Find out how much your home could sell for in as little as 3 minutes with a no-obligation cash offer.
Estimated market value
$696,400
- Colorado
- Jefferson County
- Lakewood
- 80227
- 2575 S Independence Court
Nearby cities
Nearby neighborhoods
Nearby zip codes
Other Lakewood Topics
