OPEN HOUSE THIS WEEKEND CANCELED (2/01 & 2/02)
Welcome to 2586 S Independence Ct, a spacious and light-filled 4-bedroom, 4-bathroom patio home with 3,228 sqft of living space, nestled in the highly desirable gated community of Primrose Above Bear Creek. This home sits on a premier lot within the community, backing to a greenbelt, offering added privacy and separation from neighboring homes. Designed for main floor living with two bedrooms, two bathrooms and the laundry room on this level. The home features a large primary suite with a 5-piece bathroom and walk-in closet, as well as a second main-floor bedroom, also with a walk-in closet. The vaulted ceilings and open layout create a bright and inviting atmosphere, perfect for both relaxing and entertaining. The spacious country kitchen includes an island, breakfast nook, and patio access to a small fenced backyard and garden space. With its vaulted ceilings and sunny exposure, the kitchen is functional yet offers an excellent opportunity for updates to bring your vision to life. Upstairs, the loft—considered the fourth bedroom—includes a full bath and walk-in closet, making it an ideal flex space for a home office, guest suite, or additional bedroom. The finished basement offers incredible versatility with a large rec room, bedroom, and ¾ bathroom, plus an unfinished storage/workroom that could be transformed into a workshop, craft area, or hobby space. The HOA provides snow removal, trash service, and exterior home painting on a scheduled basis, allowing for a low-maintenance lifestyle. Enjoy the community’s pool and clubhouse, or take advantage of the nearby Bear Creek Greenbelt trails, Stone House Park, and ponds, all just a short walk away. This home has great bones, a freshly painted exterior (fall 2024), and is priced accordingly for buyers looking to add their personal touches. Don’t miss this rare opportunity to own one of the most desirable lots in Primrose Above Bear Creek—schedule your showing today!
Sold for $600,000
$600,000
2586 S Independence Court, Lakewood, CO 80227
4beds
3,228sqft
Single Family Residence
Built in 1991
3,983 Square Feet Lot
$567,500 Zestimate®
$186/sqft
$3,770 Estimated rent
Home value
$567,500
$528,000 - $607,000
$3,770/mo
Zestimate® history
Owner options
List your home for rent
$3,770/mo
Rent Zestimate®
Find your next renter with Zillow Rental Manager. Plus, with online applications, you can quickly screen prospective tenants – for free.
$3,770/mo
Rent Zestimate®
Refinance and save
$3,806/mo
Est. payment
Refinancing to a lower rate could help reduce your monthly payments and save thousands over the life of the loan.
$3,806/mo
Est. payment
Explore your selling options
Work with a Zillow partner agent
Leverage their expertise and Zillow's premium Showcase listings to get your home seen by more buyers.
Get startedList with your own agent
Get your home in front of millions of buyers by listing it on Zillow.
Learn how to do itSell it yourself
Take full control of how buyers see your home on Zillow by listing For Sale by Owner (FSBO).
List your homeWhat's special
Small fenced backyardPatio accessFinished basementFreshly painted exteriorLarge primary suiteVaulted ceilingsLarge rec room
Zillow last checked:
Listing updated:
Listed by:
Brooks Carveth 720-665-5881 brooks@perchcolorado.com,
Perch Real Estate
Bought with:
Jim Traynor, 000226961
Kentwood Real Estate DTC, LLC
Source: REcolorado as distributed by MLS GRID,MLS#: 7214464
Facts & features
Interior
Bedrooms & bathrooms
- Bedrooms: 4
- Bathrooms: 4
- Full bathrooms: 3
- 3/4 bathrooms: 1
- Main level bathrooms: 2
- Main level bedrooms: 2
Primary bedroom
- Description: With Walk-In Closet
- Level: Main
- Area: 154 Square Feet
- Dimensions: 14 x 11
Bedroom
- Level: Main
- Area: 143 Square Feet
- Dimensions: 11 x 13
Bedroom
- Level: Basement
- Area: 208 Square Feet
- Dimensions: 13 x 16
Bedroom
- Description: Loft With A Closet And Bathroom. Can Easily Be Made Into A Bedroom
- Level: Upper
Primary bathroom
- Level: Main
- Area: 126 Square Feet
- Dimensions: 7 x 18
Bathroom
- Level: Main
- Area: 35 Square Feet
- Dimensions: 7 x 5
Bathroom
- Level: Upper
- Area: 50 Square Feet
- Dimensions: 5 x 10
Bathroom
- Level: Basement
- Area: 35 Square Feet
- Dimensions: 7 x 5
Bonus room
- Level: Upper
- Area: 25 Square Feet
- Dimensions: 5 x 5
Bonus room
- Level: Basement
- Area: 72 Square Feet
- Dimensions: 6 x 12
Dining room
- Level: Main
- Area: 128 Square Feet
- Dimensions: 8 x 16
Family room
- Level: Basement
- Area: 665 Square Feet
- Dimensions: 19 x 35
Kitchen
- Level: Main
- Area: 240 Square Feet
- Dimensions: 10 x 24
Laundry
- Level: Main
- Area: 30 Square Feet
- Dimensions: 5 x 6
Living room
- Level: Main
- Area: 304 Square Feet
- Dimensions: 19 x 16
Loft
- Level: Upper
- Area: 224 Square Feet
- Dimensions: 14 x 16
Office
- Level: Main
- Area: 150 Square Feet
- Dimensions: 15 x 10
Utility room
- Level: Basement
- Area: 35 Square Feet
- Dimensions: 7 x 5
Workshop
- Description: Storage Room With Utility Sink - Unfinished
- Level: Basement
- Area: 270 Square Feet
- Dimensions: 15 x 18
Heating
- Forced Air, Natural Gas
Cooling
- Central Air
Appliances
- Included: Dishwasher, Dryer, Microwave, Oven, Range, Refrigerator, Washer
Features
- Eat-in Kitchen, Five Piece Bath
- Flooring: Carpet, Tile, Wood
- Windows: Double Pane Windows
- Basement: Full
- Number of fireplaces: 1
- Fireplace features: Living Room
- Common walls with other units/homes: No Common Walls
Interior area
- Total structure area: 3,228
- Total interior livable area: 3,228 sqft
- Finished area above ground: 1,916
- Finished area below ground: 1,025
Property
Parking
- Total spaces: 2
- Parking features: Garage - Attached
- Attached garage spaces: 2
Features
- Levels: Two
- Stories: 2
- Patio & porch: Front Porch
- Exterior features: Private Yard
- Fencing: Full
Lot
- Size: 3,983 Square Feet
- Features: Cul-De-Sac
Details
- Parcel number: 407030
- Special conditions: Standard
Construction
Type & style
- Home type: SingleFamily
- Property subtype: Single Family Residence
Materials
- Brick, Frame
- Foundation: Structural
- Roof: Composition
Condition
- Year built: 1991
Utilities & green energy
- Sewer: Public Sewer
- Water: Private
- Utilities for property: Electricity Connected, Natural Gas Connected
Community & HOA
Community
- Security: Carbon Monoxide Detector(s)
- Subdivision: Primrose
HOA
- Has HOA: Yes
- Amenities included: Clubhouse, Gated, Pool
- Services included: Reserve Fund, Maintenance Grounds, Recycling, Road Maintenance, Snow Removal, Trash
- HOA fee: $330 monthly
- HOA name: Community Management
- HOA phone: 303-377-0100
Location
- Region: Lakewood
Financial & listing details
- Price per square foot: $186/sqft
- Tax assessed value: $635,130
- Annual tax amount: $3,627
- Date on market: 1/23/2025
- Listing terms: Cash,Conventional,VA Loan
- Exclusions: Seller's Personal Property
- Ownership: Individual
- Electric utility on property: Yes
- Road surface type: Paved
Price history
| Date | Event | Price |
|---|---|---|
| 3/13/2025 | Sold | $600,000-4.8%$186/sqft |
Source:  REcolorado as distributed by MLS GRID #7214464 Report a problem REcolorado as distributed by MLS GRID #7214464 Report a problem | ||
| 2/17/2025 | Pending sale | $630,000$195/sqft |
Source: REcolorado as distributed by MLS GRID #7214464 Report a problem | ||
| 1/23/2025 | Listed for sale | $630,000+47.9%$195/sqft |
Source: REcolorado as distributed by MLS GRID #7214464 Report a problem | ||
| 8/21/2017 | Sold | $426,000+6.5%$132/sqft |
Source: Public Record Report a problem | ||
| 7/29/2017 | Listed for sale | $399,900+113.3%$124/sqft |
Source: MB Sandi Hewins & Associates Inc #5774707 Report a problem | ||
| 5/28/1997 | Sold | $187,500+21%$58/sqft |
Source: Public Record Report a problem | ||
| 2/18/1994 | Sold | $155,000$48/sqft |
Source: Public Record Report a problem | ||
Public tax history
| Year | Property taxes | Tax assessment |
|---|---|---|
| 2025 | $3,653 +0.7% | $39,695 +2.8% |
| 2024 | $3,627 +14.7% | $38,616 |
| 2023 | $3,162 -1.2% | $38,616 +17.7% |
| 2022 | $3,199 +1.7% | $32,811 -2.8% |
| 2021 | $3,147 | $33,756 +1.4% |
| 2020 | $3,147 +1.5% | $33,302 |
| 2019 | $3,101 +8.6% | $33,302 +12.4% |
| 2018 | $2,857 | $29,618 |
| 2017 | $2,857 +58% | $29,618 +7% |
| 2016 | $1,808 +100% | $27,679 |
| 2015 | $904 -45.3% | $27,679 +12.6% |
| 2014 | $1,653 -1.2% | $24,582 |
| 2013 | $1,672 -30.6% | $24,582 -1.4% |
| 2012 | $2,409 -1.1% | $24,939 |
| 2011 | $2,437 +0.1% | $24,939 -1.7% |
| 2010 | $2,436 +42.3% | $25,380 |
| 2009 | $1,711 -30.8% | $25,380 -1.5% |
| 2008 | $2,472 -0.5% | $25,760 |
| 2007 | $2,485 +2.3% | $25,760 +0.4% |
| 2006 | $2,429 -3.6% | $25,650 -1.3% |
| 2005 | $2,520 +8.6% | $25,980 |
| 2004 | $2,320 -2% | $25,980 |
| 2003 | $2,368 +1.5% | $25,980 -0.7% |
| 2002 | $2,334 +19.7% | $26,160 +36.5% |
| 2001 | $1,949 -0.8% | $19,160 |
| 2000 | $1,965 | $19,160 |
Find assessor info on the county website
Neighborhood: 80227
Nearby homes
- $667,3004 bd4 ba2.1k sqft2588 S Independence Ct, Lakewood, CO 80227Off Market
- $678,8003 bd5 ba2.1k sqft2578 S Independence Ct, Lakewood, CO 80227Off Market
- $741,2004 bd5 ba3.7k sqft2596 S Independence Ct, Lakewood, CO 80227Off Market
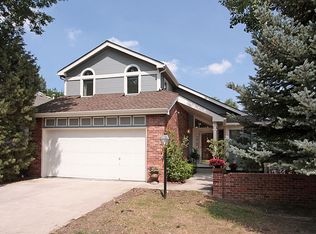
- $628,3003 bd3 ba3.4k sqft2576 S Independence Ct, Lakewood, CO 80227Off Market

- $574,7002 bd3 ba1.6k sqft2571 S Independence St, Lakewood, CO 80227Off Market
- $---- bd-- ba-- sqft2550 S Iris St, Denver, CO 80227Off Market
- $610,0004 bd4 ba2.9k sqft2575 S Independence Ct, Lakewood, CO 80227Sold
- $557,3002 bd3 ba1.6k sqft2579 S Independence St, Lakewood, CO 80227Off Market
Nearby schools
GreatSchools rating
- 6/10Bear Creek K-8 SchoolGrades: K-8Distance: 0.5 mi
- 8/10Bear Creek High SchoolGrades: 9-12Distance: 0.7 mi
- 5/10Carmody Middle SchoolGrades: 6-8Distance: 0.8 mi
Schools provided by the listing agent
- Elementary: Bear Creek
- Middle: Carmody
- High: Bear Creek
- District: Jefferson County R-1
Source: REcolorado as distributed by MLS GRID. This data may not be complete. We recommend contacting the local school district to confirm school assignments for this home.
Get a cash offer in 3 minutes
Find out how much your home could sell for in as little as 3 minutes with a no-obligation cash offer.
Estimated market value
$567,500
Get a cash offer in 3 minutes
Find out how much your home could sell for in as little as 3 minutes with a no-obligation cash offer.
Estimated market value
$567,500
- Colorado
- Jefferson County
- Lakewood
- 80227
- 2586 S Independence Court
Nearby cities
Nearby neighborhoods
Nearby zip codes
Other Lakewood Topics
