MASTER CRAFTSMAN & MASTER GARDNER DREAMER ON CRYSTAL! Every detail of this Arts and Crafts style home, gardens, and property was painstakingly planned for maximum comfort, aesthetics, efficiency, and durability. Showcasing a 3B/3B home with main floor master suite, main floor laundry, 3 bonus rooms, Anderson windows, central vac, 9’ main floor ceilings, granite counters, stained glass transoms, custom cabinets, custom-milled and locally sourced maple floors, custom cherry & maple staircase, open floor plan, natural lighting, RO drinking system, high-speed internet, 600 amp elec. service and backup LREC generator. Meticulously irrigated, curated, and cared-for gardens brim with life! 26'x40' shop and 32'x80' Foltz building provide ample space for tools, toys, and projects. New roof! New 5-bed septic! Enjoy lake life, entertain with ease, and reap nature's bounty in this masterpiece of symmetry, style, and luxury. Dock included. Wood shop tools are negotiable. SANDY BOTTOM LAKEFRONT!
Closed
$1,350,000
25752 Crystal Springs Dr, Pelican Rapids, MN 56572
3beds
3,990sqft
Single Family
Built in 2010
3.07 Acres Lot
$1,386,700 Zestimate®
$338/sqft
$3,425 Estimated rent
Home value
$1,386,700
$915,000 - $2.09M
$3,425/mo
Zestimate® history
Owner options
List your home for rent
$3,425/mo
Rent Zestimate®
Find your next renter with Zillow Rental Manager. Plus, with online applications, you can quickly screen prospective tenants – for free.
$3,425/mo
Rent Zestimate®
Refinance and save
$6,585/mo
Est. payment
Refinancing to a lower rate could help reduce your monthly payments and save thousands over the life of the loan.
$6,585/mo
Est. payment
Explore your selling options
Work with a Zillow partner agent
Leverage their expertise and Zillow's premium Showcase listings to get your home seen by more buyers.
Get startedList with your own agent
Get your home in front of millions of buyers by listing it on Zillow.
Learn how to do itSell it yourself
Take full control of how buyers see your home on Zillow by listing For Sale by Owner (FSBO).
List your homeWhat's special
Open floor planNatural lightingRo drinking systemStained glass transomsCustom cabinetsGranite countersAnderson windows
Zillow last checked:
Listing updated:
Listed by:
Michael Carlson 218-850-7146,
RE/MAX Advantage Plus
Bought with:
Ryan Rettig
REAL (3961 WF)
Source: NorthstarMLS as distributed by MLS GRID,MLS#: 6593759
Facts & features
Interior
Bedrooms & bathrooms
- Bedrooms: 3
- Bathrooms: 3
- Full bathrooms: 1
- 3/4 bathrooms: 1
- 1/2 bathrooms: 1
Bedroom
- Level: Main
Bedroom 2
- Level: Basement
Bedroom 3
- Level: Basement
Primary bathroom
- Level: Main
Bathroom
- Level: Main
Bathroom
- Level: Basement
Dining room
- Level: Main
Exercise room
- Level: Basement
Family room
- Level: Basement
Kitchen
- Level: Main
Laundry
- Level: Main
Living room
- Level: Main
Office
- Level: Main
Storage
- Level: Basement
Utility room
- Level: Basement
Heating
- Boiler, Dual Fuel/Off Peak, Fireplace(s), Heat Pump, In-Floor Heating
Cooling
- Central Air, Heat Pump
Appliances
- Included: Air-To-Air Exchanger, Central Vacuum, Cooktop, Dishwasher, Disposal, Dryer, Electric Water Heater, ENERGY STAR Qualified Appliances, Exhaust Fan, Humidifier, Water Filtration System, Water Osmosis System, Microwave, Refrigerator, Stainless Steel Appliance(s), Wall Oven, Washer, Water Softener Owned, Wine Cooler
- Laundry: Electric Dryer Hookup, Laundry Room, Main Level, Sink, Washer Hookup
Features
- Central Vacuum
- Basement: Drain Tiled,Drainage System,8 ft+ Pour,Egress Window(s),Finished,Full,ICFs (Insulated Concrete Forms),Storage Space,Sump Pump
- Number of fireplaces: 1
- Fireplace features: Gas, Insert, Living Room
Interior area
- Total structure area: 3,990
- Total interior livable area: 3,990 sqft
- Finished area above ground: 1,995
- Finished area below ground: 1,995
Property
Parking
- Total spaces: 2
- Parking features: Attached, Detached Garage, Concrete, Floor Drain, Garage, Garage Door Opener, Multiple Garages
- Attached garage spaces: 2
- Has uncovered spaces: Yes
Accessibility
- Accessibility features: Doors 36"+, Hallways 42"+, Soaking Tub
Features
- Levels: One
- Stories: 1
- Patio & porch: Front Porch, Patio
- Fencing: None
- Has view: Yes
- View description: South, Lake
- Has water view: Yes
- Water view: Lake
- Waterfront features: Dock, Lake Front, Lake View, Waterfront Elevation(15-26), Lake Bottom(Sand)
- Frontage length: Water Frontage: 150
Lot
- Size: 3.07 Acres
- Features: Accessible Shoreline, Irregular Lot, Tree Coverage - Light
Details
- Additional structures: Garage(s), Workshop, Storage Shed
- Foundation area: 1995
- Additional parcels included: 37000991248000
- Parcel number: 37000991237000
- Zoning description: Residential-Single Family
- Other equipment: Fuel Tank - Rented
Construction
Type & style
- Home type: SingleFamily
- Property subtype: Single Family
Materials
- Frame, ICFs (Insulated Concrete Forms)
- Roof: Age 8 Years or Less,Architectural Shingle,Pitched
Condition
- New construction: No
- Year built: 2010
Utilities & green energy
- Electric: 200+ Amp Service, Power Company: Lake Region Electric Co-op
- Gas: Electric, Propane
- Sewer: Holding Tank, Mound Septic, Private Sewer, Septic System Compliant - Yes
- Water: Drilled, Private, Well
Community & HOA
Community
- Subdivision: Crystal Spgs
HOA
- Has HOA: No
Location
- Region: Pelican Rapids
Financial & listing details
- Price per square foot: $338/sqft
- Tax assessed value: $905,600
- Annual tax amount: $7,000
- Date on market: 3/6/2025
- Cumulative days on market: 4 days
- Road surface type: Paved
Price history
| Date | Event | Price |
|---|---|---|
| 5/1/2025 | Sold | $1,350,000+1.9%$338/sqft |
Source:  NorthstarMLS as distributed by MLS GRID #6593759 Report a problem NorthstarMLS as distributed by MLS GRID #6593759 Report a problem | ||
| 3/10/2025 | Pending sale | $1,325,000$332/sqft |
Source: NorthstarMLS as distributed by MLS GRID #6593759 Report a problem | ||
| 3/6/2025 | Listed for sale | $1,325,000$332/sqft |
Source: NorthstarMLS as distributed by MLS GRID #6593759 Report a problem | ||
Public tax history
| Year | Property taxes | Tax assessment |
|---|---|---|
| 2025 | $6,187 -2.8% | $905,600 +2.2% |
| 2024 | $6,368 +4.4% | $885,700 +13.4% |
| 2023 | $6,102 +6.5% | $781,000 +25.5% |
| 2022 | $5,730 +8.2% | $622,500 |
| 2021 | $5,296 -1% | -- |
| 2020 | $5,348 +8.1% | $580,800 +6.9% |
| 2018 | $4,949 -0.5% | $543,500 -0.2% |
| 2017 | $4,972 +11.9% | $544,800 +8.5% |
| 2016 | $4,444 | $502,200 |
| 2015 | $4,444 +3.8% | -- |
| 2014 | $4,282 | $493,700 |
| 2013 | -- | -- |
| 2012 | -- | -- |
| 2011 | $1,732 | -- |
Find assessor info on the county website
Neighborhood: 56572
Nearby homes
- $984,900-- bd1 ba960 sqft25770 Crystal Springs Dr, Pelican Rapids, MN 56572Off Market
- $1,109,6004 bd3 ba5k sqft25724 Crystal Springs Dr, Pelican Rapids, MN 56572Off Market

- $623,4003 bd2 ba2.3k sqft25834 Crystal Springs Dr, Pelican Rapids, MN 56572Off Market
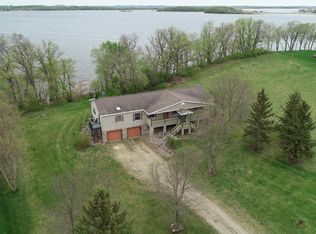
- $1,512,6005 bd5 ba5.6k sqft25676 Crystal Springs Dr, Pelican Rapids, MN 56572Off Market

- $593,5002 bd3 ba1.5k sqft25825 Crystal Springs Dr, Pelican Rapids, MN 56572Off Market
- $846,100-- bd1 ba2.2k sqft25698 Crystal Springs Dr, Pelican Rapids, MN 56572Off Market
- $1,234,5003 bd4 ba4.5k sqft25860 Crystal Springs Dr, Pelican Rapids, MN 56572Sold
- $60,0006.196 AcresLots 21 & 22 Crystal Springs Dr, Pelican Rapids, MN 56572Sold
Nearby schools
GreatSchools rating
- 6/10Viking Elementary SchoolGrades: PK-6Distance: 7.5 mi
- 6/10Pelican Rapids SecondaryGrades: 7-12Distance: 7.5 mi


Get pre-qualified for a loan
At Zillow Home Loans, we can pre-qualify you in as little as 5 minutes with no impact to your credit score.An equal housing lender. NMLS #10287.
- Minnesota
- Otter Tail County
- Pelican Rapids
- 56572
- 25752 Crystal Springs Dr
Nearby cities
Nearby zip codes
Other Pelican Rapids Topics
