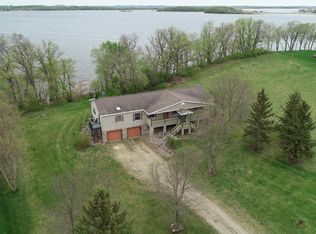
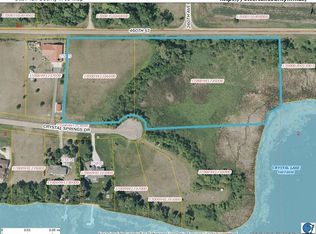
CRYSTAL LAKE - GOOD SWIMMING! Nestled along the pristine shores of Crystal Lake, this year-round home offers a luxurious retreat with 150' of lake frontage, perfect for swimming and enjoying the serene waters. The property boasts an expansive, nearly level lot, making it an ideal setting for both relaxation and recreation. This all-brick residence spans 3 bedrooms and 4 bathrooms, exuding elegance and comfort in every corner. The architecture and design encompass numerous beautiful features that showcase the craftsmanship and attention to detail throughout the home. Features include a custom kitchen with extensive cabinetry and quartz countertops that opens to lakeside dinette, a formal dining room, living room with cozy gas fireplace and generous windows looking toward the lake, and a bright and cheery sunroom. The primary bedroom and bath also feature lake views. You'll appreciate the finished basement featuring a spacious rec room with pool table and adjoining theater area, and a large hobby room. The attached three-car garage is finished with high-quality cabinetry and polyaspartic floor finish. The garage is not only spacious but also heated and equipped with both hot and cold water. The property also includes a large backlot, offering additional space for outdoor activities, gardening, and a future toy storage building.
Closed
$1,234,500
25860 Crystal Springs Dr, Pelican Rapids, MN 56572
3beds
4,544sqft
Single Family
Built in 2007
9.02 Acres Lot
$1,266,500 Zestimate®
$272/sqft
$3,576 Estimated rent
Home value
$1,266,500
$836,000 - $1.91M
$3,576/mo
Zestimate® history
Owner options
List your home for rent
$3,576/mo
Rent Zestimate®
Find your next renter with Zillow Rental Manager. Plus, with online applications, you can quickly screen prospective tenants – for free.
$3,576/mo
Rent Zestimate®
Refinance and save
$6,021/mo
Est. payment
Refinancing to a lower rate could help reduce your monthly payments and save thousands over the life of the loan.
$6,021/mo
Est. payment
Explore your selling options
Work with a Zillow partner agent
Leverage their expertise and Zillow's premium Showcase listings to get your home seen by more buyers.
Get startedList with your own agent
Get your home in front of millions of buyers by listing it on Zillow.
Learn how to do itSell it yourself
Take full control of how buyers see your home on Zillow by listing For Sale by Owner (FSBO).
List your homeWhat's special
Cozy gas fireplaceLakeside dinetteAttached three-car garageAll-brick residenceLarge backlotFormal dining roomExpansive nearly level lot
Zillow last checked:
Listing updated:
Listed by:
Barbara Backstrom 218-205-6286,
Coldwell Banker Preferred Partners
Bought with:
Kayla Ulschmid
Keller Williams Realty Profess
Source: NorthstarMLS as distributed by MLS GRID,MLS#: 6678320
Facts & features
Interior
Bedrooms & bathrooms
- Bedrooms: 3
- Bathrooms: 4
- Full bathrooms: 2
- 3/4 bathrooms: 1
- 1/2 bathrooms: 1
Bedroom
- Level: Main
Bedroom 2
- Level: Main
Bedroom 3
- Level: Basement
Primary bathroom
- Level: Main
Bathroom
- Level: Main
Bathroom
- Level: Main
Bathroom
- Level: Basement
Dining room
- Level: Main
Foyer
- Level: Main
Game room
- Level: Basement
Other
- Level: Basement
Informal dining room
- Level: Main
Kitchen
- Level: Main
Laundry
- Level: Main
Living room
- Level: Main
Recreation room
- Level: Basement
Storage
- Level: Basement
Sun room
- Level: Main
Utility room
- Level: Basement
Heating
- Boiler, Dual Fuel/Off Peak, Forced Air, Fireplace(s), In-Floor Heating
Cooling
- Central Air
Appliances
- Included: Air-To-Air Exchanger, Cooktop, Dishwasher, Disposal, Double Oven, Dryer, Electric Water Heater, Exhaust Fan, Humidifier, Water Osmosis System, Microwave, Refrigerator, Stainless Steel Appliance(s), Wall Oven, Washer, Water Softener Owned, Wine Cooler
- Laundry: Electric Dryer Hookup, Laundry Room, Main Level, Washer Hookup
Features
- Basement: Finished,Full,ICFs (Insulated Concrete Forms)
- Number of fireplaces: 1
- Fireplace features: Gas, Living Room
Interior area
- Total structure area: 4,544
- Total interior livable area: 4,544 sqft
- Finished area above ground: 2,352
- Finished area below ground: 1,900
Property
Parking
- Total spaces: 3
- Parking features: Attached, Concrete, Floor Drain, Garage, Garage Door Opener, Heated Garage, Insulated Garage
- Attached garage spaces: 3
- Has uncovered spaces: Yes
- Details: Garage Dimensions (28x36)
Accessibility
- Accessibility features: None
Features
- Levels: One
- Stories: 1
- Patio & porch: Composite Decking, Deck, Patio
- Has view: Yes
- View description: Lake, South
- Has water view: Yes
- Water view: Lake
- Waterfront features: Lake Front, Waterfront Elevation(4-10), Lake Bottom(Hard, Sand)
- Frontage length: Water Frontage: 150
Lot
- Size: 9.02 Acres
- Dimensions: 150 x 350+BACKLOT
- Features: Accessible Shoreline
Details
- Foundation area: 2352
- Additional parcels included: 37000991246000,37000991245000
- Parcel number: 37000991241000
- Zoning description: Shoreline
- Other equipment: Fuel Tank - Owned
Construction
Type & style
- Home type: SingleFamily
- Property subtype: Single Family
Materials
- Brick
- Roof: Architectural Shingle
Condition
- New construction: No
- Year built: 2007
Utilities & green energy
- Electric: 200+ Amp Service, Power Company: Lake Region Electric Co-op
- Gas: Electric, Propane
- Sewer: Private Sewer, Tank with Drainage Field
- Water: 4-Inch Submersible, Drilled, Private, Well
- Utilities for property: Underground Utilities
Community & HOA
Community
- Subdivision: Crystal Lake - Crystal Springs
HOA
- Has HOA: No
Location
- Region: Pelican Rapids
Financial & listing details
- Price per square foot: $272/sqft
- Tax assessed value: $968,600
- Annual tax amount: $7,076
- Date on market: 3/2/2025
- Cumulative days on market: 27 days
- Road surface type: Paved
Price history
| Date | Event | Price |
|---|---|---|
| 5/15/2025 | Sold | $1,234,500-4.7%$272/sqft |
Source:  NorthstarMLS as distributed by MLS GRID #6678320 Report a problem NorthstarMLS as distributed by MLS GRID #6678320 Report a problem | ||
| 3/28/2025 | Pending sale | $1,295,000$285/sqft |
Source: NorthstarMLS as distributed by MLS GRID #6678320 Report a problem | ||
| 3/2/2025 | Listed for sale | $1,295,000+115.8%$285/sqft |
Source: NorthstarMLS as distributed by MLS GRID #6678320 Report a problem | ||
| 2/1/2016 | Sold | $600,000+0.3%$132/sqft |
Source: Agent Provided Report a problem | ||
| 10/1/2015 | Listing removed | $598,000$132/sqft |
Source: Jack Chivers Realty Detroit Lakes LLC #20-3168 Report a problem | ||
| 8/4/2015 | Price change | $598,000-4.9%$132/sqft |
Source: Jack Chivers Realty Detroit Lakes LLC #20-3168 Report a problem | ||
| 9/28/2014 | Price change | $629,000-6%$138/sqft |
Source: Jack Chivers Realty Detroit Lakes, LLC Report a problem | ||
| 8/5/2014 | Price change | $669,000-3.7%$147/sqft |
Source: Jack Chivers Realty Detroit Lakes LLC Report a problem | ||
| 5/23/2014 | Listed for sale | $695,000$153/sqft |
Source: Jack Chivers Realty Detroit Lakes LLC Report a problem | ||
Public tax history
| Year | Property taxes | Tax assessment |
|---|---|---|
| 2025 | $6,703 -2% | $968,600 +1.7% |
| 2024 | $6,838 +4.2% | $952,200 +14.3% |
| 2023 | $6,560 +6.6% | $833,200 +25.7% |
| 2022 | $6,154 +8.6% | $662,600 |
| 2021 | $5,666 -1.8% | -- |
| 2020 | $5,768 +9.5% | $615,200 +6.3% |
| 2018 | $5,267 -1.6% | $578,800 +0.8% |
| 2017 | $5,354 +4.1% | $574,100 +1% |
| 2016 | $5,142 | $568,200 |
| 2015 | $5,142 +1.7% | -- |
| 2014 | $5,054 | $559,200 |
| 2013 | -- | -- |
| 2012 | -- | -- |
| 2011 | $3,466 +8.8% | -- |
| 2010 | $3,186 | -- |
Find assessor info on the county website
Neighborhood: 56572
Nearby homes
- $623,4003 bd2 ba2.3k sqft25834 Crystal Springs Dr, Pelican Rapids, MN 56572Off Market
- $60,0006.196 AcresLots 21 & 22 Crystal Springs Dr, Pelican Rapids, MN 56572Sold
- $593,5002 bd3 ba1.5k sqft25825 Crystal Springs Dr, Pelican Rapids, MN 56572Off Market

- $984,900-- bd1 ba960 sqft25770 Crystal Springs Dr, Pelican Rapids, MN 56572Off Market
- $1,350,0003 bd3 ba3.9k sqft25752 Crystal Springs Dr, Pelican Rapids, MN 56572Sold
- $1,109,6004 bd3 ba5k sqft25724 Crystal Springs Dr, Pelican Rapids, MN 56572Off Market
- $241,800-- bd1 ba1.1k sqft25921 460th St, Pelican Rapids, MN 56572Off Market
- $846,100-- bd1 ba2.2k sqft25698 Crystal Springs Dr, Pelican Rapids, MN 56572Off Market
Nearby schools
GreatSchools rating
- 6/10Viking Elementary SchoolGrades: PK-6Distance: 7.6 mi
- 6/10Pelican Rapids SecondaryGrades: 7-12Distance: 7.6 mi


Get pre-qualified for a loan
At Zillow Home Loans, we can pre-qualify you in as little as 5 minutes with no impact to your credit score.An equal housing lender. NMLS #10287.
- Minnesota
- Otter Tail County
- Pelican Rapids
- 56572
- 25860 Crystal Springs Dr
Nearby cities
Nearby zip codes
Other Pelican Rapids Topics
