Skip main navigation
Off market
  • $796,000

    25756 E Weaver Pl, Aurora, CO 80016

    5beds
    4,122sqft
    SingleFamily
    Built in 2008
    0.29 Acres Lot
    $796,000 Zestimate®
    $193/sqft
    $4,283 Estimated rent

    Home value

    $796,000

    $756,000 - $836,000

    $4,283/mo

    Zestimate® history
    Loading
    Loading...

    Owner options

    List your home for rent

    $4,283/mo

    Rent Zestimate®

    Find your next renter with Zillow Rental Manager. Plus, with online applications, you can quickly screen prospective tenants – for free.

    Learn more

    $4,283/mo

    Rent Zestimate®

    Refinance and save

    $3,760/mo

    Est. payment

    Refinancing to a lower rate could help reduce your monthly payments and save thousands over the life of the loan.

    See today's rates

    $3,760/mo

    Est. payment

    Explore your selling options

    Work with a Zillow partner agent

    Leverage their expertise and Zillow's premium Showcase listings to get your home seen by more buyers.

    Get started

    List with your own agent

    Get your home in front of millions of buyers by listing it on Zillow.

    Learn how to do it

    Sell it yourself

    Take full control of how buyers see your home on Zillow by listing For Sale by Owner (FSBO).

    List your home

    What's special

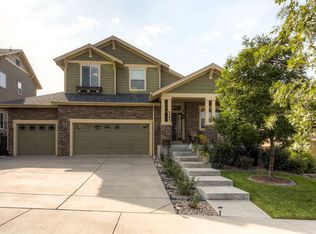
    Honey Stop The Car! This is the one! Situated on a corner lot w/mountain views, this beautiful home has everything you've been dreaming of! Enter into the main floor w/gleaming wood floors & open floor plan! A private study allows you to work from home in comfort! A formal dining room is where you will host so many celebrations of life's milestones! The large main living area has a kitchen you'll love! Double ovens, gas cooktop, big island w/eating bar on it, tons of granite counter space & cabinets for storage & pantry! WOW! The adjoining eating area has a door out to the fabulous yard & covered patio! Grill up some burgers, dine al fresco, toast marshmallows around the fire pit, then enjoy a glass of wine in the hot tub! The perfect evening! Back inside the family room is open to the kitchen & dining area so you're always a part of the action! It has soaring ceilings & a cozy stone fireplace that invites you to sit down & Relax! A main floor bedroom is ensuite to the 3/4 bath on this level- perfect for guests or for someone who can't do stairs! Upstairs is a master suite w/vaulted ceiling & a barn door leading into the ensuite master bath make this space very special. The master bath has 2 vanities each w/a sink- no sharing! A soaking tub, walk in shower, separate loo room & a walk in closet! YES! 3 secondary bedrooms & a hall bath w/dual sinks are great for kids or guests! Upper level Laundry Rm! In the basement is an exercise area w/rubber mat floors- have a good workout or yoga session here then shower in the 3/4 bath on this level! A big game & media area is the place to host game days & movie nights. There is a large utility room w/lots of space for storing out of season items. All this plus it's located in desirable Beacon Point w/a clubhouse, fitness center, pool, tennis courts & trails. Minutes to Southlands for shopping dining & entertainment! A short drive to E-470 for a fast commute to DTC, DIA and Anschutz medical campus. Don't miss this one!

    This property is off market, which means it's not currently listed for sale or rent on Zillow. This may be different from what's available on other websites or public sources.
    Facts & features

    Interior

    Bedrooms & bathrooms
    • Bedrooms: 5
    • Bathrooms: 4
    • Full bathrooms: 2
    • 3/4 bathrooms: 2
    Heating
    • Forced air
    Cooling
    • Central
    Appliances
    • Included: Dishwasher, Garbage disposal, Microwave, Range / Oven, Refrigerator
    • Laundry: In Unit, Sink
    Features
    • Ceiling Fan(s), Kitchen Island, Pantry, Walk-In Closet(s), Vaulted Ceiling(s), Granite Counters, Breakfast Nook, Built-in Features, Open Floorplan, Master Suite, Five Piece Bath
    • Flooring: Tile, Carpet, Hardwood
    • Windows: Double Pane Windows
    • Basement: Finished
    • Has fireplace: Yes
    • Fireplace features: Gas, Insert, Family Room
    Interior area
    • Total interior livable area: 4,122 sqft
    • Finished area below ground: 835.00

    Property

    Parking
    • Total spaces: 3
    • Parking features: Garage - Attached
    Features
    • Patio & porch: Patio, Covered, Front Porch
    • Exterior features: Stone, Wood
    • Has spa: Yes
    • Spa features: Spa/Hot Tub
    • Fencing: Full
    Lot
    • Size: 0.29 Acres
    • Features: Corner Lot, Many Trees, Sprinklers In Front, Sprinklers In Rear, Master Planned
    Details
    • Parcel number: 207120409012
    • Zoning description: RE470

    Construction

    Type & style
    • Home type: SingleFamily
    • Architectural style: Traditional
    Materials
    • Wood
    • Roof: Composition
    Condition
    • Year built: 2008

    Utilities & green energy

    • Sewer: Public Sewer
    • Water: Public
    Green energy
    • Water conservation: Smart Irrigation

    Community & HOA

    Community
    • Features: Fitness Center
    HOA
    • Has HOA: Yes
    • Amenities included: Clubhouse, Pool, Tennis Court(s), Fitness Center, Playground, Trail(s), Park
    • Services included: Trash, Recycling
    • HOA fee: $50 monthly
    Location
    • Region: Aurora

    Financial & listing details

    • Price per square foot: $193/sqft
    • Tax assessed value: $813,200
    • Annual tax amount: $7,370
    • Road surface type: Paved

    Price history

    DateEventPrice
    8/21/2020Sold$629,500-1.6%$153/sqft
    Source: Public Record Report a problem
    7/13/2020Pending sale$640,000$155/sqft
    Source: Colorado Premier Properties #8968213 Report a problem
    6/24/2020Listed for sale$640,000+24.3%$155/sqft
    Source: Colorado Premier Properties #8968213 Report a problem
    10/10/2016Listing removed$515,000$125/sqft
    Source: Keller Williams - Denver Southeast #6136093 Report a problem
    9/23/2016Pending sale$515,000$125/sqft
    Source: Keller Williams - Denver Southeast #6136093 Report a problem
    9/23/2016Listed for sale$515,000$125/sqft
    Source: Keller Williams - Denver Southeast #6136093 Report a problem
    6/20/2016Listing removed$515,000$125/sqft
    Source: Keller Williams - Denver Southeast #6136093 Report a problem
    4/29/2016Listed for sale$515,000+30.4%$125/sqft
    Source: Keller Williams - Denver Southeast #6136093 Report a problem
    11/5/2008Sold$395,000$96/sqft
    Source: Public Record Report a problem

    Public tax history

    YearProperty taxesTax assessment
    2025$7,370 +12.4%$50,825 -4.5%
    2024$6,555 +26.3%$53,225 -7.4%
    2023$5,189 -0.3%$57,462 +40.8%
    2022$5,203 $40,797 -2.8%
    2021-- $41,970 -0.4%
    2020$5,179 +4.5%$42,135
    2019$4,957 --
    2018$4,957 +0.8%$39,398
    2017$4,916 $39,398 +11.6%
    2016-- $35,318
    2015-- $35,318 +13.4%
    2014$4,441 -3.8%$31,140 +4.1%
    2013$4,616 $29,910
    2012-- $29,910
    2011$4,470 +1.5%$29,910 -4.6%
    2010$4,405 +99.8%$31,340
    2009$2,204 $31,340 +95.4%
    2008-- $16,037
    2007-- $16,037
    2006-- --
    Find assessor info on the county website

    Neighborhood: Beacon Point

    Nearby schools

    GreatSchools rating
    Schools provided by the listing agent
    • Elementary: Pine Ridge
    • Middle: Fox Ridge
    • High: Cherokee Trail
    • District: Cherry Creek 5

    Source: The MLS. This data may not be complete. We recommend contacting the local school district to confirm school assignments for this home.

    Get a cash offer in 3 minutes
    Find out how much your home could sell for in as little as 3 minutes with a no-obligation cash offer.
    Estimated market value
    $796,000
    Get a cash offer in 3 minutes
    Find out how much your home could sell for in as little as 3 minutes with a no-obligation cash offer.
    Estimated market value
    $796,000