Skip main navigation
Sold for $780,000
  • $780,000

    6475 S Newcastle Way, Aurora, CO 80016

    5beds
    4,395sqft
    Single Family Residence
    Built in 2009
    6,969.6 Square Feet Lot
    $753,100 Zestimate®
    $177/sqft
    $4,078 Estimated rent

    Home value

    $753,100

    $700,000 - $806,000

    $4,078/mo

    Zestimate® history
    Loading
    Loading...

    Owner options

    List your home for rent

    $4,078/mo

    Rent Zestimate®

    Find your next renter with Zillow Rental Manager. Plus, with online applications, you can quickly screen prospective tenants – for free.

    Learn more

    $4,078/mo

    Rent Zestimate®

    Refinance and save

    $4,671/mo

    Est. payment

    Refinancing to a lower rate could help reduce your monthly payments and save thousands over the life of the loan.

    See today's rates

    $4,671/mo

    Est. payment

    Explore your selling options

    Work with a Zillow partner agent

    Leverage their expertise and Zillow's premium Showcase listings to get your home seen by more buyers.

    Get started

    List with your own agent

    Get your home in front of millions of buyers by listing it on Zillow.

    Learn how to do it

    Sell it yourself

    Take full control of how buyers see your home on Zillow by listing For Sale by Owner (FSBO).

    List your home

    What's special

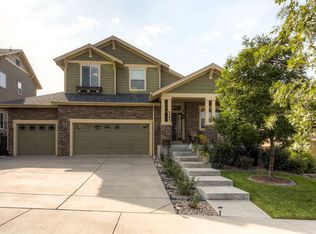
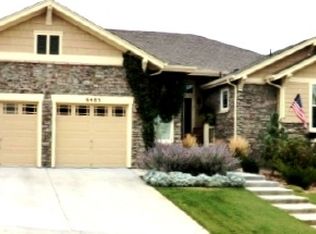
    Welcome to your dream home in the vibrant Beacon Point community! This stunning 2-story gem is bursting with style, space, and all the upgrades you’ve been wishing for. Step into an open-concept layout that’s perfect for living large and entertaining in style. The chef’s kiss of a kitchen features sleek Silestone quartz countertops, rich walnut cabinetry, and a sunny eat-in space that makes morning coffee or late-night snacks feel a little extra special. The great room brings the cozy with an inviting fireplace—your new go-to for movie nights, game days, or just vibing out with your favorite people. Hosting guests? You’re covered! The main floor includes a private bedroom with an attached bath—ideal for in-laws, visitors, or that independent teen. Plus, a dedicated study means your WFH game just leveled up. Car lovers and hobbyists, rejoice: a 4-car garage gives you all the room you need for vehicles, tools, gear, and everything in between. Upstairs, the loft is your personal chill zone, and the versatile 5th bedroom can flex into a play area, study spot, or even a rec room if you need it. And don’t even get us started on the primary suite—it’s a total showstopper with dreamy natural light, a spa-inspired bathroom, giant walk-in closet, dual vanities, and a soaking tub that’s calling your name. Let’s talk finishes: we’re swooning over the Brazilian walnut floors, rustic accent wood beams, Restoration Hardware light fixtures, and elegant wrought iron stair spindles. Top it all off with a stylish stucco and stone exterior, and you've got curb appeal for days. Last but not least, the backyards extended patio with built-in gas fire pit will be the gathering spot for all things Smore's! Just a short walk to an expansive park and just a little further down the road, enjoy all the Beacon Pointe clubhouse has to offer! A waterslide in the pool for the summer and a workout facility for the winter. This home isn’t just functional—it’s fabulous.

    Zillow last checked:

    Listing updated:

    Listed by:

    Joan Garreffa 720-641-2287 joanie.garreffa@gmail.com,

    Realty One Group Premier Colorado

    Bought with:

    Gina Brackett, 100057018

    Brokers Guild Homes

    Source: REcolorado as distributed by MLS GRID,MLS#: 3550912MLS Logo

    Facts & features

    Interior

    Bedrooms & bathrooms
    • Bedrooms: 5
    • Bathrooms: 3
    • Full bathrooms: 2
    • 3/4 bathrooms: 1
    • Main level bathrooms: 1
    • Main level bedrooms: 1
    Primary bedroom
    • Description: Spacious With Trayed Ceilings And Walk-In Closet
    • Level: Upper
    Bedroom
    • Description: Spacious Secondary Bedroom
    • Level: Upper
    Bedroom
    • Description: 3rd Spacious Bedroom
    • Level: Upper
    Bedroom
    • Description: Perfect For An In-Law Setup
    • Level: Main
    Bedroom
    • Description: 5th Bedroom Converted With Spacious Closet
    • Level: Upper
    Primary bathroom
    • Description: 5 Piece Bath
    • Level: Upper
    Bathroom
    • Description: Dual Vanity
    • Level: Upper
    Bathroom
    • Description: Walk-In Shower Is Accessible To All
    • Level: Main
    Den
    • Description: Perfect For Remote Working Situation, Double Glass Doors
    • Level: Main
    Dining room
    • Description: Formal Space You Don't Find Often
    • Level: Main
    Great room
    • Description: Gas Fireplace And Opens To The Eat-In Kitchen For All To Gather
    • Level: Main
    Kitchen
    • Description: New Appliances And Super Spacious
    • Level: Main
    Laundry
    • Description: With Utility Sink
    • Level: Upper
    Loft
    • Description: View Of Aurora Reservoir
    • Level: Upper
    Heating
    • Forced Air, Natural Gas
    Cooling
    • Central Air
    Appliances
    • Included: Bar Fridge, Cooktop, Dishwasher, Disposal, Double Oven, Gas Water Heater, Microwave, Range, Range Hood, Refrigerator, Tankless Water Heater, Wine Cooler
    Features
    • Ceiling Fan(s), Eat-in Kitchen, Entrance Foyer, Five Piece Bath, Kitchen Island, Open Floorplan, Pantry, Quartz Counters, Smoke Free, Walk-In Closet(s)
    • Flooring: Carpet, Linoleum, Wood
    • Windows: Double Pane Windows
    • Basement: Bath/Stubbed,Cellar,Crawl Space,Partial,Sump Pump,Unfinished
    • Number of fireplaces: 1
    • Fireplace features: Gas, Gas Log, Great Room
    Interior area
    • Total structure area: 4,395
    • Total interior livable area: 4,395 sqft
    • Finished area above ground: 3,200
    • Finished area below ground: 0

    Property

    Parking
    • Total spaces: 4
    • Parking features: Concrete, Lighted, Oversized
    • Attached garage spaces: 4
    Features
    • Levels: Two
    • Stories: 2
    • Patio & porch: Covered, Front Porch, Patio
    • Exterior features: Gas Valve, Lighting
    • Fencing: Full
    Lot
    • Size: 6,969 sqft
    • Features: Landscaped, Level
    Details
    • Parcel number: 034621814
    • Special conditions: Standard

    Construction

    Type & style
    • Home type: SingleFamily
    • Architectural style: Traditional
    • Property subtype: Single Family Residence
    Materials
    • Frame, Stone, Stucco
    • Foundation: Slab
    • Roof: Composition
    Condition
    • Updated/Remodeled
    • Year built: 2009
    Details
    • Builder name: Standard Pacific Homes

    Utilities & green energy

    • Sewer: Public Sewer
    • Water: Public

    Community & neighborhood

    Security
    • Security features: Smoke Detector(s)
    Location
    • Region: Aurora
    • Subdivision: Beacon Point

    HOA & financial

    HOA
    • Has HOA: Yes
    • HOA fee: $200 quarterly
    • Amenities included: Clubhouse, Fitness Center, Park, Playground, Pool, Trail(s)
    • Services included: Trash
    • Association name: PCMS
    • Association phone: 303-224-0004

    Other

    Other facts
    • Listing terms: Cash,Conventional,FHA,VA Loan
    • Ownership: Individual
    • Road surface type: Paved

    Price history

    DateEventPrice
    6/16/2025Sold$780,000+0.6%$177/sqft
    Source: REcolorado as distributed by MLS GRID #3550912 Report a problem
    4/28/2025Pending sale$775,000$176/sqft
    Source: REcolorado as distributed by MLS GRID #3550912 Report a problem
    4/24/2025Listed for sale$775,000+37.9%$176/sqft
    Source: REcolorado as distributed by MLS GRID #3550912 Report a problem
    5/10/2018Sold$562,000+0.5%$128/sqft
    Source: EXIT Realty solds #-1008566728130840362 Report a problem
    4/2/2018Pending sale$559,000$127/sqft
    Source: EXIT Realty Denver Tech Center #6057857 Report a problem
    3/1/2018Listed for sale$559,000+55.5%$127/sqft
    Source: EXIT Realty Denver Tech Center #6057857 Report a problem
    11/10/2009Sold$359,534$82/sqft
    Source: Public Record Report a problem

    Public tax history

    YearProperty taxesTax assessment
    2025$7,061 +12.4%$48,444 -5%
    2024$6,280 +24.7%$50,994 -7.6%
    2023$5,037 -0.3%$55,210 +39.4%
    2022$5,051 $39,608 -2.8%
    2021-- $40,748 +2%
    2020$4,909 +9.6%$39,933
    2019$4,481 --
    2018$4,481 +0.8%$35,611
    2017$4,443 $35,611 +2.2%
    2016-- $34,857
    2015-- $34,857 +13.7%
    2014$4,383 -3.6%$30,662 +8.8%
    2013$4,545 $28,180
    2012-- $28,180
    2011$4,721 +101.7%$28,180 -14.9%
    2010$2,340 +6.2%$33,100 +98.8%
    2009$2,204 $16,650 +3.8%
    2008-- $16,037
    2007-- $16,037
    2006-- --

    Find assessor info on the county website

    Neighborhood: Beacon Point

    Nearby schools

    GreatSchools rating
    Schools provided by the listing agent
    • Elementary: Pine Ridge
    • Middle: Fox Ridge
    • High: Cherokee Trail
    • District: Cherry Creek 5

    Source: REcolorado as distributed by MLS GRID. This data may not be complete. We recommend contacting the local school district to confirm school assignments for this home.

    Get a cash offer in 3 minutes
    Find out how much your home could sell for in as little as 3 minutes with a no-obligation cash offer.
    Estimated market value
    $753,100
    Get a cash offer in 3 minutes
    Find out how much your home could sell for in as little as 3 minutes with a no-obligation cash offer.
    Estimated market value
    $753,100