Skip main navigation
Pending
  • $474,127

    2576 Astaire Ct, Atlanta, GA 30318

    3beds
    1,874sqft
    : 
    $3,863/mo
    Get pre-qualified
    Townhouse
    Built in 2025
    435 Square Feet Lot
    $469,500 Zestimate®
    $253/sqft
    $350/mo HOA

    What's special

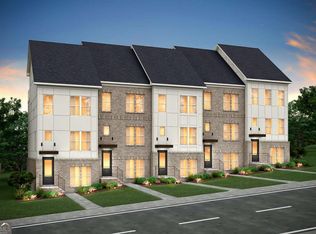
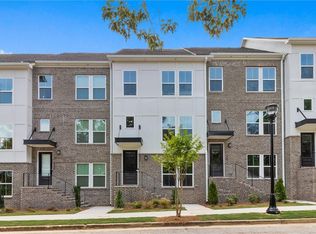
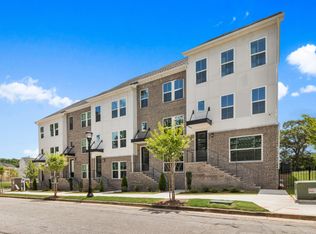
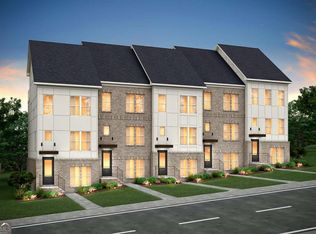
    Welcome to 1871 Hollywood, a modern new construction townhome community by Pulte Homes on the Upper Westside of Atlanta. This stunning End Unit home offers an unparalleled living experience with 3 levels of modern, sleek design. A spacious bedroom with a full en-suite bathroom awaits on the 1st level. Step into the main level to discover a beautiful kitchen equipped with top-of-the-line appliances, sleek quartz countertops and soft-close cabinetry offering ample prep space. The open-concept layout seamlessly flows into the gathering room, creating a thoughtfully designed space. The primary bedroom boasts an en-suite bathroom, complete with spa like rain showerhead offering a serene retreat after a long day. Secondary bedroom upstairs offers an en-suite bathroom and privacy. This townhome is located in the trendy Upper Westside area of Atlanta, this property offers easy access to dining and entertainment choices at Provisions Westside, Westside Village, The Works, and Bellwood Coffee to shopping and outdoor activities. The HOA includes AT&T Fiber Internet, water, sewer and trash. Don't miss the opportunity to make this modern and sophisticated residence your own. Estimated completion June-Aug. 2026! Please note pictures are of the model home! Home of the month promotion is good for a contract written by April 13th, 2026, and closing when the home is complete. Builder's special promotions are subject to change. Ask about our amazing interest rate opportunities with preferred lender!
    152 days
    19
    0

    Zillow last checked:

    Listing updated:

    Listed by:

    Jaymie Dimbath 404-777-0267,

    Pulte Realty of Georgia, Inc

    Source: GAMLS,MLS#: 10724576MLS Logo

      Facts & features

      Interior

      Bedrooms & bathrooms
      • Bedrooms: 3
      • Bathrooms: 4
      • Full bathrooms: 3
      • 1/2 bathrooms: 1
      Rooms
      • Room types: Bonus Room, Foyer, Other
      Dining room
      • Features: Dining Rm/Living Rm Combo
      Kitchen
      • Features: Kitchen Island, Pantry, Solid Surface Counters, Walk-in Pantry
      Heating
      • Electric, Forced Air, Heat Pump, Zoned
      Cooling
      • Ceiling Fan(s), Central Air, Heat Pump, Zoned
      Appliances
      • Included: Cooktop, Dishwasher, Disposal, Electric Water Heater, Microwave, Other, Oven, Stainless Steel Appliance(s)
      • Laundry: In Hall, Laundry Closet, Upper Level
      Features
      • Double Vanity, High Ceilings, Other, Tile Bath, Tray Ceiling(s), Walk-In Closet(s)
      • Flooring: Carpet, Hardwood, Tile
      • Windows: Double Pane Windows
      • Basement: None
      • Has fireplace: No
      • Common walls with other units/homes: End Unit,No One Above,No One Below
      Interior area
      • Total structure area: 1,874
      • Total interior livable area: 1,874 sqft
      • Finished area above ground: 1,874
      • Finished area below ground: 0

      Property

      Parking
      • Total spaces: 2
      • Parking features: Attached, Garage, Garage Door Opener, Side/Rear Entrance
      • Has attached garage: Yes
      Features
      • Levels: Three Or More
      • Stories: 3
      • Patio & porch: Deck
      • Exterior features: Balcony, Other
      • Waterfront features: No Dock Or Boathouse
      • Body of water: None
      Lot
      • Size: 435 Square Feet
      • Features: Level, Private, Zero Lot Line
      • Residential vegetation: Cleared
      Details
      • Parcel number: 0.0

      Construction

      Type & style
      • Home type: Townhouse
      • Architectural style: Craftsman,Other
      • Property subtype: Townhouse
      • Attached to another structure: Yes
      Materials
      • Brick, Concrete, Press Board
      • Foundation: Slab
      • Roof: Composition,Other
      Condition
      • Under Construction
      • New construction: Yes
      • Year built: 2025
      Details
      • Warranty included: Yes

      Utilities & green energy

      • Sewer: Public Sewer
      • Water: Public
      • Utilities for property: Cable Available, Electricity Available, High Speed Internet, Natural Gas Available, Phone Available, Sewer Available, Underground Utilities, Water Available
      Green energy
      • Energy efficient items: Insulation, Thermostat, Water Heater

      Community & HOA

      Community
      • Features: Park, Sidewalks, Street Lights
      • Security: Carbon Monoxide Detector(s), Fire Sprinkler System, Smoke Detector(s)
      • Subdivision: 1871 Hollywood
      HOA
      • Has HOA: Yes
      • Services included: Insurance, Maintenance Structure, Maintenance Grounds, Pest Control, Reserve Fund, Sewer, Trash, Water
      • HOA fee: $4,200 annually
      Location
      • Region: Atlanta

      Financial & listing details

      • Price per square foot: $253/sqft
      • Date on market: 4/3/2026
      • Cumulative days on market: 19 days
      • Listing agreement: Exclusive Right To Sell
      • Listing terms: Cash,Conventional,FHA,VA Loan
      • Electric utility on property: Yes

        Estimated market value

        $469,500

        $446,000 - $493,000

        $3,440/mo

        Price history

        DateEventPrice
        4/21/2026Pending sale$474,127$253/sqft
        Source: GAMLS #10724576 Report a problem
        4/15/2026Price change$474,127-5%$253/sqft
        Source: FMLS GA #7745137 Report a problem
        4/3/2026Price change$499,307-1.8%$266/sqft
        Source: FMLS GA #7745137 Report a problem
        4/3/2026Price change$508,307+1.8%$271/sqft
        Source: GAMLS #10724576 Report a problem
        3/11/2026Price change$499,307-1.8%$266/sqft
        Source: FMLS GA #7689603 Report a problem
        1/16/2026Price change$508,307-0.4%$271/sqft
        Source: Pulte Report a problem
        1/14/2026Price change$510,307+0.4%$272/sqft
        Source: Pulte Report a problem
        1/9/2026Price change$508,307+7.4%$271/sqft
        Source: FMLS GA #7689603 Report a problem
        12/8/2025Price change$473,407+26.2%$253/sqft
        Source: FMLS GA #7689603 Report a problem
        11/3/2025Listed for sale$374,990-15.5%$200/sqft
        Source: Pulte Report a problem
        3/29/2025Listing removed$443,990$237/sqft
        Source: Pulte Report a problem
        3/28/2025Listed for sale$443,990-22.8%$237/sqft
        Source: Pulte Report a problem
        1/3/2024Listing removed$574,900$307/sqft
        Source: GAMLS #10226239 Report a problem
        12/13/2023Price change$574,900-2.5%$307/sqft
        Source: FMLS GA #7304903 Report a problem
        12/12/2023Price change$589,900-4.8%$315/sqft
        Source: FMLS GA #7304903 Report a problem
        11/17/2023Listed for sale$619,370$331/sqft
        Source: FMLS GA #7304903 Report a problem

        Public tax history

        Tax history is unavailable.

        Monthly payment

        Est. payment

        Payment breakdown

        Explore the cost of this home by adjusting the details. Changes won't be saved.
        All calculations are estimates and provided by Zillow, Inc. for informational purposes only. Actual amounts may vary.
        HOA fees may include property taxes on listings classified as Co-Ops. Contact the listing agent and/or owner for fee details.
        See how much you could borrow to make a competitive offer.

        Climate risks

        Neighborhood: Riverside

        Getting around

        49 / 100
        Car-Dependent
        40 / 100
        Some Transit
        25 / 100
        Somewhat Bikeable

        Nearby schools

        GreatSchools rating
        Schools provided by the listing agent
        • Elementary: Bolton
        • Middle: Sutton
        • High: North Atlanta

        Source: GAMLS. This data may not be complete. We recommend contacting the local school district to confirm school assignments for this home.

        A local agent can set up tours, give advice and negotiate with sellers.

        Browse local experts