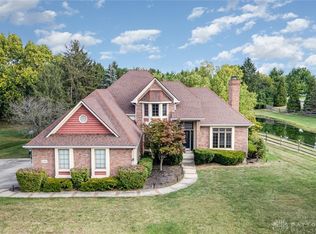
Splendid property in desirable Cheltenham, boasting over 4000 SQ' per builder information and features custom amenities that come w/ a former "model" home ! Home construction terminology would say this home has "good bones"! Stunning arched entrance / palladium window above the leaded glass, oak door. 9' & 10'+ volume ceilings on 1st floor, coupled w/ the unique windows, flood the home w/ light! Beautiful solid wood doors, creative crown mouldings, handsome oak staircase to the 2nd floor and a convenient "back" staircase as well:) Living rm has custom see-thru fireplace w/ marble surround and oak flooring. The 15x13 dining rm w/ oak flooring, recessed wall, & 9'tray ceiling w/ faux marble. Family rm w/ 10'8" ceiling, wet bar, floor to ceiling brick fireplace w/ gas starter, built in bookcase, entertainment center & open to kitchen! The kitchen boasts oak cabinetry, white countertops, center island, walk-in pantry, wall oven/microwave, dryvit faux fireplace, Jenn Air cooktop/ grill, built in desk & intercom. The octagon shaped breakfast room w/large bay window, 8' oak tambur ceiling & access to the newly painted expansive deck! The 1st floor master suite features oak flooring, coiling tray ceiling, whirlpool, bay windows,+ 36 lineal feet of hanging space in the walk in closet. 1st floor handy laundry/mud room leads to the 3 car, side entry, heated garage. The 3rd. garage door is raised to accommodate an upgraded vehicle/camper/boat. 2nd floor has 3 large bedrooms, 2 with Jack and Jill bath, and 1 ensuite bedroom, for guest. Walk out L. L. has rec room w/ access to concrete patio & manicured yard. L.L. office & full bathroom! The unfinished area is great storage! Security system, Toro irrigation w/ deduct meter, extended concrete driveway, dimensional roof shingles, brick, cedar, and dryvit construction! Noteworthy Improvements & Builder's floor plan can be emailed to you from our attachments! 5 minutes to I-675, shopping, restaurants, parks. 15 min to WPAFB
Sold for $480,000
Zillow last checked:
Listing updated:
Bought with:
Helen Anagho-Beny, 2015005322
Irongate Inc.
Source: DABR MLS,MLS#: 890247 Originating MLS: Dayton Area Board of REALTORS
Originating MLS: Dayton Area Board of REALTORSPrice history
| Date | Event | Price |
|---|---|---|
| 11/2/2023 | Sold | $480,000-6.6%$118/sqft |
Source:  DABR MLS #890247 Report a problem DABR MLS #890247 Report a problem | ||
| 10/1/2023 | Pending sale | $514,000$126/sqft |
Source: DABR MLS #890247 Report a problem | ||
| 9/6/2023 | Price change | $514,000-4.6%$126/sqft |
Source: DABR MLS #890247 Report a problem | ||
| 8/8/2023 | Listed for sale | $539,000$132/sqft |
Source: DABR MLS #890247 Report a problem | ||
| 9/1/2022 | Listing removed | -- |
Source: DABR MLS Report a problem | ||
| 7/28/2022 | Price change | $539,000-1.8%$132/sqft |
Source: DABR MLS #865071 Report a problem | ||
| 6/3/2022 | Listed for sale | $549,000$135/sqft |
Source: DABR MLS #865071 Report a problem | ||
Get a cash offer in 3 minutes
Find out how much your home could sell for in as little as 3 minutes with a no-obligation cash offer.
Estimated market value
$551,300
