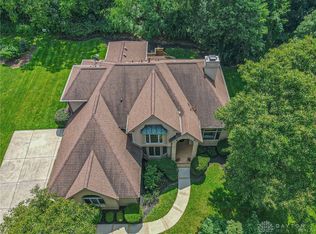
4 Bed / 4 Bath Home in sought after Cheltenham subdivision in Centerville school district. Over 3,000 square feet of living space, including the basement! Walls patched and touch up painting done on November 1. One mile from I-675. Easy drive to WPAFB, Miami Valley South hospital, Kettering Health, Kohls, Lowe's, restaurants and Metro Parks. Lots of potential to make this a forever home! Master Bedroom on ground floor with en-suite. Located on a 1/2 acre lot with 3 1/2 car 31 x 22 side entry garage. A scenic duck pond wraps around the back and east side of the property. Real hardwood floors throughout, including main stairs and handrail. Premium finishes include hardwood crown molding, chair rails and base boards. Master Bedroom on ground floor with en-suite. Master bath has a step free shower, skylight, and walk-in closet. Three generous bedrooms upstairs, one with 10-foot ceiling and bay windows. Family bathroom upstairs. Living Room open to kitchen with 10-foot ceiling, gas fireplace and casement windows looking out on duck pond, hot tub on patio and mature spruce trees. Kitchen features granite counters and a premium Thor range oven and vent hood. Four-door Samsung refrigerator freezer and stainless dishwasher next to 30" stainless sink. Trane XLi A/C unit and Trane Furnace with Aprilaire humidifier installed by Logan in 2021. AO Smith Water heater 2016. Newer washer dryer, Rain Dial sprinker system. GrizzlE 240v EV charger in driveway. Ecobee WiFi thermostat. Price improvement reflects need for updating.
Sold for $460,000
Zillow last checked:
Listing updated:
Bought with:
Linda C Rowlett, 2003019977
Irongate Inc.
Source: DABR MLS,MLS#: 944374 Originating MLS: Dayton Area Board of REALTORS
Originating MLS: Dayton Area Board of REALTORSPrice history
| Date | Event | Price |
|---|---|---|
| 12/29/2025 | Sold | $460,000-8%$130/sqft |
Source:  DABR MLS #944374 Report a problem DABR MLS #944374 Report a problem | ||
| 12/7/2025 | Pending sale | $499,900$142/sqft |
Source: DABR MLS #944374 Report a problem | ||
| 11/25/2025 | Price change | $499,900-1.8%$142/sqft |
Source: DABR MLS #944374 Report a problem | ||
| 11/15/2025 | Price change | $509,000-1.2%$144/sqft |
Source: DABR MLS #944374 Report a problem | ||
| 11/1/2025 | Price change | $515,000-0.8%$146/sqft |
Source: DABR MLS #944374 Report a problem | ||
| 10/19/2025 | Price change | $519,000-1.9%$147/sqft |
Source: DABR MLS #944374 Report a problem | ||
| 10/15/2025 | Price change | $529,000-3.6%$150/sqft |
Source: DABR MLS #944374 Report a problem | ||
| 10/11/2025 | Price change | $549,000-1.8%$156/sqft |
Source: DABR MLS #944374 Report a problem | ||
| 10/7/2025 | Listed for sale | $559,000+64.4%$158/sqft |
Source: DABR MLS #944374 Report a problem | ||
| 9/9/2020 | Sold | $340,000-2.6%$96/sqft |
Source: Public Record Report a problem | ||
| 6/8/2020 | Pending sale | $349,000$99/sqft |
Source: Bechtel Realty #816521 Report a problem | ||
| 5/21/2020 | Listed for sale | $349,000$99/sqft |
Source: Bechtel Realty #816521 Report a problem | ||
| 4/20/2020 | Listing removed | $349,000$99/sqft |
Source: Bechtel Realty #802515 Report a problem | ||
| 2/27/2020 | Price change | $349,000-5.4%$99/sqft |
Source: Bechtel Realty #802515 Report a problem | ||
| 1/15/2020 | Price change | $369,000-5.1%$105/sqft |
Source: Bechtel Realty #802515 Report a problem | ||
| 9/23/2019 | Listed for sale | $389,000+57.2%$110/sqft |
Source: Bechtel Realty #802515 Report a problem | ||
| 12/16/1998 | Sold | $247,500$70/sqft |
Source: Public Record Report a problem | ||
Get a cash offer in 3 minutes
Find out how much your home could sell for in as little as 3 minutes with a no-obligation cash offer.
Estimated market value
$571,000
