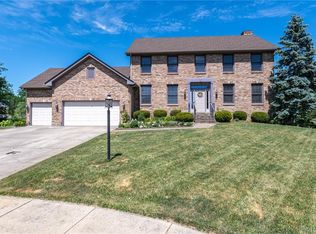
Spectacular 4-bedrooms 3.5 baths full finished walkout home on .61 acre lot on cul-de-sac! One Owner. Bill Simms custom built home. 4000 SF of living space per seller. Porcelain tiled entry, wood trim & solid wood 6 panel doors on 1st & 2nd floors. Living, dining & family rooms have hardwood flooring. Living room has bay window; dining room with beautiful chandelier & chair railing. U-shaped kitchen includes S/S range, French door refrigerator (2018), microwave & dishwasher (2016), disposal, double basin sink, wood cabinetry, granite countertops, planning desk & walk in pantry. Porcelain flooring in kitchen & breakfast area with French doors leading to 2024 repainted two level wood deck & view of neighboring pond. Open floor plan to family room with wainscotting & gas fireplace. Gorgeous floor to ceiling wood cabinets & bookshelves. 2019 updated powder room w/commode & porcelain flooring. 2nd floor has wood hallway flooring & 2 linen closets. 3 nice-sized carpeted bedrooms; 1 with walk-in closet; 2 with double-door closets. Updated 2019 hall bath has new commode and tub with porcelain tiled walls & flooring. Beautiful hardwood floored owner’s suite has trey ceiling, walk-in closet & private ensuite. 2019 remodeled ensuite private room w/porcelain tiled shower w/seat, flooring & commode. Jacuzzi tub & dual sink vanity has LVP flooring. 2nd floor laundry with LVP flooring, utility sink & washer and dryer. Carpeted lower-level has walk-out, 5th bedroom, 2019 updated bath with new commode, shower w/seat, porcelain tiled walls & flooring. 35’x12’ rec room w/gas fireplace & wet bar, mini sized refrigerator & 2 cabinets. Office and furnace/utility room. Sliding doors lead to repainted wood deck with stairs leading to the 1st floor deck. Other features are 3 car garage w/refrigerator, 2025 water heater, 2024 exterior of home repainted, 2021 water softener, 2014 HVAC system w/ annual maintenance, 2012-dimensional shingled roof. Yard has irrigation system.
Sold for $510,000
Street View
Zillow last checked:
Listing updated:
Bought with:
Andrew Gaydosh, 2001008598
eXp Realty
Source: DABR MLS,MLS#: 930101 Originating MLS: Dayton Area Board of REALTORS
Originating MLS: Dayton Area Board of REALTORSPrice history
| Date | Event | Price |
|---|---|---|
| 6/27/2025 | Sold | $510,000-2.6%$128/sqft |
Source:  DABR MLS #930101 Report a problem DABR MLS #930101 Report a problem | ||
| 5/27/2025 | Pending sale | $523,800$131/sqft |
Source: DABR MLS #930101 Report a problem | ||
| 5/17/2025 | Price change | $523,800-2.1%$131/sqft |
Source: DABR MLS #930101 Report a problem | ||
| 5/4/2025 | Price change | $534,900-2.7%$134/sqft |
Source: DABR MLS #930101 Report a problem | ||
| 4/25/2025 | Price change | $549,900-2.7%$137/sqft |
Source: DABR MLS #930101 Report a problem | ||
| 4/12/2025 | Price change | $564,900-1.7%$141/sqft |
Source: DABR MLS #930101 Report a problem | ||
| 4/2/2025 | Price change | $574,900-1.7%$144/sqft |
Source: DABR MLS #930101 Report a problem | ||
| 3/25/2025 | Price change | $584,900-1.2%$146/sqft |
Source: DABR MLS #930101 Report a problem | ||
| 3/20/2025 | Listed for sale | $592,000$148/sqft |
Source: DABR MLS #930101 Report a problem | ||
Get a cash offer in 3 minutes
Find out how much your home could sell for in as little as 3 minutes with a no-obligation cash offer.
Estimated market value
$532,600
