Introducing a once-in-a-lifetime opportunity to own a rare and remarkable slice of paradise on the shores of Lake Michigan. This exceptional property features 105 feet of unobstructed lake frontage, located entirely west of Lakeshore Drive—a location of unmatched prestige and rarity. At the heart of this legacy estate is a newly constructed, design-forward luxury home offering 3 bedrooms and 3.5 baths, with flexible space for additional living quarters. Crafted with a striking Art Deco influence, the residence blends natural materials—wood, glass, and stone—for a sleek, organic aesthetic. A walkout lower level awaits your vision—ideal for a home theater, extra bedrooms, or a private in-law suite. Room to add garage with Township approval.
Sold
$2,750,000
2576 Lakeshore Dr, Fennville, MI 49408
3beds
3,180sqft
Single Family Residence
Built in 2025
0.64 Acres Lot
$2,820,600 Zestimate®
$865/sqft
$4,837 Estimated rent
Home value
$2,820,600
$2.45M - $3.24M
$4,837/mo
Zestimate® history
Owner options
List your home for rent
$4,837/mo
Rent Zestimate®
Find your next renter with Zillow Rental Manager. Plus, with online applications, you can quickly screen prospective tenants – for free.
$4,837/mo
Rent Zestimate®
Refinance and save
$13,918/mo
Est. payment
Refinancing to a lower rate could help reduce your monthly payments and save thousands over the life of the loan.
$13,918/mo
Est. payment
Explore your selling options
Work with a Zillow partner agent
Leverage their expertise and Zillow's premium Showcase listings to get your home seen by more buyers.
Get startedList with your own agent
Get your home in front of millions of buyers by listing it on Zillow.
Learn how to do itSell it yourself
Take full control of how buyers see your home on Zillow by listing For Sale by Owner (FSBO).
List your homeWhat's special
Art deco influenceWalkout lower levelUnobstructed lake frontage
Zillow last checked:
Listing updated:
Listed by:
Cheryl A Grant 616-822-3206,
RE/MAX of Grand Rapids (FH)
Bought with:
Suzanne Bladek
Coldwell Banker Woodland Schmidt
Source: MichRIC,MLS#: 25043976
Facts & features
Interior
Bedrooms & bathrooms
- Bedrooms: 3
- Bathrooms: 4
- Full bathrooms: 3
- 1/2 bathrooms: 1
- Main level bedrooms: 1
Primary bedroom
- Level: Upper
- Area: 121
- Dimensions: 11.00 x 11.00
Bedroom 2
- Level: Main
- Area: 162
- Dimensions: 18.00 x 9.00
Bedroom 3
- Level: Upper
- Area: 110
- Dimensions: 10.00 x 11.00
Primary bathroom
- Level: Upper
- Area: 150
- Dimensions: 25.00 x 6.00
Bathroom 1
- Level: Main
- Area: 30
- Dimensions: 5.00 x 6.00
Bathroom 2
- Level: Main
- Area: 85
- Dimensions: 17.00 x 5.00
Bathroom 3
- Level: Upper
- Area: 175
- Dimensions: 25.00 x 7.00
Dining room
- Level: Main
- Area: 247
- Dimensions: 13.00 x 19.00
Kitchen
- Level: Main
- Area: 171
- Dimensions: 19.00 x 9.00
Laundry
- Level: Main
- Area: 72
- Dimensions: 12.00 x 6.00
Living room
- Level: Main
- Area: 297
- Dimensions: 27.00 x 11.00
Other
- Level: Main
- Area: 105
- Dimensions: 15.00 x 7.00
Other
- Level: Upper
- Area: 240
- Dimensions: 16.00 x 15.00
Other
- Level: Upper
- Area: 225
- Dimensions: 15.00 x 15.00
Heating
- Forced Air
Cooling
- Central Air
Appliances
- Included: Dishwasher, Dryer, Microwave, Range, Refrigerator, Washer
- Laundry: Laundry Room, Main Level
Features
- Center Island, Pantry
- Flooring: Tile
- Basement: Walk-Out Access
- Number of fireplaces: 1
- Fireplace features: Living Room
Interior area
- Total structure area: 3,180
- Total interior livable area: 3,180 sqft
- Finished area below ground: 0
Property
Features
- Stories: 2
- Exterior features: Balcony
- On waterfront: Yes
- Waterfront features: Lake
- Body of water: Lake Michigan
Lot
- Size: 0.64 Acres
- Dimensions: 105 x 234 x 105 x 222
- Features: Wooded
Details
- Parcel number: 2003201500
- Zoning description: High Erosion R3
Construction
Type & style
- Home type: SingleFamily
- Architectural style: Contemporary
- Property subtype: Single Family Residence
Materials
- HardiPlank Type
- Roof: Composition
Condition
- New Construction
- New construction: Yes
- Year built: 2025
Utilities & green energy
- Sewer: Septic Tank
- Water: Well
- Utilities for property: Natural Gas Connected, Cable Connected
Community & HOA
Location
- Region: Fennville
Financial & listing details
- Price per square foot: $865/sqft
- Tax assessed value: $711,633
- Annual tax amount: $22,406
- Date on market: 8/28/2025
- Listing terms: Cash,Conventional
- Road surface type: Paved
Price history
| Date | Event | Price |
|---|---|---|
| 2/17/2026 | Sold | $2,750,000-6.8%$865/sqft |
Source:  MichRIC #25043976 Report a problem MichRIC #25043976 Report a problem | ||
| 1/12/2026 | Pending sale | $2,950,000$928/sqft |
Source: MichRIC #25043976 Report a problem | ||
| 10/30/2025 | Price change | $2,950,000-10.6%$928/sqft |
Source: MichRIC #25043976 Report a problem | ||
| 10/16/2025 | Price change | $3,299,000-4.4%$1,037/sqft |
Source: MichRIC #25043976 Report a problem | ||
| 9/29/2025 | Price change | $3,450,000-1.4%$1,085/sqft |
Source: MichRIC #25043976 Report a problem | ||
| 8/28/2025 | Listed for sale | $3,500,000-22.2%$1,101/sqft |
Source: MichRIC #25043976 Report a problem | ||
| 8/28/2025 | Listing removed | $4,500,000$1,415/sqft |
Source: MichRIC #25027503 Report a problem | ||
| 6/10/2025 | Listed for sale | $4,500,000+542.9%$1,415/sqft |
Source: MichRIC #25027503 Report a problem | ||
| 10/8/2019 | Sold | $700,000$220/sqft |
Source: Public Record Report a problem | ||
Public tax history
| Year | Property taxes | Tax assessment |
|---|---|---|
| 2025 | $18,424 +5.2% | $777,700 +87.4% |
| 2024 | $17,515 | $415,000 +10.1% |
| 2023 | -- | $377,000 +13.9% |
| 2022 | -- | $330,900 |
| 2021 | -- | $330,900 0% |
| 2020 | -- | $331,000 |
| 2019 | -- | $331,000 +1.8% |
| 2018 | $15,644 | $325,000 -32.6% |
| 2017 | -- | $482,100 +18.8% |
| 2016 | -- | $405,700 |
| 2015 | -- | $405,700 +3.7% |
| 2014 | -- | $391,200 +0.6% |
| 2013 | -- | $388,700 +0.7% |
| 2012 | -- | $386,000 -27.4% |
| 2011 | -- | $531,400 +6% |
| 2010 | -- | $501,300 -12% |
| 2009 | -- | $569,700 |
| 2008 | -- | $569,700 +6.5% |
| 2007 | -- | $534,900 +15% |
| 2006 | -- | $465,200 +12% |
| 2005 | -- | $415,400 +8% |
| 2004 | -- | $384,600 +53.8% |
| 2003 | -- | $250,000 +16.4% |
| 2002 | -- | $214,700 |
| 2001 | -- | $214,700 |
Find assessor info on the county website
Neighborhood: 49408
Nearby homes
- $990,0000.74 Acres2572 Lakeshore Dr, Fennville, MI 49408Sold

- $2,500,0005 bd5 ba4.2k sqft2578 Lakeshore Dr, Fennville, MI 49408Pending
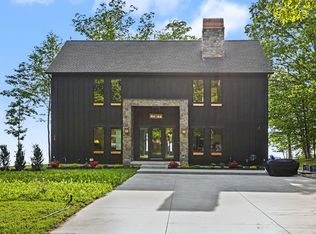
- $1,682,3003 bd3 ba2k sqft2566 Lakeshore Dr, Fennville, MI 49408Off Market
- $1,499,9992 bd2 ba2.9k sqft2580 Lakeshore Dr, Fennville, MI 49408Pending

- $143,8000.57 Acres2547 Lakeshore Dr, Fennville, MI 49408Off Market
- $1,713,8003 bd2 ba3.5k sqft2500 Lakeshore Dr, Fennville, MI 49408Off Market
- $135,800-- bd-- ba-- sqft2500 Lakeshore Dr, Fennville, MI 49408Off Market
- $145,600-- bd-- ba-- sqft2500 Lakeshore Dr #V/L, Fennville, MI 49408Off Market
Nearby schools
GreatSchools rating
- 4/10Fennville Elementary SchoolGrades: PK-5Distance: 6.1 mi
- 5/10Fennville Middle SchoolGrades: 6-8Distance: 6.2 mi
- 5/10Fennville Public High SchoolGrades: 9-12Distance: 6 mi
Get a cash offer in 3 minutes
Find out how much your home could sell for in as little as 3 minutes with a no-obligation cash offer.
Estimated market value
$2,820,600
Get a cash offer in 3 minutes
Find out how much your home could sell for in as little as 3 minutes with a no-obligation cash offer.
Estimated market value
$2,820,600
- Michigan
- Allegan County
- Fennville
- 49408
- 2576 Lakeshore Dr
Nearby cities
Nearby zip codes
Other Fennville Topics
