Where the art of living meets the edge of Lake Michigan. This extraordinary newly built home delivers what so few properties ever can -- 100 feet of unobstructed Lake Michigan frontage, entirely west of Lakeshore Drive, placing you at the water's absolute edge. The recently completed lower level adds 2 more bedrooms bringing the total to 5, a 4th full bath, and an expansive gathering/family room -- making this home as functional as it is breathtaking. Venetian copper and stone finishes, two spa-inspired Japanese shower halls, hand-curated Murano glass fixtures, and a Veneto mural aren't amenities -- they're a statement. Step outside to your custom stone revetment shoreline and private beach staircase, play Bocce or Croquet as the Michigan sun sets. This isn't just a home. It's a legacy address.
Pending
$2,500,000
2578 Lakeshore Dr, Fennville, MI 49408
5beds
4,297sqft
Single Family Residence
Built in 2024
0.61 Acres Lot
$2,466,000 Zestimate®
$582/sqft
$-- HOA
What's special
Custom stone revetment shorelineRecently completed lower levelPrivate beach staircaseHand-curated murano glass fixturesVeneto mural
- 65 days |
- 160 |
- 4 |
Zillow last checked:
Listing updated:
Listed by:
Cheryl A Grant 616-822-3206,
RE/MAX of Grand Rapids (FH) 616-957-0700
Source: MichRIC,MLS#: 26028662
Facts & features
Interior
Bedrooms & bathrooms
- Bedrooms: 5
- Bathrooms: 5
- Full bathrooms: 4
- 1/2 bathrooms: 1
- Main level bedrooms: 1
Primary bedroom
- Level: Upper
- Area: 132
- Dimensions: 12.00 x 11.00
Bedroom 2
- Level: Main
- Area: 171
- Dimensions: 19.00 x 9.00
Bedroom 3
- Level: Upper
- Area: 110
- Dimensions: 10.00 x 11.00
Bedroom 4
- Level: Lower
- Area: 120
- Dimensions: 12.00 x 10.00
Bedroom 5
- Level: Lower
- Area: 162
- Dimensions: 18.00 x 9.00
Primary bathroom
- Level: Upper
- Area: 138
- Dimensions: 23.00 x 6.00
Bathroom 1
- Level: Main
- Area: 24
- Dimensions: 4.00 x 6.00
Bathroom 2
- Level: Main
- Area: 85
- Dimensions: 17.00 x 5.00
Bathroom 3
- Level: Upper
- Area: 138
- Dimensions: 23.00 x 6.00
Bathroom 4
- Level: Lower
- Area: 44
- Dimensions: 11.00 x 4.00
Other
- Description: Non-Conforming
- Level: Lower
- Area: 84
- Dimensions: 12.00 x 7.00
Dining room
- Level: Main
- Area: 340
- Dimensions: 17.00 x 20.00
Family room
- Level: Lower
- Area: 374
- Dimensions: 22.00 x 17.00
Kitchen
- Level: Main
- Area: 180
- Dimensions: 9.00 x 20.00
Laundry
- Level: Main
- Area: 117
- Dimensions: 13.00 x 9.00
Living room
- Level: Main
- Area: 242
- Dimensions: 22.00 x 11.00
Other
- Level: Main
- Area: 98
- Dimensions: 14.00 x 7.00
Other
- Level: Upper
- Area: 240
- Dimensions: 16.00 x 15.00
Other
- Level: Upper
- Area: 240
- Dimensions: 16.00 x 15.00
Heating
- Forced Air
Cooling
- Central Air
Appliances
- Included: Dishwasher, Dryer, Microwave, Range, Refrigerator, Washer, Water Softener Rented
- Laundry: Laundry Room, Main Level
Features
- Center Island, Pantry
- Flooring: Tile
- Basement: Full,Walk-Out Access
- Number of fireplaces: 1
- Fireplace features: Living Room
Interior area
- Total structure area: 3,040
- Total interior livable area: 4,297 sqft
- Finished area below ground: 0
Property
Features
- Stories: 2
- Exterior features: Balcony
- On waterfront: Yes
- Waterfront features: Lake
- Body of water: Lake Michigan
Lot
- Size: 0.61 Acres
- Dimensions: 105 x 323 x 101 x 302
- Features: Wooded
Details
- Parcel number: 2003200900
- Zoning description: High Erosion
Construction
Type & style
- Home type: SingleFamily
- Architectural style: Contemporary
- Property subtype: Single Family Residence
Materials
- HardiPlank Type
- Roof: Composition
Condition
- New Construction
- New construction: Yes
- Year built: 2024
Utilities & green energy
- Sewer: Septic Tank
- Water: Well
- Utilities for property: Natural Gas Connected, Cable Connected
Community & HOA
Location
- Region: Fennville
Financial & listing details
- Price per square foot: $582/sqft
- Tax assessed value: $707,393
- Annual tax amount: $36,204
- Date on market: 6/11/2026
- Listing terms: Cash,Conventional
- Road surface type: Paved
Estimated market value
$2,466,000
$2.34M - $2.59M
$6,188/mo
Price history
| Date | Event | Price |
|---|---|---|
| 6/19/2026 | Pending sale | $2,500,000$582/sqft |
Source:  MichRIC #26028662 Report a problem MichRIC #26028662 Report a problem | ||
| 6/12/2026 | Listed for sale | $2,500,000$582/sqft |
Source: MichRIC #26028662 Report a problem | ||
| 6/12/2026 | Pending sale | $2,500,000$582/sqft |
Source: MichRIC #26028662 Report a problem | ||
| 6/11/2026 | Listed for sale | $2,500,000+2%$582/sqft |
Source: MichRIC #26028662 Report a problem | ||
| 2/21/2026 | Listing removed | $2,450,000$570/sqft |
Source: MichRIC #25027499 Report a problem | ||
| 10/30/2025 | Price change | $2,450,000-10.9%$570/sqft |
Source: MichRIC #25027499 Report a problem | ||
| 10/2/2025 | Price change | $2,750,000-6.8%$640/sqft |
Source: MichRIC #25027499 Report a problem | ||
| 9/19/2025 | Price change | $2,950,000-1.7%$687/sqft |
Source: MichRIC #25027499 Report a problem | ||
| 8/28/2025 | Price change | $3,000,000-14.3%$698/sqft |
Source: MichRIC #25027499 Report a problem | ||
| 6/10/2025 | Price change | $3,500,000-60.7%$815/sqft |
Source: MichRIC #25027499 Report a problem | ||
| 5/8/2025 | Listed for sale | $8,900,000+846.8%$2,071/sqft |
Source: MichRIC #25020461 Report a problem | ||
| 3/3/2025 | Listing removed | $940,000+4.4%$219/sqft |
Source:  Realcomp II #65021100782 Report a problem Realcomp II #65021100782 Report a problem | ||
| 7/31/2024 | Listing removed | -- |
Source: Realcomp II #65021100782 Report a problem | ||
| 3/3/2022 | Sold | $900,000-4.3%$209/sqft |
Source: MichRIC #21100782 Report a problem | ||
| 11/12/2021 | Pending sale | $940,000$219/sqft |
Source: MichRIC #21100782 Report a problem | ||
| 8/17/2021 | Listed for sale | $940,000-5.1%$219/sqft |
Source: MichRIC #21100782 Report a problem | ||
| 8/17/2021 | Listing removed | -- |
Source: Realcomp II #65020046980 Report a problem | ||
| 5/13/2021 | Price change | $990,000+4.2%$230/sqft |
Source: MichRIC #20046980 Report a problem | ||
| 1/12/2021 | Pending sale | $950,000$221/sqft |
Source: MichRIC #20046980 Report a problem | ||
| 11/10/2020 | Price change | $950,000+46.2%$221/sqft |
Source: Keller Williams GR North #20046980 Report a problem | ||
| 9/24/2020 | Price change | $650,000-13.3%$151/sqft |
Source: Keller Williams GR North #20039959 Report a problem | ||
| 9/2/2020 | Price change | $750,000-11.7%$175/sqft |
Source: Keller Williams GR North #20036347 Report a problem | ||
| 5/18/2020 | Price change | $849,000-5.6%$198/sqft |
Source: Shoreline Realtors LLC #18052737 Report a problem | ||
| 7/22/2019 | Price change | $899,000-4.9%$209/sqft |
Source: Shoreline Realtors LLC #18052737 Report a problem | ||
| 6/4/2019 | Price change | $945,000-5%$220/sqft |
Source: Shoreline Realtors LLC #18052737 Report a problem | ||
| 10/29/2018 | Listed for sale | $995,000$232/sqft |
Source: Shoreline Realtors LLC #18052737 Report a problem | ||
Public tax history
| Year | Property taxes | Tax assessment |
|---|---|---|
| 2025 | $20,527 +1.9% | $740,900 +77.1% |
| 2024 | $20,140 | $418,300 -19.9% |
| 2023 | -- | $522,200 -14% |
| 2022 | -- | $607,500 +1.6% |
| 2021 | -- | $598,100 +1.1% |
| 2020 | -- | $591,600 +1% |
| 2019 | -- | $585,600 +1.1% |
| 2018 | $26,620 | $579,500 +1.3% |
| 2017 | -- | $572,300 +4.7% |
| 2016 | -- | $546,400 |
| 2015 | -- | $546,400 -0.8% |
| 2014 | -- | $550,900 -0.2% |
| 2013 | -- | $552,000 |
| 2012 | -- | $552,000 -6% |
| 2011 | -- | $587,200 +6% |
| 2010 | -- | $554,000 -12% |
| 2009 | -- | $629,600 +8% |
| 2008 | -- | $583,000 +6.5% |
| 2007 | -- | $547,400 +15% |
| 2006 | -- | $476,000 +12% |
| 2005 | -- | $425,000 +14.2% |
| 2004 | -- | $372,000 +65.3% |
| 2003 | -- | $225,000 +25.4% |
| 2002 | -- | $179,400 |
| 2001 | -- | $179,400 |
Find assessor info on the county website
Monthly payment
Est. payment
Payment breakdown
Explore the cost of this home by adjusting the details. Changes won't be saved.Climate risks
Neighborhood: 49408
Nearby schools
GreatSchools rating
- 4/10Fennville Elementary SchoolGrades: PK-5Distance: 6.1 mi
- 5/10Fennville Middle SchoolGrades: 6-8Distance: 6.2 mi
- 5/10Fennville Public High SchoolGrades: 9-12Distance: 6 mi
- $990,0000.74 acres2572 Lakeshore Dr, Fennville, MI 49408Sold

- $2,750,0003 bd4 ba3.1k sqft2576 Lakeshore Dr, Fennville, MI 49408Sold

- $1,499,9992 bd2 ba2.9k sqft2580 Lakeshore Dr, Fennville, MI 49408Pending

- $143,8000.57 acres2547 Lakeshore Dr, Fennville, MI 49408Off Market
- $2,744,1003 bd3 ba3.5k sqft2582 Lakeshore Dr, Fennville, MI 49408Off Market
- $1,704,7003 bd3 ba2k sqft2566 Lakeshore Dr, Fennville, MI 49408Off Market
- $1,740,5003 bd2 ba3.5k sqft2500 Lakeshore Dr, Fennville, MI 49408Off Market
- $135,800-- bd-- ba-- sqft2500 Lakeshore Dr, Fennville, MI 49408Off Market
A local agent can set up tours, give advice and negotiate with sellers.
A local lender can help you make sure your offer is ready when you are.
Similar homes
- $1,950,0005 bd5 ba3.9k sqft2840 Lake Breeze Dr, Fennville, MI 49408For Sale

 MLS ID #26041948, Mike Knoll, CENTURY 21 Affiliated. MichRIC
 - $1,745,0005 bd3 ba2.4k sqft1722 Lake Michigan Dr, Fennville, MI 49408For Sale
 MLS ID #26042124, Ryan D Green, Green Towne Coastal Realty. MichRIC
 - $2,999,0005 bd7 ba4.3k sqft2817 Lakeshore Dr, Fennville, MI 49408For Sale
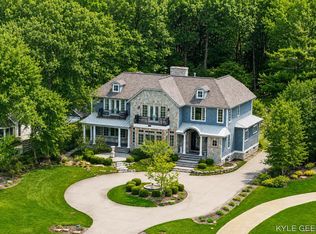 MLS ID #26024408, Kyle Geenen, Coldwell Banker Woodland Schmidt. MichRIC
 - $2,850,0005 bd5 ba3.9k sqft2075 Lakeshore Dr, Fennville, MI 49408For Sale
 MLS ID #26031627, Andrea L Crossman, Coldwell Banker Woodland Schmidt. MichRIC
 - $1,295,0004 bd3 ba3.6k sqft6908 Shore Dr, Fennville, MI 49408For SaleMLS ID #26041408, Elizabeth Ann Engel, CENTURY 21 Affiliated. MichRIC
- $1,750,0005 bd4 ba3.8k sqft150 Westshore St, Douglas, MI 49406For SaleMLS ID #26041776, William Edward Underdown, CENTURY 21 Affiliated. MichRIC
- $1,750,0005 bd4 ba3.8k sqft150 W Shorewood Dr, Douglas, MI 49406For Sale
 MLS ID #71026041776, William Edward Underdown, CENTURY 21 Affiliated. Realcomp II
 - $2,475,0006 bd4 ba3.5k sqft690 Dunegrass Circle Dr, Saugatuck, MI 49453For SaleMLS ID #26007666, Kersh Ruhl, Coldwell Banker Woodland Schmidt. MichRIC
- $3,200,0005 bd5 ba5k sqft1662 66th St, Fennville, MI 49408For SaleMLS ID #26027381, Andis Klavins, Berkshire Hathaway HomeServices Michigan Real Estate. MichRIC
- $1,389,0005 bd5 ba3.3k sqft702 Lake St, Saugatuck, MI 49453For SaleMLS ID #26009916, Kersh Ruhl, Coldwell Banker Woodland Schmidt. MichRIC
- $1,600,0004 bd4 ba3.1k sqft7067 118th Ave, Fennville, MI 49408New ConstructionMLS ID #26030677, Tammy L Kerr, BHG Connections. MichRIC
- $1,375,0005 bd5 ba2.8k sqft5479 Liland Trce, Fennville, MI 49408For SaleMLS ID #26016225, Phil Nykamp, Keller Williams Harbortown. MichRIC
- $1,250,0005 bd4 ba3.1k sqft1661 68th St, Fennville, MI 49408For SaleMLS ID #26014779, Kersh Ruhl, Coldwell Banker Woodland Schmidt. MichRIC
- $2,240,0004 bd5 ba3.6k sqft3365 Palmer Dr #59, Saugatuck, MI 49453New ConstructionMLS ID #26027013, Edward Karasek, West Edge Real Estate LLC. MichRIC
- $2,750,0005 bd4 ba3.2k sqft317 N Lakeshore Dr, Holland, MI 49424For SaleMLS ID #26037986, Bria Hanneken, West Edge Real Estate LLC. MichRIC
- $1,800,0005 bd3 ba3.4k sqft748 Holland St, Saugatuck, MI 49453For SaleMLS ID #26010273, Tammy L Kerr, BHG Connections. MichRIC
- $1,575,0004 bd4 ba2.1k sqft6365 Waters Edge Ln, Saugatuck, MI 49453For SaleMLS ID #26035451, Kersh Ruhl, Coldwell Banker Woodland Schmidt. MichRIC
- $1,375,0004 bd4 ba2.7k sqft72 Wilderness Ridge Dr, Douglas, MI 49406For SaleMLS ID #26026114, Chris Gorgas, Lighthouse Realty Co Inc. MichRIC
- $2,900,0008 bd5 ba5.7k sqft7019 109th Ave, South Haven, MI 49090For SaleMLS ID #26031470, Andis Klavins, Berkshire Hathaway HomeServices Michigan Real Estate. MichRIC
- $1,545,0005 bd5 ba3.1k sqft3126 Red Oak Dr, Saugatuck, MI 49453New ConstructionMLS ID #26031193, Brennan Bohman, Jaqua Realtors. MichRIC
