Legacy farmhouse situated on 10 picturesque acres. Main floor features generously sized rooms, original wooden pocket doors, living room, formal dining room, main-floor primary bedroom, full bathroom and classic farmer's kitchen perfect for gathering with family and friends. Upstairs, multiple bedrooms and two full bathrooms. Provides a peaceful country setting while remaining conveniently close to everyday amenities. Located near the renowned Dutch Farm Market, easy access to the Gerald R. Ford Freeway, just minutes from the lakeshore communities of South Haven and Saugatuck. Nearby access to Casco Township Nature Preserve, local beaches, parks, and Lake Michigan shoreline attractions. Custom pool, creating the perfect setting for summer relaxation and entertaining. Home owned by 2 families in the last 100 years. Generac whole house generator. Modern lower level completed in the late 90's. 8 total bedrooms, 5 full baths and half bath for the pool. Successful vacation rental
Active
$2,900,000
7019 109th Ave, South Haven, MI 49090
8beds
5,702sqft
:
Get pre-qualified$22,070/mo
Single Family Residence
Built in 1883
10 Acres Lot
$2,868,500 Zestimate®
$509/sqft
$-- HOA
What's special
Picturesque acresGenerously sized roomsMain-floor primary bedroomFormal dining roomOriginal wooden pocket doorsMultiple bedrooms
- 40 days |
- 565 |
- 20 |
Zillow last checked:
Listing updated:
Listed by:
Andis Klavins 269-217-1075,
Berkshire Hathaway HomeServices Michigan Real Estate 269-639-9998
Source: MichRIC,MLS#: 26031470
Facts & features
Interior
Bedrooms & bathrooms
- Bedrooms: 8
- Bathrooms: 5
- Full bathrooms: 5
- Main level bedrooms: 2
Primary bedroom
- Level: Main
- Area: 391
- Dimensions: 23.00 x 17.00
Bedroom 2
- Level: Main
- Area: 132
- Dimensions: 12.00 x 11.00
Bedroom 3
- Level: Upper
- Area: 120
- Dimensions: 12.00 x 10.00
Bedroom 4
- Level: Upper
- Area: 140
- Dimensions: 14.00 x 10.00
Bedroom 5
- Level: Upper
- Area: 108
- Dimensions: 12.00 x 9.00
Primary bathroom
- Level: Main
- Area: 110
- Dimensions: 11.00 x 10.00
Dining area
- Level: Main
Dining room
- Description: Formal
- Level: Main
- Area: 285
- Dimensions: 19.00 x 15.00
Family room
- Level: Main
- Area: 364
- Dimensions: 28.00 x 13.00
Kitchen
- Level: Main
- Area: 375
- Dimensions: 25.00 x 15.00
Laundry
- Level: Main
Living room
- Level: Main
- Area: 384
- Dimensions: 24.00 x 16.00
Other
- Level: Basement
- Area: 224
- Dimensions: 16.00 x 14.00
Recreation
- Level: Basement
- Area: 621
- Dimensions: 27.00 x 23.00
Heating
- Forced Air
Cooling
- Central Air
Appliances
- Included: Dishwasher, Dryer, Oven, Range, Refrigerator, Washer
- Laundry: In Basement, Main Level
Features
- Guest Quarters, Eat-in Kitchen
- Flooring: Wood
- Windows: Window Treatments
- Basement: Full
- Has fireplace: No
Interior area
- Total structure area: 4,056
- Total interior livable area: 5,702 sqft
- Finished area below ground: 0
Property
Parking
- Total spaces: 3
- Parking features: Attached, Garage Door Opener
- Garage spaces: 3
Features
- Stories: 2
- Has spa: Yes
- Spa features: Hot Tub Spa
Lot
- Size: 10 Acres
- Dimensions: 771 x 565
- Features: Shrubs/Hedges
Details
- Parcel number: 0200700510
- Zoning description: agriculture
Construction
Type & style
- Home type: SingleFamily
- Architectural style: Traditional
- Property subtype: Single Family Residence
Materials
- Vinyl Siding, Wood Siding
- Roof: Composition
Condition
- New construction: No
- Year built: 1883
Details
- Warranty included: Yes
Utilities & green energy
- Sewer: Septic Tank
- Water: Well
- Utilities for property: Phone Connected
Community & HOA
Location
- Region: South Haven
Financial & listing details
- Price per square foot: $509/sqft
- Tax assessed value: $217,829
- Annual tax amount: $7,353
- Date on market: 6/24/2026
- Listing terms: Cash,Conventional
- Road surface type: Paved
Estimated market value
$2,868,500
$2.73M - $3.01M
$2,128/mo
Price history
| Date | Event | Price |
|---|---|---|
| 6/24/2026 | Listed for sale | $2,900,000+544.4%$509/sqft |
Source:  MichRIC #26031470 Report a problem MichRIC #26031470 Report a problem | ||
| 4/17/2019 | Sold | $450,000$79/sqft |
Source: MichRIC #19006212 Report a problem | ||
| 3/5/2019 | Pending sale | $450,000$79/sqft |
Source: CENTURY 21 Affiliated #19006212 Report a problem | ||
| 2/21/2019 | Listed for sale | $450,000+18.5%$79/sqft |
Source: Century 21 Affiliated #19006212 Report a problem | ||
| 8/24/2015 | Listing removed | $379,900$67/sqft |
Source: Shore Sotheby's Intl Realty #15040762 Report a problem | ||
| 12/12/2013 | Listed for sale | $379,900$67/sqft |
Source: Shores Of South Haven, Inc. #13068150 Report a problem | ||
| 10/17/2013 | Listing removed | $379,900$67/sqft |
Source: Coldwell Banker Schmidt REALTORS #13017241 Report a problem | ||
| 8/24/2013 | Price change | $379,900-11.4%$67/sqft |
Source: Coldwell Banker Woodland-Schmidt #13017241 Report a problem | ||
| 6/20/2013 | Price change | $429,000-4.7%$75/sqft |
Source: Coldwell Banker Woodland-Schmidt #13017241 Report a problem | ||
| 4/3/2013 | Listed for sale | $450,000$79/sqft |
Source: Coldwell Banker Woodland-Schmidt #13017241 Report a problem | ||
| 10/7/2012 | Listing removed | $450,000$79/sqft |
Source: Coldwell Banker Woodland-Schmidt #12017427 Report a problem | ||
| 6/12/2012 | Price change | $450,000-8%$79/sqft |
Source: Coldwell Banker Woodland-Schmidt #12017427 Report a problem | ||
| 4/4/2012 | Listed for sale | $489,000$86/sqft |
Source: Coldwell Banker Schmidt REALTORS #12017427 Report a problem | ||
| 11/23/2011 | Listing removed | $489,000$86/sqft |
Source: Coldwell Banker Woodland-Schmidt #11028392 Report a problem | ||
| 3/18/2011 | Price change | $489,000-2.2%$86/sqft |
Source: Keller Williams Realty Southwest Michigan #10030092 Report a problem | ||
| 8/21/2010 | Price change | $500,000-9.1%$88/sqft |
Source: Keller Williams Realty Southwest Michigan #10030092 Report a problem | ||
| 7/8/2010 | Listed for sale | $550,000$96/sqft |
Source: St. Joseph #10030092 Report a problem | ||
Public tax history
| Year | Property taxes | Tax assessment |
|---|---|---|
| 2025 | $9,956 +5.6% | $381,300 +16.4% |
| 2024 | $9,428 | $327,700 +6.3% |
| 2023 | -- | $308,200 +65.2% |
| 2022 | -- | $186,600 -21% |
| 2021 | -- | $236,300 +2.5% |
| 2020 | -- | $230,500 +11.1% |
| 2019 | -- | $207,400 +20.9% |
| 2018 | -- | $171,500 -15.6% |
| 2017 | -- | $203,200 +14.2% |
| 2016 | -- | $178,000 |
| 2015 | -- | $178,000 +17.3% |
| 2014 | -- | $151,800 -26.9% |
| 2011 | -- | $207,800 -18.5% |
| 2010 | -- | $255,000 +5% |
| 2009 | -- | $242,900 +6.8% |
| 2008 | -- | $227,400 |
Find assessor info on the county website
Monthly payment
Est. payment
Payment breakdown
Explore the cost of this home by adjusting the details. Changes won't be saved.Climate risks
Neighborhood: 49090
Nearby schools
GreatSchools rating
- 6/10North Shore ElementaryGrades: 4-5Distance: 4.4 mi
- 5/10Baseline Middle SchoolGrades: 6-8Distance: 4.6 mi
- NAWAY South HavenGrades: 8-12Distance: 5.3 mi
- $243,8003 bd1 ba1.6k sqft7026 109th Ave, South Haven, MI 49090Off Market
- $243,5003 bd2 ba1.5k sqft895 70th St, South Haven, MI 49090Off Market
- $708,2003 bd2 ba2.5k sqft7020 109th Ave, South Haven, MI 49090Off Market
- $506,4002 bd3 ba1.9k sqft968 70th St, South Haven, MI 49090Off Market

- $358,9001 bd2 ba1.2k sqft861 70th St, South Haven, MI 49090Off Market
- $680,4003 bd2 ba3.2k sqft7068 109th Ave, South Haven, MI 49090Off Market
- $570,9004 bd3 ba2.9k sqft859 70th St, South Haven, MI 49090Off Market
- $663,0003 bd2 ba2.6k sqft7058 109th Ave, South Haven, MI 49090Off Market
A local agent can set up tours, give advice and negotiate with sellers.
A local lender can help you make sure your offer is ready when you are.
Similar homes
- $1,499,0007 bd7 ba4.3k sqft72861 8th Ave, South Haven, MI 49090For Sale
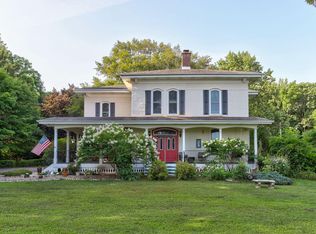
 MLS ID #26038402, Brittany Depriest-Smith, Greenridge Realty South Haven. MichRIC
 - $3,200,0005 bd5 ba5k sqft1662 66th St, Fennville, MI 49408For Sale
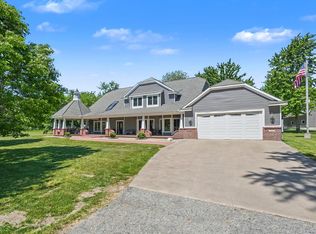 MLS ID #26027381, Andis Klavins, Berkshire Hathaway HomeServices Michigan Real Estate. MichRIC
 - $2,850,0005 bd5 ba3.9k sqft2075 Lakeshore Dr, Fennville, MI 49408For Sale
 MLS ID #26031627, Andrea L Crossman, Coldwell Banker Woodland Schmidt. MichRIC
 - $2,398,0005 bd4 ba2.9k sqft57-53 N Shore Dr, South Haven, MI 49090For Sale
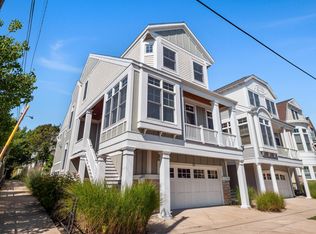 MLS ID #26012409, Mary Macyauski, EXP Realty. MichRIC
 - $3,195,0005 bd7 ba4.3k sqft2817 Lakeshore Dr, Fennville, MI 49408For SaleMLS ID #26024408, Kyle Geenen, Coldwell Banker Woodland Schmidt. MichRIC
- $2,499,0006 bd4 ba3.5k sqft690 Dunegrass Circle Dr, Saugatuck, MI 49453For SaleMLS ID #26007666, Kersh Ruhl, Coldwell Banker Woodland Schmidt. MichRIC
- $1,598,0005 bd4 ba2.9k sqft57 N Shore Dr, South Haven, MI 49090For SaleMLS ID #26012410, Mary Macyauski, EXP Realty. MichRIC
- $1,800,0005 bd3 ba3.4k sqft748 Holland St, Saugatuck, MI 49453For SaleMLS ID #26010273, Tammy L Kerr, BHG Connections. MichRIC
- $1,980,0005 bd3 ba3.4k sqft76757 Wood Crest Ct, South Haven, MI 49090New ConstructionMLS ID #25048685, Brian Jay Bosgraaf, Cottage Home Realty. MichRIC
- $1,700,0005 bd5 ba4k sqft287 40th St, Bloomingdale, MI 49026New ConstructionMLS ID #26024374, Carly Jones, Engel & Volkers Shoreline. MichRIC
- $1,998,0005 bd4 ba7.5k sqft2303 38th St, Allegan, MI 49010For SaleMLS ID #25058523, Noel Berg, HomeRealty, LLC. MichRIC
- $1,575,0005 bd5 ba3.8k sqft2954 Peach Creek Ct, Fennville, MI 49408For SaleMLS ID #26019283, Nico Leo, Coldwell Banker Woodland Schmidt Saugatuck. MichRIC
- $1,545,0005 bd5 ba3.1k sqft3126 Red Oak Dr, Saugatuck, MI 49453New ConstructionMLS ID #26031193, Brennan Bohman, Jaqua Realtors. MichRIC
- $1,849,0006 bd4 ba3.6k sqft153 Elizabeth St, Saugatuck, MI 49453For SaleMLS ID #26020041, The Jim and Bernie Team, Coldwell Banker Woodland Schmidt. MichRIC
