Skip main navigation
Sold for $508,000
  • Listing Provided by: Seven Gables Real Estate
    Bought with: Keller Williams Pacific Estate
    Tax assessed value
    $508,000

    25761 Le Parc Unit 75, Lake Forest, CA 92630

    1beds
    733sqft
    Condominium
    Built in 1983
    -- sqft lot
    $506,800 Zestimate®
    $693/sqft
    $2,663 Estimated rent

    Home value

    $506,800

    $476,000 - $537,000

    $2,663/mo

    Zestimate® history
    Loading
    Loading...

    Owner options

    List your home for rent

    $2,663/mo

    Rent Zestimate®

    Find your next renter with Zillow Rental Manager. Plus, with online applications, you can quickly screen prospective tenants – for free.

    Learn more

    $2,663/mo

    Rent Zestimate®

    Refinance and save

    $3,598/mo

    Est. payment

    Refinancing to a lower rate could help reduce your monthly payments and save thousands over the life of the loan.

    See today's rates

    $3,598/mo

    Est. payment

    Explore your selling options

    Work with a Zillow partner agent

    Leverage their expertise and Zillow's premium Showcase listings to get your home seen by more buyers.

    Get started

    List with your own agent

    Get your home in front of millions of buyers by listing it on Zillow.

    Learn how to do it

    Sell it yourself

    Take full control of how buyers see your home on Zillow by listing For Sale by Owner (FSBO).

    List your home

    What's special

    Charming fireplaceThree sparkling poolsPrivate patio oasisSpacious bedroom suiteSpa-like bathroomLushly landscaped groundsStreams of natural light
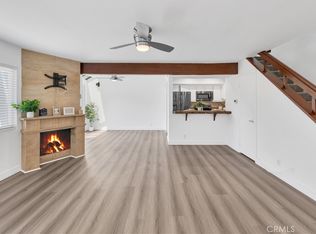
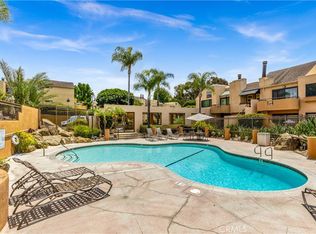
    Elevate Your Everyday—Welcome to Le Parc Living! Step into a life of elegance and comfort with this gorgeously updated, single-level condo in the exclusive Le Parc complex! Imagine waking up to streams of natural light pouring in through double-paned sliding doors, effortlessly blending your cozy living room, complete with a charming fireplace, into a stunning private patio oasis. This is your go-to spot for morning coffee, casual dining, or vibrant entertaining under the stars! The kitchen is a dream for food lovers, with sleek quartz countertops and stainless steel appliances that make meal prep a breeze. The chic mirrored wall in the dining area adds a touch of modern flair—ideal for those intimate dinners or celebratory gatherings. Your spacious bedroom suite is a serene escape, offering a spa-like bathroom —perfect for unwinding after a long day. The walk-in closet is practically a boutique in itself, ready to house all your favorite finds. With in-unit laundry, laminate flooring, and peace-of-mind upgrades like PEX plumbing, this home is designed for effortless, stylish living. Resort-Style Amenities Await! The lushly landscaped grounds offer three sparkling pools and multiple spas, creating your very own tropical hideaway just steps from your door. With schools nearby, easy freeway access, and all your favorite shopping and dining destinations within minutes, this is the ideal place to call home. Don’t just dream about it—experience it! Schedule your private tour today and start living the life you’ve always imagined!

    Zillow last checked:

    Listing updated:

    Listing Provided by:

    Maria Xanthakis DRE #01322068 714-785-8914,

    Seven Gables Real Estate,

    Sandra Tanner DRE #02000970,

    Seven Gables Real Estate

    Bought with:

    Rhonda Cudeback, DRE #01381960

    Keller Williams Pacific Estate

    Source: CRMLS,MLS#: OC24200429MLS LogoOriginating MLS: California Regional MLS

    Facts & features

    Interior

    Bedrooms & bathrooms
    • Bedrooms: 1
    • Bathrooms: 1
    • Full bathrooms: 1
    • Main level bathrooms: 1
    • Main level bedrooms: 1
    Bedroom
    • Features: All Bedrooms Down
    Bedroom
    • Features: Bedroom on Main Level
    Bathroom
    • Features: Bathtub, Quartz Counters, Separate Shower, Tub Shower
    Kitchen
    • Features: Quartz Counters, Remodeled, Updated Kitchen
    Other
    • Features: Walk-In Closet(s)
    Heating
    • Central
    Cooling
    • Central Air
    Appliances
    • Included: Dishwasher, Electric Oven, Disposal, Refrigerator, Dryer, Washer
    • Laundry: Electric Dryer Hookup, Laundry Closet
    Features
    • Open Floorplan, Recessed Lighting, All Bedrooms Down, Bedroom on Main Level, Walk-In Closet(s)
    • Flooring: Laminate
    • Doors: Sliding Doors
    • Has fireplace: Yes
    • Fireplace features: Living Room
    • Common walls with other units/homes: 2+ Common Walls
    Interior area
    • Total interior livable area: 733 sqft

    Property

    Parking
    • Total spaces: 1
    • Parking features: Garage
    • Garage spaces: 1
    Features
    • Levels: One
    • Stories: 1
    • Entry location: front door
    • Patio & porch: Patio, Stone, See Remarks
    • Pool features: Heated, Association
    • Has spa: Yes
    • Spa features: Association, Heated
    • Fencing: Stucco Wall
    • Has view: Yes
    • View description: None
    Lot
    • Features: Near Park
    Details
    • Parcel number: 93904301
    • Special conditions: Standard

    Construction

    Type & style
    • Home type: Condo
    • Architectural style: Contemporary
    • Property subtype: Condominium
    • Attached to another structure: Yes
    Condition
    • New construction: No
    • Year built: 1983

    Utilities & green energy

    • Sewer: Public Sewer
    • Water: Public

    Community & neighborhood

    Community
    • Community features: Street Lights, Suburban, Park
    Location
    • Region: Lake Forest
    • Subdivision: Le Parc (Lpc)

    HOA & financial

    HOA
    • Has HOA: Yes
    • HOA fee: $436 monthly
    • Amenities included: Pool, Spa/Hot Tub, Water
    • Association name: Le Parc HOA
    • Association phone: 800-428-5588

    Other

    Other facts
    • Listing terms: Cash to New Loan

    Price history

    DateEventPrice
    11/15/2024Sold$508,000+1.6%$693/sqft
    Source: CRMLS #OC24200429 Report a problem
    10/24/2024Contingent$500,000$682/sqft
    Source: CRMLS #OC24200429 Report a problem
    10/6/2024Listed for sale$500,000+2%$682/sqft
    Source: CRMLS #OC24200429 Report a problem
    6/17/2022Sold$490,000+3.2%$668/sqft
    Source: Public Record Report a problem
    5/19/2022Contingent$475,000$648/sqft
    Source: CRMLS #PW22100003 Report a problem
    5/13/2022Listed for sale$475,000+53.2%$648/sqft
    Source: CRMLS #PW22100003 Report a problem
    11/20/2019Sold$310,000-3.1%$423/sqft
    Source: CRMLS #PW19244754 Report a problem
    11/1/2019Pending sale$320,000$437/sqft
    Source: Re/Max Cornerstone #PW19244754 Report a problem
    10/23/2019Price change$320,000-2.3%$437/sqft
    Source: Re/Max Cornerstone #PW19244754 Report a problem
    10/17/2019Price change$327,500+1.7%$447/sqft
    Source: Re/Max Cornerstone #PW19244754 Report a problem
    9/6/2019Price change$322,000-0.6%$439/sqft
    Source: Coldwell Banker Residential Brokerage - Newport Beach #NP19174958 Report a problem
    8/3/2019Price change$324,000-1.2%$442/sqft
    Source: Coldwell Banker Residential Brokerage - Newport Beach #NP19174958 Report a problem
    7/24/2019Listed for sale$328,000+23.8%$447/sqft
    Source: Coldwell Banker Residential Brokerage - Newport Beach #NP19174958 Report a problem
    1/26/2017Sold$265,000-3.6%$362/sqft
    Source: Public Record Report a problem
    12/29/2016Pending sale$275,000$375/sqft
    Source: LRS Realty & Management Inc #OC16767157 Report a problem
    12/23/2016Listed for sale$275,000+103.7%$375/sqft
    Source: LRS Realty & Management Inc #OC16767157 Report a problem
    1/8/2015Listing removed$1,495$2/sqft
    Source: LRS Realty & Management, Inc. Report a problem
    1/4/2015Price change$1,495-6.3%$2/sqft
    Source: LRS Realty & Management, Inc. Report a problem
    12/30/2014Listed for rent$1,595$2/sqft
    Source: LRS Realty & Management, Inc. Report a problem
    8/30/2001Sold$135,000+2900%$184/sqft
    Source: Public Record Report a problem
    2/5/1999Sold$4,500$6/sqft
    Source: Public Record Report a problem

    Public tax history

    YearProperty taxesTax assessment
    2025$5,350 -0.6%$508,000 -0.4%
    2024$5,380 +2.4%$509,796 +2%
    2023$5,254 +59.6%$499,800 +56.4%
    2022$3,292 +2.1%$319,475 +2%
    2021$3,226 -7.2%$313,211 +1%
    2020$3,477 +6.4%$310,000 +12.4%
    2019$3,268 +12.4%$275,706 +2%
    2018$2,906 +64.6%$270,300 +60.9%
    2017$1,766 $168,015 +2%
    2016$1,766 +1.7%$164,721 +1.5%
    2015$1,737 +8.1%$162,247 +2%
    2014$1,607 $159,069 +0.5%
    2013-- $158,351 +2%
    2012-- $155,247 +2%
    2011-- $152,203 +0.8%
    2010-- $151,066

    Find assessor info on the county website

    Neighborhood: 92630

    Nearby schools

    GreatSchools rating
    Schools provided by the listing agent
    • Elementary: La Madera
    • Middle: Serrano
    • High: El Toro

    Source: CRMLS. This data may not be complete. We recommend contacting the local school district to confirm school assignments for this home.

    Get a cash offer in 3 minutes
    Find out how much your home could sell for in as little as 3 minutes with a no-obligation cash offer.
    Estimated market value
    $506,800
    Get a cash offer in 3 minutes
    Find out how much your home could sell for in as little as 3 minutes with a no-obligation cash offer.
    Estimated market value
    $506,800