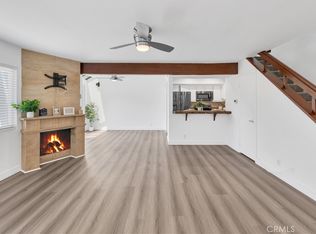
Spacious Le Parc two story townhome with one large bedroom plus retreat. The retreat can be used as an office or workout room. One full bathroom upstairs and 1/2 bath downstairs. Light and bright unit with a large, private gated front patio perfect for relaxing or having a BBQ with friends. Entry leads into the spacious living room with cozy fireplace, slider doors to patio and sun windows above. Kitchen has been repainted and features white cabinets, stainless steel appliances and newer Silestone counters. Living room and formal dining room are open to the kitchen. Floors are luxury vinyl throughout the house, NO carpet! Stackable washer and dryer are located upstairs in the hall. Large walk-in closet off the primary bedroom. This unit also comes with a detached TWO CAR GARAGE!
Plenty of association amenities including three pools/spas, outdoor showers, rock waterfalls and greenbelts. Close to Starbucks, Chipotle, Stater Brothers, Del Taco, and other fine establishments. Minutes to Rimgate Park which has a playground, picnic area and basketball court. Close to Irvine and business centers, John Wayne Airport and beaches. This model rarely comes up for sale. Hurry in to see this unit!
For sale
Listed by: First Team Real Estate • Bonnie Foley • Contact: 949-294-0719
Price cut: $8.9K (7/8)
$499,880
25761 Le Parc Unit 72, Lake Forest, CA 92630
1beds
896sqft
:
Get pre-qualified$3,929/mo
Condominium
Built in 1983
-- sqft lot
$497,400 Zestimate®
$558/sqft
$669/mo HOA
What's special
- 53 days |
- 283 |
- 16 |
Zillow last checked:
Listing updated:
Listed by:
Bonnie Foley DRE #01371482 949-294-0719,
First Team Real Estate
Source: CRMLS,MLS#: OC26117655 Originating MLS: California Regional MLS
Originating MLS: California Regional MLSFacts & features
Interior
Bedrooms & bathrooms
- Bedrooms: 1
- Bathrooms: 2
- Full bathrooms: 1
- 1/2 bathrooms: 1
- Main level bathrooms: 1
Rooms
- Room types: Bonus Room, Bedroom, Kitchen, Loft, Living Room, Primary Bedroom, Other, Dining Room
Primary bedroom
- Features: Primary Suite
Bedroom
- Features: All Bedrooms Up
Bathroom
- Features: Bathroom Exhaust Fan, Bathtub, Low Flow Plumbing Fixtures, Tub Shower, Upgraded
Kitchen
- Features: Kitchen/Family Room Combo, Stone Counters
Other
- Features: Walk-In Closet(s)
Heating
- Forced Air
Cooling
- Central Air
Appliances
- Included: Dishwasher, Electric Oven, Electric Range, Disposal, Refrigerator, Range Hood, Water Heater, Dryer, Washer
- Laundry: Inside, Laundry Closet
Features
- Breakfast Bar, Separate/Formal Dining Room, High Ceilings, Open Floorplan, Recessed Lighting, Two Story Ceilings, Unfurnished, All Bedrooms Up, Loft, Primary Suite, Walk-In Closet(s)
- Flooring: Vinyl
- Doors: Sliding Doors
- Windows: Blinds, Screens
- Has fireplace: Yes
- Fireplace features: Living Room
- Common walls with other units/homes: 2+ Common Walls,No One Above,No One Below
Interior area
- Total interior livable area: 896 sqft
Property
Parking
- Total spaces: 2
- Parking features: Door-Single, Garage, Garage Door Opener
- Garage spaces: 2
Accessibility
- Accessibility features: None
Features
- Levels: Two
- Stories: 2
- Entry location: 1
- Patio & porch: Brick, Concrete, Enclosed, Patio
- Exterior features: Lighting, Rain Gutters
- Pool features: Fenced, Filtered, In Ground, Waterfall, Association
- Has spa: Yes
- Spa features: Association, Heated, In Ground
- Fencing: Good Condition,Stucco Wall,Wrought Iron
- Has view: Yes
- View description: Courtyard, Neighborhood
Lot
- Features: Front Yard, Level, Secluded, Yard
Details
- Parcel number: 93904298
- Special conditions: Standard
Construction
Type & style
- Home type: Condo
- Architectural style: Spanish
- Property subtype: Condominium
- Attached to another structure: Yes
Materials
- Drywall, Glass, Stucco
- Foundation: Slab
- Roof: Common Roof
Condition
- Turnkey
- New construction: No
- Year built: 1983
Utilities & green energy
- Sewer: Public Sewer
- Water: Public
- Utilities for property: Cable Available, Electricity Connected, Sewer Connected, Water Connected
Community & HOA
Community
- Features: Curbs, Gutter(s), Street Lights, Suburban, Sidewalks
- Security: Carbon Monoxide Detector(s), Smoke Detector(s)
- Subdivision: Le Parc (Lpc)
HOA
- Has HOA: Yes
- Amenities included: Pool, Spa/Hot Tub
- HOA fee: $642 monthly
- HOA name: Le Parc Community
- HOA phone: 949-261-8282
- Second HOA fee: $27 monthly
Location
- Region: Lake Forest
Financial & listing details
- Price per square foot: $558/sqft
- Tax assessed value: $238,630
- Annual tax amount: $2,498
- Date on market: 6/4/2026
- Cumulative days on market: 53 days
- Listing terms: Cash,Cash to Existing Loan,Cash to New Loan
- Inclusions: Washer, dryer and refrigerator.
- Road surface type: Paved
Estimated market value
$497,400
$473,000 - $522,000
$2,795/mo
Price history
| Date | Event | Price |
|---|---|---|
| 7/8/2026 | Price change | $499,880-1.7%$558/sqft |
Source:  CRMLS #OC26117655 Report a problem CRMLS #OC26117655 Report a problem | ||
| 7/2/2026 | Price change | $508,780-1.8%$568/sqft |
Source: CRMLS #OC26117655 Report a problem | ||
| 6/7/2026 | Price change | $518,000-0.4%$578/sqft |
Source: CRMLS #OC26117655 Report a problem | ||
| 6/4/2026 | Listed for sale | $520,000$580/sqft |
Source: CRMLS #OC26117655 Report a problem | ||
| 4/22/2025 | Listing removed | $2,700$3/sqft |
Source: CRMLS #OC25077397 Report a problem | ||
| 4/22/2025 | Price change | $2,700-1.8%$3/sqft |
Source: CRMLS #OC25077397 Report a problem | ||
| 4/18/2025 | Price change | $2,750-1.8%$3/sqft |
Source: CRMLS #OC25077397 Report a problem | ||
| 4/10/2025 | Listed for rent | $2,800+16.7%$3/sqft |
Source: CRMLS #OC25077397 Report a problem | ||
| 5/29/2023 | Listing removed | -- |
Source: Zillow Rentals Report a problem | ||
| 5/25/2023 | Listed for rent | $2,400+45.5%$3/sqft |
Source: Zillow Rentals Report a problem | ||
| 10/1/2015 | Listing removed | $1,650$2/sqft |
Source: Premier Properties RE Grp, In #OC15177581 Report a problem | ||
| 8/13/2015 | Listed for rent | $1,650+32%$2/sqft |
Source: Premier Properties RE Grp, In #OC15177581 Report a problem | ||
| 8/18/2011 | Listing removed | $1,250$1/sqft |
Source: Premier Properties RE Grp, Inc #S669556 Report a problem | ||
| 8/11/2011 | Listed for rent | $1,250$1/sqft |
Source: Premier Properties RE Grp, Inc #S669556 Report a problem | ||
| 4/15/2011 | Listing removed | $1,250$1/sqft |
Source: Premier Properties RE Grp, Inc #S653681 Report a problem | ||
| 4/4/2011 | Listed for rent | $1,250$1/sqft |
Source: Premier Properties RE Grp, Inc #S653681 Report a problem | ||
Public tax history
| Year | Property taxes | Tax assessment |
|---|---|---|
| 2025 | $2,498 +1.8% | $238,630 +2% |
| 2024 | $2,454 +2.4% | $233,951 +2% |
| 2023 | $2,397 +1.8% | $229,364 +2% |
| 2022 | $2,354 +1% | $224,867 +1% |
| 2021 | $2,330 +0.9% | $222,641 +1% |
| 2020 | $2,309 | $220,359 +2% |
| 2019 | $2,309 +2% | $216,039 +2% |
| 2018 | $2,264 +4% | $211,803 +2% |
| 2017 | $2,177 | $207,650 +2% |
| 2016 | $2,177 +1.7% | $203,579 +1.5% |
| 2015 | $2,141 +3.5% | $200,522 +2% |
| 2014 | $2,070 | $196,595 +0.5% |
| 2013 | -- | $195,707 +2% |
| 2012 | -- | $191,870 +2% |
| 2011 | -- | $188,108 +0.8% |
| 2010 | -- | $186,703 |
Find assessor info on the county website
Monthly payment
Est. payment
Payment breakdown
Explore the cost of this home by adjusting the details. Changes won't be saved.Climate risks
Neighborhood: 92630
Nearby schools
GreatSchools rating
- 8/10La Madera Elementary SchoolGrades: K-6Distance: 0.6 mi
- 6/10Serrano Intermediate SchoolGrades: 7-8Distance: 1.4 mi
- 8/10El Toro High SchoolGrades: 9-12Distance: 0.6 mi
- $610,0002 bd2 ba996 sqft25761 Le Parc UNIT 31, Lake Forest, CA 92630Sold

- $665,0002 bd3 ba1k sqft25761 Le Parc UNIT 71, Lake Forest, CA 92630Sold
- $508,0001 bd1 ba733 sqft25761 Le Parc UNIT 75, Lake Forest, CA 92630Sold

- $639,0002 bd3 ba1k sqft25761 Le Parc UNIT 95, Lake Forest, CA 92630Sold

- $489,8002 bd1 ba827 sqft25761 Le Parc UNIT 1, Lake Forest, CA 92630Off Market
- $980,0002 bd1 ba827 sqft25761 Le Parc UNIT 2, Lake Forest, CA 92630Sold
- $433,2001 bd1 ba686 sqft25761 Le Parc UNIT 3, Lake Forest, CA 92630Off Market
- $538,0002 bd1 ba852 sqft25761 Le Parc UNIT 4, Lake Forest, CA 92630Off Market
A local agent can set up tours, give advice and negotiate with sellers.
Similar homes
- $515,0002 bd1 ba852 sqft25761 Le Parc Unit 82, Lake Forest, CA 92630For Sale
 MLS ID #PW26143847, Holly McDonald, Compass. CRMLS
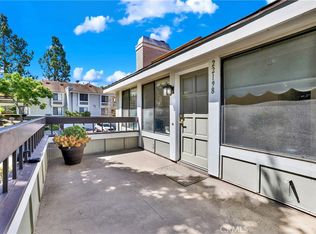
 - $525,0002 bd1 ba957 sqft22198 Cedar Pointe, Lake Forest, CA 92630For Sale
 MLS ID #OC26125103, Michael Bente, Luxre Realty, Inc.. CRMLS
 - $449,0001 bd1 ba686 sqft25761 Le Parc Unit 9, Lake Forest, CA 92630For Sale
 MLS ID #OC26155380, Emily Brooke, Mint Real Estate. CRMLS
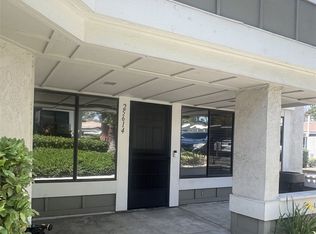
 - $540,0002 bd2 ba957 sqft25614 Mont Pointe #3D, Lake Forest, CA 92630For Sale
 MLS ID #OC26031842, Danny Hefner, Keller Williams Realty. CRMLS
 - $565,0002 bd2 ba957 sqft25594 Mont Pointe #4A, Lake Forest, CA 92630For SaleMLS ID #OC26102469, Sarah Venable, AdvantageFirst Realty Inc.. CRMLS
- $589,9002 bd2 ba1.1k sqft25885 Trabuco Rd APT 259, Lake Forest, CA 92630For SaleMLS ID #OC26155603, Tommy Lowery, First Team Real Estate. CRMLS
- $615,0002 bd2 ba950 sqft25712 Le Parc Unit 31, Lake Forest, CA 92630For SaleMLS ID #OC26119741, Spiros Alexander, Alexander Realty. CRMLS
- $470,0002 bd2 ba947 sqft23232 Orange Ave APT 7, Lake Forest, CA 92630For SaleMLS ID #OC26108257, Rene Esparza, Cal Capital Real Estate. CRMLS
- $599,0002 bd2 ba1.1k sqft25885 Trabuco Rd APT 172, Lake Forest, CA 92630For SaleMLS ID #RS26153246, My-Trinh Yu, Buyer's Choice Realty. CRMLS
- $465,0002 bd2 ba947 sqft23280 Orange Ave APT 7, Lake Forest, CA 92630For SaleMLS ID #OC26137998, Jose Jesus Felix Briones, DSJ Property Management Inc.. CRMLS
- $460,0002 bd2 ba1k sqft23282 Orange Ave APT 6, Lake Forest, CA 92630For SaleMLS ID #OC26147284, Hugo Barron, Re/Max First Class. CRMLS
- $550,0002 bd1 ba957 sqft25701 View Pointe, Lake Forest, CA 92630For SaleMLS ID #OC26103065, Christine Stonger, Redfin. CRMLS
- $589,5002 bd1 ba852 sqft25761 Le Parc Unit 58, Lake Forest, CA 92630For SaleMLS ID #SW26156107, Steven Wood, Alta Realty Group CA, Inc.. CRMLS
- $539,0002 bd1 ba829 sqft21951 Rimhurst Dr #202, Lake Forest, CA 92630For SaleMLS ID #OC26154161, Xi Zhang, Real Broker. CRMLS
- $429,0001 bd1 ba625 sqft25717 Sycamore Pointe, Lake Forest, CA 92630For SaleMLS ID #PW26153141, Johanna Kim, Credent Real Estate. CRMLS
- $615,0003 bd2 ba1.1k sqft25761 Le Parc Unit 68, Lake Forest, CA 92630For SaleMLS ID #PW26065197, Michelle Schiavo, First Team Real Estate. CRMLS
- $469,0001 bd1 ba733 sqft25712 Le Parc Unit 21, Lake Forest, CA 92630For SaleMLS ID #OC26098077, Michael McDermott, Realty One Group West. CRMLS
- $539,9002 bd2 ba1k sqft25365 Via Verde #3, Lake Forest, CA 92630For SaleMLS ID #IG26065503, Dora Puentes, Neighborhood Housing Services. CRMLS
- $514,5002 bd2 ba916 sqft20702 El Toro Rd APT 90, Lake Forest, CA 92630For SaleMLS ID #NP26083012, Tracy Bryant, Coldwell Banker Realty. CRMLS
- $585,0002 bd2 ba1.1k sqft25885 Trabuco Rd APT 101, Lake Forest, CA 92630For SaleMLS ID #PW26103178, Lori Raichel, Century 21 Affiliated. CRMLS
Local buyer's agents are ready to help
