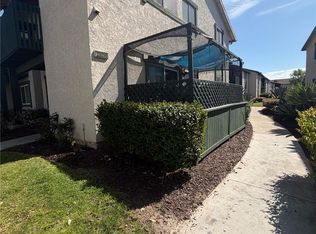
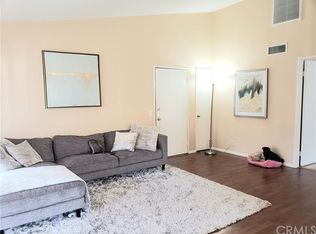
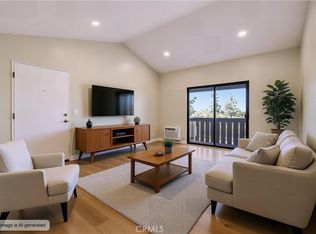
Upgraded 2 bed / 2 bath DOWNSTAIRS condo located within the Aliso Creek Villa community in Lake Forest. This unit features the kind of upgrades and amenities that Buyers are looking for. Freshly painted throughout, including the newly scraped ceilings. The flooring consists of all new, 8" natural wood colored luxury vinyl plank boards in all living areas as well as new tile flooring in both bathrooms. Both bedrooms with good sized closets. Primary bedroom with extra space for a desk or vanity. Both bathrooms have shower/tub combos and have brand new vanities and toilets. The large eat-in kitchen with stainless steel appliances is large enough to accommodate a table and chairs. Beautiful shaker style cabinets with soft close hinges and granite countertops are less than 3 years old. All new blinds on both bedroom windows and both sliding glass doors. The freshly painted front patio off the living room includes a laundry closet with hook-ups that allows for a full sized washer and dryer plus shelving for additional storage. The large, covered private back patio has concrete paving and a door providing direct access to the parking area. Water and trash are included with the HOA fees.
For sale
Listed by: DSJ Property Management Inc. • Jose Jesus Felix Briones
$465,000
23280 Orange Ave APT 7, Lake Forest, CA 92630
2beds
947sqft
:
Get pre-qualified$3,690/mo
Condominium
Built in 1980
-- sqft lot
$459,400 Zestimate®
$491/sqft
$658/mo HOA
What's special
Freshly painted throughout
- 23 days |
- 226 |
- 14 |
Zillow last checked:
Listing updated:
Listed by:
Jose Jesus Felix Briones DRE #01760951 949-257-9666,
DSJ Property Management Inc.
Source: CRMLS,MLS#: OC26137998 Originating MLS: California Regional MLS
Originating MLS: California Regional MLSFacts & features
Interior
Bedrooms & bathrooms
- Bedrooms: 2
- Bathrooms: 2
- Full bathrooms: 2
- Main level bathrooms: 2
- Main level bedrooms: 2
Rooms
- Room types: Bedroom
Bedroom
- Features: All Bedrooms Down
Bathroom
- Features: Bathtub, Tub Shower
Kitchen
- Features: Granite Counters
Heating
- Forced Air
Cooling
- None
Appliances
- Laundry: Laundry Closet, Outside
Features
- Eat-in Kitchen, All Bedrooms Down
- Flooring: Tile, Vinyl
- Has fireplace: No
- Fireplace features: None
- Common walls with other units/homes: 2+ Common Walls
Interior area
- Total interior livable area: 947 sqft
Property
Parking
- Total spaces: 1
- Parking features: Carport
- Carport spaces: 1
Features
- Levels: One
- Stories: 1
- Entry location: Ground
- Patio & porch: Concrete, Covered, Front Porch, Patio
- Pool features: Association
- Has spa: Yes
- Spa features: Association
- Has view: Yes
- View description: None
Lot
- Size: 19.99 Acres
- Features: 36-40 Units/Acre, Close to Clubhouse, Near Public Transit
Details
- Parcel number: 93788305
- Special conditions: Standard
Construction
Type & style
- Home type: Condo
- Property subtype: Condominium
- Attached to another structure: Yes
Materials
- Foundation: Slab
Condition
- Updated/Remodeled
- New construction: No
- Year built: 1980
Utilities & green energy
- Electric: 220 Volts in Laundry
- Sewer: Public Sewer
- Water: Public
Community & HOA
Community
- Features: Curbs, Street Lights, Sidewalks
HOA
- Has HOA: Yes
- Amenities included: Clubhouse, Pool, Spa/Hot Tub, Trash, Water
- HOA fee: $658 monthly
- HOA name: Aliso Creek Villas
- HOA phone: 949-716-3998
Location
- Region: Lake Forest
Financial & listing details
- Price per square foot: $491/sqft
- Tax assessed value: $182,208
- Annual tax amount: $1,886
- Date on market: 6/29/2026
- Cumulative days on market: 23 days
- Listing terms: Cash,Conventional,VA Loan
- Road surface type: Paved
Estimated market value
$459,400
$436,000 - $482,000
$3,032/mo
Price history
| Date | Event | Price |
|---|---|---|
| 6/30/2026 | Listed for sale | $465,000+228.6%$491/sqft |
Source:  CRMLS #OC26137998 Report a problem CRMLS #OC26137998 Report a problem | ||
| 2/27/2009 | Sold | $141,500-52.8%$149/sqft |
Source: Public Record Report a problem | ||
| 11/12/2008 | Sold | $299,531-19.7%$316/sqft |
Source: Public Record Report a problem | ||
| 12/29/2006 | Sold | $373,000$394/sqft |
Source: Public Record Report a problem | ||
Public tax history
| Year | Property taxes | Tax assessment |
|---|---|---|
| 2025 | $1,886 +1.8% | $182,208 +2% |
| 2024 | $1,852 +2.4% | $178,636 +2% |
| 2023 | $1,809 +1.8% | $175,134 +2% |
| 2022 | $1,777 +2% | $171,700 +2% |
| 2021 | $1,742 +0.9% | $168,334 +1% |
| 2020 | $1,726 | $166,608 +2% |
| 2019 | $1,726 +2% | $163,342 +2% |
| 2018 | $1,692 +4% | $160,140 +2% |
| 2017 | $1,627 | $157,000 +2% |
| 2016 | $1,627 +1.7% | $153,922 +1.5% |
| 2015 | $1,601 +3.5% | $151,610 +2% |
| 2014 | $1,547 | $148,641 +5.3% |
| 2013 | -- | $141,163 |
| 2012 | -- | $141,163 |
| 2011 | -- | $141,163 |
| 2010 | -- | $141,163 |
Find assessor info on the county website
Monthly payment
Est. payment
Payment breakdown
Explore the cost of this home by adjusting the details. Changes won't be saved.Climate risks
Neighborhood: 92630
Nearby schools
GreatSchools rating
- 4/10Olivewood Elementary SchoolGrades: K-6Distance: 0.8 mi
- 5/10Los Alisos Intermediate SchoolGrades: 7-8Distance: 0.4 mi
- 10/10Mission Viejo High SchoolGrades: 9-12Distance: 2.1 mi
Schools provided by the listing agent
- Elementary: Olivewood
- Middle: Los Alisos
- High: Mission Viejo
Source: CRMLS. This data may not be complete. We recommend contacting the local school district to confirm school assignments for this home.
- $410,0001 bd1 ba685 sqft23214 Orange Ave APT 3, Lake Forest, CA 92630For Sale
- $339,5001 bd1 ba685 sqft23214 Orange Ave APT 4, Lake Forest, CA 92630Off Market
- $359,2001 bd1 ba685 sqft23214 Orange Ave APT 1, Lake Forest, CA 92630Off Market
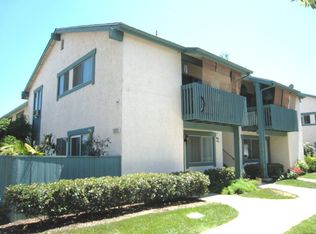
- $384,0001 bd1 ba685 sqft23214 Orange Ave APT 2, Lake Forest, CA 92630Off Market
- $442,6002 bd1 ba834 sqft23214 Orange Ave APT 5, Lake Forest, CA 92630Off Market
- $443,2002 bd1 ba928 sqft23214 Orange Ave APT 6, Lake Forest, CA 92630Off Market
- $530,9002 bd2 ba947 sqft23214 Orange Ave APT 8, Lake Forest, CA 92630Off Market
- $535,0002 bd2 ba947 sqft23214 Orange Ave APT 9, Lake Forest, CA 92630Sold
- $446,2002 bd2 ba947 sqft23214 Orange Ave APT 10, Lake Forest, CA 92630Off Market
A local agent can set up tours, give advice and negotiate with sellers.
Similar homes
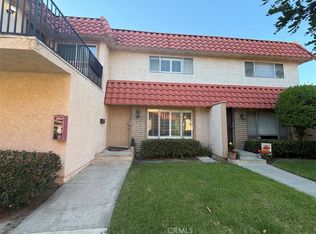
- $539,9002 bd2 ba1k sqft25365 Via Verde #3, Lake Forest, CA 92630For Sale
 MLS ID #IG26065503, Dora Puentes, Neighborhood Housing Services. CRMLS
 - $429,0001 bd1 ba625 sqft25717 Sycamore Pointe, Lake Forest, CA 92630For Sale
 MLS ID #PW26153141, Johanna Kim, Credent Real Estate. CRMLS
 - $514,5002 bd2 ba916 sqft20702 El Toro Rd APT 90, Lake Forest, CA 92630For Sale
 MLS ID #NP26083012, Tracy Bryant, Coldwell Banker Realty. CRMLS
 - $435,0002 bd2 ba1k sqft2260 Via Puerta Unit P, Laguna Woods, CA 92637For Sale
 MLS ID #PW26090297, Ignacio Hidalgo, Westwind Realty. CRMLS
 - $540,0002 bd2 ba957 sqft25614 Mont Pointe #3D, Lake Forest, CA 92630For SaleMLS ID #OC26031842, Danny Hefner, Keller Williams Realty. CRMLS
- $420,0002 bd2 ba1.1k sqft2393-1F Via Mariposa W, Laguna Woods, CA 92637For SaleMLS ID #PW26160532, Yu-Sun Lee, Harvest Realty Development, In. CRMLS
- $409,0001 bd1 ba686 sqft20702 El Toro Rd APT 393, Lake Forest, CA 92630For SaleMLS ID #OC26088540, Eric Reichert, OCProperties. CRMLS
- $449,8882 bd2 ba1k sqft2292 Via Puerta Unit B, Laguna Woods, CA 92637For SaleMLS ID #OC26140493, Saul Gvili, Saul Gvili, Broker. CRMLS
- $360,0002 bd2 ba1.1k sqft967 Calle Aragon, Laguna Woods, CA 92637For SaleMLS ID #OC26131577, Amber Allen, Compass. CRMLS
- $495,0002 bd2 ba1.2k sqft2277 Via Mariposa W Unit B, Laguna Woods, CA 92637For SaleMLS ID #OC26111221, Mark Carlson, Mark Carlson, Broker. CRMLS
- $630,0002 bd2 ba953 sqft21245 Camelia #27, Lake Forest, CA 92630For SaleMLS ID #RS26010843, Luz Santos, C-21 Astro. CRMLS
- $465,0002 bd2 ba980 sqft521 S Lyon St Unit 85, Santa Ana, CA 92701For SaleMLS ID #OC26108434, Veronica Ivy, HomeSmart, Evergreen Realty. CRMLS
- $292,0002 bd2 ba1k sqft2289 Via Puerta Unit Q, Laguna Woods, CA 92637For SaleMLS ID #SW26141628, Linda Belikoff, Authority Real Estate. CRMLS
- $349,5002 bd2 ba1k sqft890 Ronda Sevilla Unit B, Laguna Woods, CA 92637For SaleMLS ID #OC26100098, Cooper Gallaway, eXp Realty of Greater Los Angeles, Inc.. CRMLS
- $520,0001 bd1 ba751 sqft27275 Nicole Dr, Laguna Niguel, CA 92677For SaleMLS ID #RS26070495, Michelle Castillo, JRC Real Estate Services. CRMLS
- $420,0001 bd1 ba700 sqft1000 W Macarthur Blvd, Santa Ana, CA 92707For SaleMLS ID #PW26159306, Roberto Gallegos, Gallegos Realty. CRMLS
- $439,0002 bd2 ba998 sqft201 Avenida Majorca Unit H, Laguna Woods, CA 92637For SaleMLS ID #OC26118009, Bonnie Fullerton, Laguna Premier Realty Inc.. CRMLS
- $510,0002 bd2 ba1.1k sqft3380 Punta Alta Unit C, Laguna Woods, CA 92637For SaleMLS ID #NP26127007, Shellsy Ashen, Compass. CRMLS
- $490,0001 bd1 ba715 sqft136 Echo Run, Irvine, CA 92614For SaleMLS ID #SB26122183, Toru Suzuki, Person Realty Inc.. CRMLS
- $457,0002 bd1 ba816 sqft1001 W Stevens Ave Unit 157, Santa Ana, CA 92707For SaleMLS ID #IG26062353, Veronica Lee, Coldwell Banker Realty. CRMLS
Local buyer's agents are ready to help
