Skip main navigation
Sold for $332,000
  • $332,000

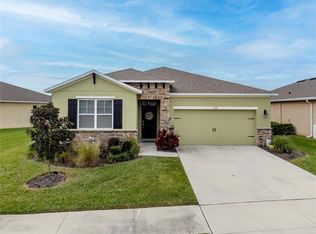
    2577 CANYON CREST DRIVE, LAKELAND, FL 33811

    3beds
    1,649sqft
    Single Family Residence
    Built in 2019
    6,656 Square Feet Lot
    $330,400 Zestimate®
    $201/sqft
    $2,197 Estimated rent

    Home value

    $330,400

    $304,000 - $360,000

    $2,197/mo

    Zestimate® history
    Loading
    Loading...

    Owner options

    List your home for rent

    $2,197/mo

    Rent Zestimate®

    Find your next renter with Zillow Rental Manager. Plus, with online applications, you can quickly screen prospective tenants – for free.

    Learn more

    $2,197/mo

    Rent Zestimate®

    Refinance and save

    $2,486/mo

    Est. payment

    Refinancing to a lower rate could help reduce your monthly payments and save thousands over the life of the loan.

    See today's rates

    $2,486/mo

    Est. payment

    Explore your selling options

    Work with a Zillow partner agent

    Leverage their expertise and Zillow's premium Showcase listings to get your home seen by more buyers.

    Get started

    List with your own agent

    Get your home in front of millions of buyers by listing it on Zillow.

    Learn how to do it

    Sell it yourself

    Take full control of how buyers see your home on Zillow by listing For Sale by Owner (FSBO).

    List your home

    What's special

    Screened lanaiGranite countersRecently repainted exteriorOpen floor planCeiling fansNew washer and dryerPond views
    **SELLERS SAY BRING US AN OFFER!!! EXTRA, EXTRA, Read all about it!! Don't Miss this Turn Key, Move-In Ready 3 Bedroom/2 Bathroom Home in the Quiet Heritage Landings Community. This home features matching Stainless Steel Appliances, Granite Counters, Stylish Shaker Cabinets, Kitchen Island with Breakfast Bar. The open floor plan allows natural light to flow through giving a bright and spacious living space. Several updates include Recently Repainted Exterior, Fresh Paint in Living Room and Kitchen, Under Cabinet Lighting in the Kitchen, Glass Backsplash, Hanging Lights over the Island, Ceiling Fans, New Microwave, New Washer & Dryer that convey and the list goes on. Sellers will repaint the blue walls in the living room to any color the you choose prior to closing. The primary suite includes a private ensuite bathroom with Dual Sinks, Granite Counters, Walk-In Shower and spacious Walk-In Closet. This desirable 55+ community has everything...Community Pool, Fitness Center, Pickle Ball Court, Recreational Facilities, and a Clubhouse all for you to enjoy! Enjoy the pond views from your screened lanai or stroll along the sidewalks throughout the community and take in all the lush green landscaping and fountains all maintained by the community. Seller is including SimpliSafe home security system with glass break sensors and window/door open sensors. Pest Control & Lawn Maintenance are included! This neighborhood is just minutes from the Polk Parkway, Lakeside Village, and almost everything Lakeland has to offer! Schedule your private showing today!!

    Zillow last checked:

    Listing updated:

    Listed by:

    Cheryl Brewer 863-224-0045,

    COLDWELL BANKER REALTY 863-294-7541

    Bought with:

    Cheryl Brewer, 3302892

    COLDWELL BANKER REALTY

    Source: Stellar MLS,MLS#: P4934527MLS LogoOriginating MLS: East Polk

    Facts & features

    Interior

    Bedrooms & bathrooms
    • Bedrooms: 3
    • Bathrooms: 2
    • Full bathrooms: 2
    Rooms
    • Room types: Utility Room
    Primary bedroom
    • Features: Ceiling Fan(s), Dual Sinks, En Suite Bathroom, Granite Counters, Shower No Tub, Stone Counters, Water Closet/Priv Toilet, Walk-In Closet(s)
    • Level: First
    • Area: 255 Square Feet
    • Dimensions: 15x17
    Bedroom 2
    • Features: Built-in Closet
    • Level: First
    • Area: 132 Square Feet
    • Dimensions: 11x12
    Bedroom 3
    • Features: Built-in Closet
    • Level: First
    • Area: 121 Square Feet
    • Dimensions: 11x11
    Dinette
    • Level: First
    • Area: 110 Square Feet
    • Dimensions: 11x10
    Kitchen
    • Features: Granite Counters, Kitchen Island, Pantry
    • Level: First
    • Area: 168 Square Feet
    • Dimensions: 12x14
    Living room
    • Features: Ceiling Fan(s)
    • Level: First
    • Area: 260 Square Feet
    • Dimensions: 13x20
    Heating
    • Central
    Cooling
    • Central Air
    Appliances
    • Included: Dishwasher, Dryer, Electric Water Heater, Microwave, Range, Refrigerator, Washer
    • Laundry: Inside, Laundry Room
    Features
    • Ceiling Fan(s), High Ceilings, Kitchen/Family Room Combo, Open Floorplan, Split Bedroom, Stone Counters, Walk-In Closet(s)
    • Flooring: Carpet, Ceramic Tile
    • Doors: Sliding Doors
    • Windows: Blinds
    • Has fireplace: No
    Interior area
    • Total structure area: 2,360
    • Total interior livable area: 1,649 sqft

    Property

    Parking
    • Total spaces: 2
    • Parking features: Garage - Attached
    • Attached garage spaces: 2
    • Details: Garage Dimensions: 21x21
    Features
    • Levels: One
    • Stories: 1
    • Patio & porch: Covered, Patio, Porch, Rear Porch, Screened
    • Exterior features: Irrigation System, Lighting, Sidewalk, Storage
    • Has view: Yes
    • View description: Water, Pond
    • Has water view: Yes
    • Water view: Water,Pond
    • Waterfront features: Pond, Pond Access
    Lot
    • Size: 6,656 Square Feet
    • Features: In County
    • Residential vegetation: Mature Landscaping, Trees/Landscaped
    Details
    • Parcel number: 232828138015001810
    • Zoning: RES
    • Special conditions: None

    Construction

    Type & style
    • Home type: SingleFamily
    • Property subtype: Single Family Residence
    Materials
    • Block, Stucco
    • Foundation: Slab
    • Roof: Shingle
    Condition
    • New construction: No
    • Year built: 2019

    Utilities & green energy

    • Sewer: Public Sewer
    • Water: Public
    • Utilities for property: Cable Available, Cable Connected, Electricity Available, Electricity Connected, Phone Available, Public, Sewer Connected, Street Lights, Underground Utilities, Water Available, Water Connected

    Community & HOA

    Community
    • Features: Clubhouse, Deed Restrictions, Fitness Center, Gated Community - No Guard, Pool
    • Security: Gated Community, Security Gate, Security System
    • Pet fee: $0 monthly
    • Senior community: Yes
    • Subdivision: HERITAGE LNDGS
    HOA
    • Has HOA: Yes
    • Amenities included: Clubhouse, Fitness Center, Gated, Maintenance, Pickleball Court(s), Pool, Recreation Facilities, Tennis Court(s)
    • Services included: Maintenance Structure, Maintenance Grounds, Pool Maintenance, Private Road, Recreational Facilities, Security
    • HOA fee: $244 monthly
    • HOA name: Avid/Jedi Property Management
    • HOA phone: 689-204-2057
    Location
    • Region: Lakeland

    Financial & listing details

    • Price per square foot: $201/sqft
    • Tax assessed value: $263,978
    • Annual tax amount: $4,094
    • Date on market: 4/16/2025
    • Cumulative days on market: 237 days
    • Listing terms: Cash,Conventional,FHA,VA Loan
    • Ownership: Fee Simple
    • Total actual rent: 0
    • Electric utility on property: Yes
    • Road surface type: Paved

    Price history

    DateEventPrice
    1/23/2026Sold$332,000-5.1%$201/sqft
    Source: Stellar MLS #P4934527 Report a problem
    12/11/2025Pending sale$349,900$212/sqft
    Source: Stellar MLS #P4934527 Report a problem
    9/6/2025Price change$349,900-1.4%$212/sqft
    Source: Stellar MLS #P4934527 Report a problem
    8/19/2025Price change$355,000-1%$215/sqft
    Source: Stellar MLS #P4934527 Report a problem
    6/30/2025Price change$358,500-1.1%$217/sqft
    Source: Stellar MLS #P4934527 Report a problem
    6/4/2025Price change$362,500-0.7%$220/sqft
    Source: Stellar MLS #P4934527 Report a problem
    4/16/2025Listed for sale$365,000+55.3%$221/sqft
    Source: Stellar MLS #P4934527 Report a problem
    10/26/2020Sold$235,000+0.4%$143/sqft
    Source: Stellar MLS #L4918090 Report a problem
    9/23/2020Pending sale$234,000$142/sqft
    Source: KELLER WILLIAMS REALTY SMART #L4918090 Report a problem
    9/15/2020Listed for sale$234,000-1.8%$142/sqft
    Source: KELLER WILLIAMS REALTY SMART #L4918090 Report a problem
    11/26/2019Sold$238,295$145/sqft
    Source: Public Record Report a problem

    Public tax history

    YearProperty taxesTax assessment
    2025$3,983 -2.4%$263,978 -1.8%
    2024$4,082 +2.5%$268,755 +3%
    2023$3,980 +2.8%$260,927 +3%
    2022$3,873 +2.9%$253,327 +27.3%
    2021$3,764 +37.9%$198,997 +7.3%
    2020$2,730 +233.6%$185,408 +341.4%
    2019$818 $42,000 +5%
    2018$818 +4%$40,000 +851.2%
    2017$787 $4,205
    Find assessor info on the county website

    Neighborhood: 33811

    Nearby schools

    GreatSchools rating
    Get a cash offer in 3 minutes
    Find out how much your home could sell for in as little as 3 minutes with a no-obligation cash offer.
    Estimated market value
    $330,400
    Get a cash offer in 3 minutes
    Find out how much your home could sell for in as little as 3 minutes with a no-obligation cash offer.
    Estimated market value
    $330,400