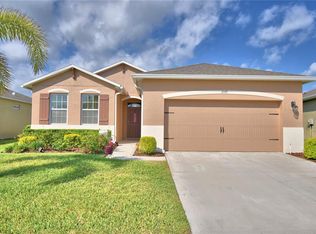
One or more photo(s) has been virtually staged. Back on the Market! Your Second Chance to Secure This Stunning Property! The failure of the previous buyer to close has led to this remarkable home becoming available once again! The home inspection was sparkling clean. Welcome to your dream home! This stunning home is located in the heart of Lakeland, Florida and offers the perfect blend of luxury and comfort. The gated community of Heritage Landing is the most exciting new 55+ resort community to offer Lakeland residents an incredible lifestyle and great new home value. This DR Horton "Freedom Series" Clifton floorplan is a 2 bedroom/2-bathroom home with an additional flex/office/bonus room with double glass front doors and wood shiplap ceilings. Over 1,800+ SQ FT!! Upon entering the home, you will be invited in by the raised ceilings and arched entry as you step onto the offset pattern ceramic tile flooring which is located throughout all the daylight living areas as well as baths, laundry and halls. Off to the left of the foyer is the guest bedroom with gorgeous wood laminate flooring and adjacent bathroom with white vanity cabinets, granite countertop, tub/shower combo, beveled glass mirror, nickel lighting and faucet. Off to the right of the foyer is a hallway with a built in nitch, perfect for a decorative bench. Off the kitchen is the walk-in laundry room with a utility sink and cabinet. In the center of the home is the expansive great room. The kitchen is off to the right and features a glass tile backsplash, 42" offset white cabinets with crown moulding, kitchen island with wood shiplap that matches the main wall in the great room and plenty of space for counter stools. Granite countertops, stainless steel appliances, double bowl sink and walk in pantry. The living room and dining room look through the oversized covered lanai to rear yard for privacy. The owner’s suite has two walk in closets with closet organizers, wood laminate flooring, gentleman height vanities with granite counters with drawers, nickel lighting and faucets, beveled glass mirror as well as an oversized walk-in shower tiled shower with glass enclosure and decorative wood shiplap accents. The screened lanai is very private with a decorative wood ceiling and curtains for extra privacy. Off the lanai is an additional brick paver patio looking out to the coveted water view with a water fountain, it's a perfect spot to relax. Additional features, ceiling fan, fully fenced yard, dimensional shingle roof, Smart home. The community HOA has added a community center with a meeting room, resort style pool, fitness center, there's even a kid zone in the pool and a playground for your younger guests. Pickel ball courts. Don’t worry about mowing since LAWN CARE IS PROVIDED, but feel free to garden as you choose. Located within a mile of the Polk Parkway and just over 3 miles to I4. Get to Tampa and Orlando easily.
Sold for $370,000
$370,000
2581 CANYON CREST DRIVE, LAKELAND, FL 33811
3beds
1,821sqft
Single Family Residence
Built in 2019
6,991 Square Feet Lot
$347,500 Zestimate®
$203/sqft
$2,318 Estimated rent
Home value
$347,500
$330,000 - $365,000
$2,318/mo
Zestimate® history
Owner options
List your home for rent
$2,318/mo
Rent Zestimate®
Find your next renter with Zillow Rental Manager. Plus, with online applications, you can quickly screen prospective tenants – for free.
$2,318/mo
Rent Zestimate®
Refinance and save
$2,730/mo
Est. payment
Refinancing to a lower rate could help reduce your monthly payments and save thousands over the life of the loan.
$2,730/mo
Est. payment
Explore your selling options
Work with a Zillow partner agent
Leverage their expertise and Zillow's premium Showcase listings to get your home seen by more buyers.
Get startedList with your own agent
Get your home in front of millions of buyers by listing it on Zillow.
Learn how to do itSell it yourself
Take full control of how buyers see your home on Zillow by listing For Sale by Owner (FSBO).
List your homeWhat's special
Resort style poolFully fenced yardGorgeous wood laminate flooringRaised ceilingsDecorative wood ceilingGranite countersDecorative wood shiplap accents
Zillow last checked:
Listing updated:
Listed by:
Karen Woods 802-310-4946,
RE/MAX REALTY UNLIMITED 813-684-0016,
Jennifer Fieo 813-494-4873,
RE/MAX REALTY UNLIMITED
Bought with:
Theresa Broton, 3384154
MILLSHIRE REALTY
Source: Stellar MLS,MLS#: T3494333 Originating MLS: Tampa
Originating MLS: Tampa
Facts & features
Interior
Bedrooms & bathrooms
- Bedrooms: 3
- Bathrooms: 2
- Full bathrooms: 2
Rooms
- Room types: Den/Library/Office
Primary bedroom
- Features: Ceiling Fan(s), Dual Sinks, En Suite Bathroom, Shower No Tub, Split Vanities, Stone Counters, Walk-In Closet(s)
- Level: First
- Dimensions: 15x13
Kitchen
- Features: Granite Counters, Kitchen Island, Pantry
- Level: First
- Dimensions: 9x12
Living room
- Features: Ceiling Fan(s)
- Level: First
- Dimensions: 16x14
Heating
- Central
Cooling
- Central Air
Appliances
- Included: Dishwasher, Electric Water Heater, Microwave, Range, Refrigerator
- Laundry: Laundry Room
Features
- Ceiling Fan(s), High Ceilings, Kitchen/Family Room Combo, Open Floorplan, Primary Bedroom Main Floor, Solid Surface Counters, Walk-In Closet(s)
- Flooring: Laminate, Tile
- Doors: Sliding Doors
- Windows: Hurricane Shutters
- Has fireplace: No
Interior area
- Total structure area: 2,482
- Total interior livable area: 1,821 sqft
Property
Parking
- Total spaces: 2
- Parking features: Garage - Attached
- Attached garage spaces: 2
Features
- Levels: One
- Stories: 1
- Exterior features: Lighting, Sprinkler Metered
- Has view: Yes
- View description: Water, Pond
- Has water view: Yes
- Water view: Water,Pond
- Waterfront features: Pond
Lot
- Size: 6,991 Square Feet
Details
- Parcel number: 232828138015001820
- Special conditions: None
Construction
Type & style
- Home type: SingleFamily
- Property subtype: Single Family Residence
Materials
- Block, Stone, Stucco
- Foundation: Slab
- Roof: Shingle
Condition
- New construction: No
- Year built: 2019
Utilities & green energy
- Sewer: Public Sewer
- Water: Public
- Utilities for property: Public, Sewer Connected, Street Lights, Water Connected
Community & HOA
Community
- Features: Clubhouse, Deed Restrictions, Fitness Center, Gated Community - No Guard, Pool, Sidewalks
- Pet fee: $0 monthly
- Senior community: Yes
- Subdivision: HERITAGE LANDINGS
HOA
- Has HOA: Yes
- Amenities included: Clubhouse, Fitness Center, Gated
- Services included: Community Pool, Pool Maintenance
- HOA fee: $231 monthly
- HOA name: Jedi Management
- HOA phone: 689-204-2057
- Second HOA name: Laurel Highlands
Location
- Region: Lakeland
Financial & listing details
- Price per square foot: $203/sqft
- Tax assessed value: $275,867
- Annual tax amount: $2,231
- Date on market: 1/2/2024
- Cumulative days on market: 19 days
- Listing terms: Cash,Conventional,VA Loan
- Ownership: Fee Simple
- Total actual rent: 0
- Road surface type: Asphalt, Paved
Price history
| Date | Event | Price |
|---|---|---|
| 3/11/2024 | Sold | $370,000-1.3%$203/sqft |
Source:  Stellar MLS #T3494333 Report a problem Stellar MLS #T3494333 Report a problem | ||
| 2/19/2024 | Pending sale | $375,000$206/sqft |
Source: Stellar MLS #T3494333 Report a problem | ||
| 2/6/2024 | Price change | $375,000-1.3%$206/sqft |
Source: Stellar MLS #T3494333 Report a problem | ||
| 1/9/2024 | Pending sale | $379,900$209/sqft |
Source: Stellar MLS #T3494333 Report a problem | ||
| 1/2/2024 | Listed for sale | $379,900+51.3%$209/sqft |
Source: Stellar MLS #T3494333 Report a problem | ||
| 10/17/2019 | Sold | $251,095$138/sqft |
Source: Public Record Report a problem | ||
Public tax history
| Year | Property taxes | Tax assessment |
|---|---|---|
| 2025 | $4,977 +117.7% | $275,867 +63% |
| 2024 | $2,286 +3% | $169,262 +3% |
| 2023 | $2,219 +3.2% | $164,332 +3% |
| 2022 | $2,150 +1% | $159,546 +3% |
| 2021 | $2,130 +1.1% | $154,899 +1.4% |
| 2020 | $2,108 +157.5% | $152,760 +263.7% |
| 2019 | $818 | $42,000 +5% |
| 2018 | $818 +4% | $40,000 +851.2% |
| 2017 | $787 | $4,205 |
Find assessor info on the county website
Neighborhood: 33811
Nearby homes
- $332,0003 bd2 ba1.6k sqft2577 Canyon Crest Dr, Lakeland, FL 33811Sold
- $373,3003 bd2 ba2k sqft2589 Canyon Crest Dr, Lakeland, FL 33811Off Market

- $331,6002 bd2 ba1.8k sqft2573 Canyon Crest Dr, Lakeland, FL 33811Off Market

- $330,3003 bd2 ba1.6k sqft2595 Canyon Crest Dr, Lakeland, FL 33811Off Market

- $364,0004 bd2 ba2k sqft2570 Canyon Crest Dr, Lakeland, FL 33811Sold
- $334,8002 bd2 ba1.7k sqft2576 Canyon Crest Dr, Lakeland, FL 33811Off Market
- $355,4003 bd2 ba2k sqft2569 Canyon Crest Dr, Lakeland, FL 33811Off Market
- $329,3003 bd2 ba1.8k sqft2605 Canyon Crest Dr, Lakeland, FL 33811Off Market
Nearby schools
GreatSchools rating
- 3/10Jesse Keen Elementary SchoolGrades: PK-5Distance: 2 mi
- 2/10Sleepy Hill Middle SchoolGrades: 6-8Distance: 5.7 mi
- 3/10Kathleen Senior High SchoolGrades: PK,9-12Distance: 3.1 mi
Get a cash offer in 3 minutes
Find out how much your home could sell for in as little as 3 minutes with a no-obligation cash offer.
Estimated market value
$347,500
Get a cash offer in 3 minutes
Find out how much your home could sell for in as little as 3 minutes with a no-obligation cash offer.
Estimated market value
$347,500
- Florida
- Polk County
- Lakeland
- 33811
- 2581 CANYON CREST DRIVE
Nearby cities
Nearby neighborhoods
Nearby zip codes
Other Lakeland Topics
