Skip main navigation
Sold for $687,000
  • Listing Provided by: Shaw Real Estate Brokers
    Bought with: ONE WEST REALTY
    $687,000

    2577 E Bryce Ct, Colton, CA 92324

    5beds
    2,178sqft
    Single Family Residence
    Built in 1987
    8,024 Square Feet Lot
    $676,800 Zestimate®
    $315/sqft
    $3,515 Estimated rent

    Home value

    $676,800

    $609,000 - $751,000

    $3,515/mo

    Zestimate® history
    Loading
    Loading...

    Owner options

    List your home for rent

    $3,515/mo

    Rent Zestimate®

    Find your next renter with Zillow Rental Manager. Plus, with online applications, you can quickly screen prospective tenants – for free.

    Learn more

    $3,515/mo

    Rent Zestimate®

    Refinance and save

    $4,339/mo

    Est. payment

    Refinancing to a lower rate could help reduce your monthly payments and save thousands over the life of the loan.

    See today's rates

    $4,339/mo

    Est. payment

    Explore your selling options

    Work with a Zillow partner agent

    Leverage their expertise and Zillow's premium Showcase listings to get your home seen by more buyers.

    Get started

    List with your own agent

    Get your home in front of millions of buyers by listing it on Zillow.

    Learn how to do it

    Sell it yourself

    Take full control of how buyers see your home on Zillow by listing For Sale by Owner (FSBO).

    List your home

    What's special

    Gas fireplacePrivate yardLarge ensuite bathroomLarge garageBrand new carpetQuiet cul-de-sacNewer lvp
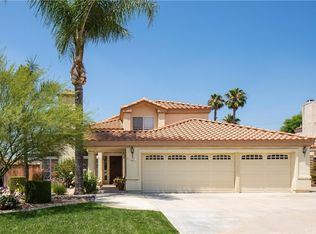
    Turnkey home in Reche Canyon Estates with a large garage and a private yard on a quiet cul-de-sac. Enter into a bright living room with vaulted ceilings and light streaming in on four sides. Tile flooring throughout the lower floor living spaces pairs with brand new carpet. Adjacent to the living room is a main floor guest bedroom and 3/4 bathroom. Down the hall is a spacious kitchen; the peninsula opens up to your dining space complete with charming bay windows, and to your cozy family room with an additional gas fireplace. Upstairs are two bedrooms which share a Jack and Jill bathroom with dual vanities. The enormous primary suite has newer LVP and large ensuite bathroom also with duel vanities and soaking tub. A three car garage has converted the third space into a fifth bedroom, convenient for additional guests or multigenerational living. This room has windows, HVAC, and a seperate exterior entrance. In addition, newer systems include a tankless water heater, HVAC system, and dishwasher. A dual pane slider door takes you out to a well curated yard with a covered seating area - great for entertaining. There is also a sizable storage shed. Conveniently located near Loma Linda University Medical Center and less than three miles from I-10 and I-215 freeways.

    Zillow last checked:

    Listing updated:

    Listing Provided by:

    JOSEPH SHAW DRE #01957392 909-725-0241,

    Shaw Real Estate Brokers,

    Christina Austin DRE #02174676 760-662-4573,

    Shaw Real Estate Brokers

    Bought with:

    EILEEN GARIBAY, DRE #01751834

    ONE WEST REALTY

    Source: CRMLS,MLS#: IG25208346MLS LogoOriginating MLS: California Regional MLS

    Facts & features

    Interior

    Bedrooms & bathrooms
    • Bedrooms: 5
    • Bathrooms: 3
    • Full bathrooms: 2
    • 3/4 bathrooms: 1
    • Main level bathrooms: 1
    • Main level bedrooms: 2
    Primary bedroom
    • Features: Primary Suite
    Bedroom
    • Features: Bedroom on Main Level
    Bathroom
    • Features: Bathtub, Tub Shower, Walk-In Shower
    Bathroom
    • Features: Jack and Jill Bath
    Kitchen
    • Features: Granite Counters
    Heating
    • Central
    Cooling
    • Central Air
    Appliances
    • Included: Dishwasher, Gas Range, Microwave, Refrigerator
    • Laundry: In Garage
    Features
    • Eat-in Kitchen, Bedroom on Main Level, Jack and Jill Bath, Primary Suite
    • Flooring: Carpet, Tile
    • Doors: Sliding Doors
    • Has fireplace: Yes
    • Fireplace features: Family Room, Living Room
    • Common walls with other units/homes: No Common Walls
    Interior area
    • Total interior livable area: 2,178 sqft

    Property

    Parking
    • Total spaces: 6
    • Parking features: Garage - Attached
    • Attached garage spaces: 2
    • Uncovered spaces: 4
    Features
    • Levels: Two
    • Stories: 2
    • Entry location: 1
    • Patio & porch: Brick, Covered
    • Pool features: None
    • Spa features: None
    • Fencing: Average Condition,Wood
    • Has view: Yes
    • View description: Hills, Neighborhood
    Lot
    • Size: 8,024 sqft
    • Features: 2-5 Units/Acre, Sprinklers In Rear, Sprinklers In Front, Lawn, Landscaped, Sprinklers Timer, Sprinkler System, Street Level, Yard
    Details
    • Additional structures: Shed(s)
    • Parcel number: 1178351240000
    • Special conditions: Standard

    Construction

    Type & style
    • Home type: SingleFamily
    • Architectural style: Contemporary
    • Property subtype: Single Family Residence
    Materials
    • Stucco
    • Foundation: Slab
    • Roof: Tile
    Condition
    • Turnkey
    • New construction: No
    • Year built: 1987

    Utilities & green energy

    • Sewer: Public Sewer
    • Water: Public
    • Utilities for property: Cable Available, Electricity Connected, Natural Gas Connected, Phone Available, Sewer Connected, Water Connected

    Community & neighborhood

    Security
    • Security features: Carbon Monoxide Detector(s), Smoke Detector(s)
    Community
    • Community features: Curbs, Suburban, Sidewalks
    Location
    • Region: Colton

    Other

    Other facts
    • Listing terms: Cash,Cash to New Loan,Conventional,Cal Vet Loan,1031 Exchange,FHA,Submit,VA Loan,VA No Loan,VA No No Loan

    Price history

    DateEventPrice
    10/28/2025Sold$687,000$315/sqft
    Source: CRMLS #IG25208346 Report a problem
    9/30/2025Contingent$687,000$315/sqft
    Source: CRMLS #IG25208346 Report a problem
    9/10/2025Listed for sale$687,000$315/sqft
    Source: CRMLS #IG25208346 Report a problem

    Public tax history

    Tax history is unavailable.

    Neighborhood: 92324

    Nearby schools

    GreatSchools rating
    Schools provided by the listing agent
    • Middle: Terrace Hills
    • High: Grand Terrace

    Source: CRMLS. This data may not be complete. We recommend contacting the local school district to confirm school assignments for this home.

    Get a cash offer in 3 minutes
    Find out how much your home could sell for in as little as 3 minutes with a no-obligation cash offer.
    Estimated market value
    $676,800
    Get a cash offer in 3 minutes
    Find out how much your home could sell for in as little as 3 minutes with a no-obligation cash offer.
    Estimated market value
    $676,800