Skip main navigation
Sold for $720,000
  • Listing Provided by: KW VISION
    Bought with: CENTURY 21 SYNERGIA REALTY
    $720,000

    2578 Bryce Ct, Colton, CA 92324

    4beds
    2,065sqft
    Single Family Residence
    Built in 1987
    7,986 Square Feet Lot
    $716,800 Zestimate®
    $349/sqft
    $3,588 Estimated rent

    Home value

    $716,800

    $645,000 - $796,000

    $3,588/mo

    Zestimate® history
    Loading
    Loading...

    Owner options

    List your home for rent

    $3,588/mo

    Rent Zestimate®

    Find your next renter with Zillow Rental Manager. Plus, with online applications, you can quickly screen prospective tenants – for free.

    Learn more

    $3,588/mo

    Rent Zestimate®

    Refinance and save

    $4,560/mo

    Est. payment

    Refinancing to a lower rate could help reduce your monthly payments and save thousands over the life of the loan.

    See today's rates

    $4,560/mo

    Est. payment

    Explore your selling options

    Work with a Zillow partner agent

    Leverage their expertise and Zillow's premium Showcase listings to get your home seen by more buyers.

    Get started

    List with your own agent

    Get your home in front of millions of buyers by listing it on Zillow.

    Learn how to do it

    Sell it yourself

    Take full control of how buyers see your home on Zillow by listing For Sale by Owner (FSBO).

    List your home

    What's special

    Sparkling pool and spaShimmering pool and spaMature fruit treesUpdated en-suite bathroomCalming color paletteQuiet cul-de-sacOutdoor dining and activities
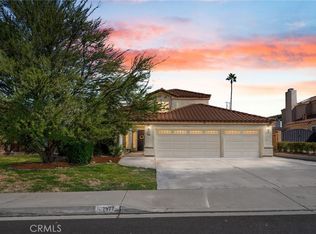
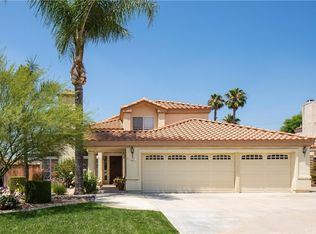
    Refined charm and thoughtful updates define this beautifully cared-for home in peaceful Reche Canyon. Located on a quiet cul-de-sac, 2578 Bryce Ct. offers 4 bedrooms, 3 bathrooms, a 3-car garage, and a backyard retreat complete with a shimmering pool and spa. The front exterior welcomes you with well-kept landscaping, a mature palm tree, and a fully covered entry porch supported by elegant columns. Inside, you're greeted by an airy and tranquil atmosphere, enhanced by soaring ceilings, soft neutral tones, updated carpet, and sleek porcelain tile flooring. The remodeled kitchen is both stylish and functional, featuring granite countertops, a decorative tile backsplash, and newer stainless steel appliances. A convenient downstairs bedroom and full bathroom make this home ideal for guests or extended family. Upstairs, you’ll find two guest bedrooms connected by a tastefully renovated Jack-and-Jill bathroom. The spacious primary suite offers comfort and privacy, showcasing dual closets—including a large walk-in—fresh carpet, and a calming color palette. A sliding barn-style door leads to the updated en-suite bathroom, which includes a deep soaking tub with a scenic window view, a private water closet, and a dual-sink vanity. Step outside and discover your own personal paradise. The backyard is designed for both relaxation and entertaining, featuring a sparkling pool and spa, two shaded alumawood patio covers (valued at $17,000), lush green grass, mature fruit trees, and plenty of room for outdoor dining and activities.

    Zillow last checked:

    Listing updated:

    Listing Provided by:

    Derek Oie DRE #01089705 626-824-1504,

    KW VISION

    Bought with:

    Sandy Hernandez, DRE #01896474

    CENTURY 21 SYNERGIA REALTY

    Source: CRMLS,MLS#: CV25135588MLS LogoOriginating MLS: California Regional MLS

    Facts & features

    Interior

    Bedrooms & bathrooms
    • Bedrooms: 4
    • Bathrooms: 3
    • Full bathrooms: 3
    • Main level bathrooms: 1
    • Main level bedrooms: 1
    Bedroom
    • Features: Bedroom on Main Level
    Heating
    • Central
    Cooling
    • Central Air
    Appliances
    • Included: 6 Burner Stove
    • Laundry: Inside, Laundry Room
    Features
    • Breakfast Bar, Bedroom on Main Level
    • Flooring: Tile
    • Has fireplace: Yes
    • Fireplace features: Family Room
    • Common walls with other units/homes: No Common Walls
    Interior area
    • Total interior livable area: 2,065 sqft

    Property

    Parking
    • Total spaces: 3
    • Parking features: Driveway, Garage Faces Front, Garage
    • Attached garage spaces: 3
    Features
    • Levels: Two
    • Stories: 2
    • Entry location: 1
    • Patio & porch: Covered
    • Has private pool: Yes
    • Pool features: Private
    • Has spa: Yes
    • Spa features: Private
    • Has view: Yes
    • View description: Neighborhood
    Lot
    • Size: 7,986 sqft
    • Features: 0-1 Unit/Acre
    Details
    • Parcel number: 1178361080000
    • Special conditions: Standard

    Construction

    Type & style
    • Home type: SingleFamily
    • Property subtype: Single Family Residence
    Condition
    • New construction: No
    • Year built: 1987

    Utilities & green energy

    • Sewer: Public Sewer
    • Water: Public
    • Utilities for property: Water Connected

    Community & neighborhood

    Community
    • Community features: Sidewalks
    Location
    • Region: Colton

    Other

    Other facts
    • Listing terms: Cash,Conventional,FHA

    Price history

    DateEventPrice
    8/29/2025Sold$720,000+0.1%$349/sqft
    Source: CRMLS #CV25135588 Report a problem
    7/24/2025Listing removed$719,000$348/sqft
    Source: SDMLS #CV25135588 Report a problem
    6/27/2025Listed for sale$719,000+4.2%$348/sqft
    Source: SDMLS #CV25135588 Report a problem
    9/19/2024Sold$690,000+2.2%$334/sqft
    Source: CRMLS #EV24165982 Report a problem
    8/21/2024Pending sale$675,000$327/sqft
    Source: CRMLS #EV24165982 Report a problem
    8/12/2024Listed for sale$675,000+309.1%$327/sqft
    Source: CRMLS #EV24165982 Report a problem
    4/24/1996Sold$165,000$80/sqft
    Source: Public Record Report a problem

    Public tax history

    YearProperty taxesTax assessment
    2025$8,640 +141.7%$690,000 +138.4%
    2024$3,575 -0.3%$289,490 +2%
    2023$3,585 +1.4%$283,814 +2%
    2022$3,535 +0.5%$278,249 +2%
    2021$3,516 -0.4%$272,793 +1%
    2020$3,530 +2.8%$269,996 +2%
    2019$3,434 +1.7%$264,701 +2%
    2018$3,378 +3.6%$259,511 +2%
    2017$3,260 $254,422 +2%
    2016$3,260 -2.4%$249,433 +1.5%
    2015$3,339 +3.3%$245,687 +2%
    2014$3,233 $240,875 +0.5%
    2013-- $239,786 +2%
    2012-- $235,084 +2%
    2011-- $230,474 +0.8%
    2010-- $228,751 -0.2%
    2009-- $229,295 +2%
    2008-- $224,799 +2%
    2007-- $220,391 +2%
    2006-- $216,070 +2%
    2005-- $211,833 +2%
    2004-- $207,679 +1.9%
    2003-- $203,873 +2%
    2002-- $199,875 +2%
    2001-- $195,956 +2%
    2000-- $192,113

    Find assessor info on the county website

    Neighborhood: 92324

    Nearby schools

    GreatSchools rating
    Schools provided by the listing agent
    • Elementary: Red Hawk
    • Middle: Terrace Hills
    • High: Grand Terrace

    Source: CRMLS. This data may not be complete. We recommend contacting the local school district to confirm school assignments for this home.

    Get a cash offer in 3 minutes
    Find out how much your home could sell for in as little as 3 minutes with a no-obligation cash offer.
    Estimated market value
    $716,800
    Get a cash offer in 3 minutes
    Find out how much your home could sell for in as little as 3 minutes with a no-obligation cash offer.
    Estimated market value
    $716,800