Skip main navigation
Sold for $1,875,000
  • $1,875,000

    25770 Mayville Ct, Chantilly, VA 20152

    5beds
    7,174sqft
    Single Family Residence
    Built in 2005
    0.39 Acres Lot
    $1,872,900 Zestimate®
    $261/sqft
    $4,879 Estimated rent

    Home value

    $1,872,900

    $1.78M - $1.97M

    $4,879/mo

    Zestimate® history
    Loading
    Loading...

    Owner options

    List your home for rent

    $4,879/mo

    Rent Zestimate®

    Find your next renter with Zillow Rental Manager. Plus, with online applications, you can quickly screen prospective tenants – for free.

    Learn more

    $4,879/mo

    Rent Zestimate®

    Refinance and save

    $11,238/mo

    Est. payment

    Refinancing to a lower rate could help reduce your monthly payments and save thousands over the life of the loan.

    See today's rates

    $11,238/mo

    Est. payment

    Explore your selling options

    Work with a Zillow partner agent

    Leverage their expertise and Zillow's premium Showcase listings to get your home seen by more buyers.

    Get started

    List with your own agent

    Get your home in front of millions of buyers by listing it on Zillow.

    Learn how to do it

    Sell it yourself

    Take full control of how buyers see your home on Zillow by listing For Sale by Owner (FSBO).

    List your home

    What's special

    Central fireplaceBuilt-in espresso systemPrivate water closetOpen layoutBeautiful natural lightCustom brick walkwayPrivate tree-lined backyard
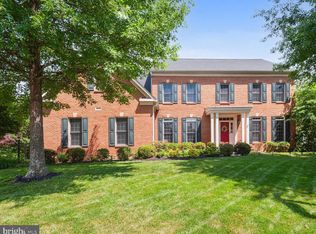
    **ACCEPTING BACK UP OFFERS** Welcome to this stunning and breathtaking Langley model, ideally situated in a cul-de-sac in the sought-after South Village section of South Riding, located in Loudoun County. This exceptional home is truly unmatched, offering extensive upgrades throughout both the interior and exterior. From the moment you arrive, the custom brick walkway and double glass door entry set the tone for the elevated design found throughout. Inside, the home is filled with beautiful natural light and showcases hand-scraped flooring across the main and upper levels, along with thoughtfully curated finishes. The expansive two-story family room is the heart of the home, featuring a coffered ceiling with recessed lighting, a wall of arched windows, and a central fireplace that anchors the space. The open layout provides seamless flow for both everyday living and entertaining. The gourmet kitchen is designed for those who love to cook and gather, showcasing premium Monogram, Wolf, and Miele appliances, including a built-in espresso system. An oversized Carrera marble island offers additional seating and prep space, complemented by custom lighting, under-cabinet lighting, a walk-in pantry, and a butler’s pantry that can be used as a bar or coffee station. Upstairs, you’ll find four oversized bedrooms, including a beautifully updated owner’s suite with a sitting area, a large walk-in closet, and a spa-inspired bath featuring an oversized shower, soaking tub, and private water closet. The owner’s suite also features a private deck, perfect for enjoying quiet mornings or unwinding in the evening. One secondary bedroom offers its own private en-suite bath, while the remaining two bedrooms are connected by a well-appointed Jack and Jill bathroom. All secondary bedrooms offer generously sized closets. The fully finished walk-up lower level is ideal for entertaining, featuring custom epoxy flooring, surround sound, a custom bar with upgraded lighting, a full bedroom and bath, and ample space for recreation or a private retreat. Outdoor living is elevated like no other. The private, tree-lined backyard creates a breathtaking setting, featuring a custom pool and hot tub surrounded by imported travertine tile. A custom gazebo with stone fireplace and built-in bar enhances the experience, while multiple outdoor living areas include tri-level decking, a deck off the kitchen overlooking the pool, and a screened-in all-season deck with wood flooring. The yard is complete with custom landscaping and a partial wood and wrought iron fence. Residents of South Riding enjoy an exceptional array of amenities, including multiple pools, tennis courts, playgrounds, playing fields, and miles of wooded and paved walking trails. Close by, you’ll also find a walking trail, a park with a soccer field, basketball court, and a tot lot with bench seating, perfect for enjoying time outdoors. Additional features include a three-car garage with epoxy flooring, ample parking, a spacious mudroom with powder room access, plantation shutters, custom drapery, and designer lighting throughout. This home offers a rare combination of luxury, privacy, and exceptional indoor-outdoor living in one of Loudoun County’s premier communities. Photos may be virtually staged

    Zillow last checked:

    Listing updated:

    Listed by:

    Sarah Reynolds 703-844-3464,

    Keller Williams Realty

    Bought with:

    George Sayegh, 0225218196

    Samson Properties

    Source: Bright MLS,MLS#: VALO2118178MLS Logo

    Facts & features

    Interior

    Bedrooms & bathrooms
    • Bedrooms: 5
    • Bathrooms: 6
    • Full bathrooms: 4
    • 1/2 bathrooms: 2
    • Main level bathrooms: 2
    Basement
    • Area: 2118
    Heating
    • Forced Air, Natural Gas
    Cooling
    • Central Air, Electric
    Appliances
    • Included: Microwave, Dryer, Washer, Cooktop, Dishwasher, Disposal, Freezer, Humidifier, Refrigerator, Ice Maker, Oven, Gas Water Heater
    Features
    • Ceiling Fan(s)
    • Flooring: Engineered Wood
    • Windows: Window Treatments
    • Basement: Full,Exterior Entry,Sump Pump,Walk-Out Access,Windows
    • Number of fireplaces: 1
    Interior area
    • Total structure area: 7,174
    • Total interior livable area: 7,174 sqft
    • Finished area above ground: 5,056
    • Finished area below ground: 2,118

    Property

    Parking
    • Total spaces: 7
    • Parking features: Garage Faces Side, Garage Door Opener, Inside Entrance, Asphalt, Attached, Driveway
    • Attached garage spaces: 3
    • Uncovered spaces: 4
    Accessibility
    • Accessibility features: None
    Features
    • Levels: Three
    • Stories: 3
    • Has private pool: Yes
    • Pool features: Private
    • Fencing: Back Yard,Wood,Wrought Iron
    • Has view: Yes
    • View description: Garden, Trees/Woods
    Lot
    • Size: 0.39 Acres
    Details
    • Additional structures: Above Grade, Below Grade
    • Parcel number: 129395834000
    • Zoning: R4
    • Special conditions: Standard

    Construction

    Type & style
    • Home type: SingleFamily
    • Architectural style: Colonial
    • Property subtype: Single Family Residence
    Materials
    • Brick, Combination
    • Foundation: Other
    Condition
    • Excellent
    • New construction: No
    • Year built: 2005

    Utilities & green energy

    • Sewer: Public Sewer
    • Water: Public

    Community & HOA

    Community
    • Subdivision: Poland
    HOA
    • Has HOA: Yes
    • Amenities included: Common Grounds, Jogging Path, Pool, Tennis Court(s), Tot Lots/Playground
    • Services included: Common Area Maintenance, Pool(s), Snow Removal, Trash
    • HOA fee: $137 monthly
    • HOA name: SOUTH VILLAGE
    Location
    • Region: Chantilly

    Financial & listing details

    • Price per square foot: $261/sqft
    • Tax assessed value: $1,406,910
    • Annual tax amount: $11,206
    • Date on market: 4/15/2026
    • Listing agreement: Exclusive Right To Sell
    • Ownership: Fee Simple

    Price history

    DateEventPrice
    5/4/2026Sold$1,875,000+4.8%$261/sqft
    Source: Bright MLS #VALO2118178 Report a problem
    4/20/2026Pending sale$1,789,000$249/sqft
    Source: Bright MLS #VALO2118178 Report a problem
    4/17/2026Contingent$1,789,000$249/sqft
    Source: Bright MLS #VALO2118178 Report a problem
    4/15/2026Listed for sale$1,789,000+64.9%$249/sqft
    Source: Bright MLS #VALO2118178 Report a problem
    6/10/2005Sold$1,084,917$151/sqft
    Source: Public Record Report a problem

    Public tax history

    YearProperty taxesTax assessment
    2025$11,206 -3.7%$1,392,040 +3.5%
    2024$11,638 +13%$1,345,460 +14.3%
    2023$10,296 -0.3%$1,176,630 +1.4%
    2022$10,328 +3%$1,160,410 +13.4%
    2021$10,027 +4.2%$1,023,150 +10%
    2020$9,626 +0%$930,080 +2.9%
    2019$9,626 -1.1%$903,470 +0.7%
    2018$9,736 +0.2%$897,290 +3.9%
    2017$9,720 -2.3%$863,960 +4.2%
    2016$9,944 $829,060 +19.8%
    2015$9,944 +0.1%$691,920 +2.4%
    2014$9,934 +2.6%$675,910 +5.3%
    2013$9,678 $641,750
    2012-- --
    2011-- --
    2010-- --
    2009-- $862,400 -0.8%
    2008-- $869,600 -23.5%
    2007-- $1,137,300 +1.3%
    2006-- $1,122,300 +34.1%
    2005-- $836,700
    Find assessor info on the county website

    Neighborhood: 20152

    Nearby schools

    GreatSchools rating
    Schools provided by the listing agent
    • Elementary: Little River
    • Middle: J. Michael Lunsford
    • High: Freedom
    • District: Loudoun County Public Schools

    Source: Bright MLS. This data may not be complete. We recommend contacting the local school district to confirm school assignments for this home.

    Get a cash offer in 3 minutes
    Find out how much your home could sell for in as little as 3 minutes with a no-obligation cash offer.
    Estimated market value
    $1,872,900
    Get a cash offer in 3 minutes
    Find out how much your home could sell for in as little as 3 minutes with a no-obligation cash offer.
    Estimated market value
    $1,872,900