Skip main navigation
Sold for $500,000
  • $500,000

    25775 E 160th Avenue, Brighton, CO 80603

    3beds
    3,452sqft
    Single Family Residence
    Built in 1997
    35.16 Acres Lot
    $493,400 Zestimate®
    $145/sqft
    $3,059 Estimated rent

    Home value

    $493,400

    $464,000 - $528,000

    $3,059/mo

    Zestimate® history
    Loading
    Loading...

    Owner options

    List your home for rent

    $3,059/mo

    Rent Zestimate®

    Find your next renter with Zillow Rental Manager. Plus, with online applications, you can quickly screen prospective tenants – for free.

    Learn more

    $3,059/mo

    Rent Zestimate®

    Refinance and save

    $2,936/mo

    Est. payment

    Refinancing to a lower rate could help reduce your monthly payments and save thousands over the life of the loan.

    See today's rates

    $2,936/mo

    Est. payment

    Explore your selling options

    Work with a Zillow partner agent

    Leverage their expertise and Zillow's premium Showcase listings to get your home seen by more buyers.

    Get started

    List with your own agent

    Get your home in front of millions of buyers by listing it on Zillow.

    Learn how to do it

    Sell it yourself

    Take full control of how buyers see your home on Zillow by listing For Sale by Owner (FSBO).

    List your home

    What's special

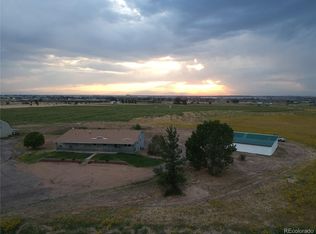
    Rare opportunity to own a beautiful 35 acre property with mountain views for under 800K!! This amazing Brighton community is known for large acre lots, custom homes, mature landscaping, friendly neighbors and the most majestic mountain views & sunsets right out your backyard!! This special, one owner home offers an inviting great room with a large picture window, an abundance of natural light & a cozy wood burning stove to enjoy colder temps. The spacious formal dining room is great for larger gatherings and the eat-in kitchen is the perfect place to enjoy morning coffee while overlooking panoramic views of the mountains. The kitchen offers plenty of cabinets with slide out drawers & plenty of counter space & storage. The spacious primary suite is the perfect retreat offering a private bathroom w/ jacuzzi tub, shower, double vanity & walk in closet. 2 additional bedrooms with walk-in closets & a full bathroom complete the main level. The full unfinished basement w/ 4 egress windows is already framed out so this would be an easy space to finish with drywall & flooring to create more livable space. The large front & backyard decks are truly an extension of the home offering generous space to set up outdoor furniture, grills & smokers. New Exterior Stain June 2024, New Interior Paint 2024, New Carpeting June 2024, Quality Wood Panel Doors & Cabinetry throughout, Washer/Dryer included. Wait until you walk the grounds of this majestic property w/ designated animal fences, chicken coop, loafing sheds, tack room & a large barn/workshop w/ electricity. Animal lovers, livestock, aviation & vehicle collectors, business owners & garden growers will love this property! County Planner confirmed A3 Zoning, 1,500 sq ft ADU is allowable & various outbuildings can be added. Country living at its finest, yet an easy commute to shops, restaurants, HWY 7, I-25, E 470. If viewing on Zillow, scroll to "Facts & Features" & click "Virtual Tour" for videos & more.

    Zillow last checked:

    Listing updated:

    Listed by:

    Allison Cassieri 303-464-1125 Allison@northmetrorealty.com,

    North Metro Realty LLC

    Bought with:

    Vanessa Guzman, 040014737

    HeReigns Real Estate

    Source: REcolorado as distributed by MLS GRID,MLS#: 4409168MLS Logo

    Facts & features

    Interior

    Bedrooms & bathrooms
    • Bedrooms: 3
    • Bathrooms: 2
    • Full bathrooms: 1
    • 3/4 bathrooms: 1
    • Main level bathrooms: 2
    • Main level bedrooms: 3
    Primary bedroom
    • Description: Spacious, New Carpeting + Paint
    • Level: Main
    Bedroom
    • Description: Bedroom 2, New Carpeting + Paint
    • Level: Main
    Bedroom
    • Description: Bedroom 3, New Carpeting + Paint
    • Level: Main
    Bathroom
    • Description: Shower And Jacuzzi, New Flooring
    • Level: Main
    Bathroom
    • Description: Tub Shower
    • Level: Main
    Dining room
    • Description: Formal Dining Room
    • Level: Main
    Dining room
    • Description: Eat In Kitchen Dining Space Overlooking Mountain Views
    • Level: Main
    Kitchen
    • Description: Plenty Of Cabinets, Pull Out Drawers
    • Level: Main
    Laundry
    • Description: Washer And Dryer Included
    • Level: Basement
    Living room
    • Description: New Carpet + Paint, Large Windows
    • Level: Main
    Heating
    • Forced Air
    Cooling
    • Central Air
    Appliances
    • Included: Dishwasher, Dryer, Microwave, Oven, Range, Refrigerator, Washer
    Features
    • Ceiling Fan(s), Eat-in Kitchen, Five Piece Bath, Kitchen Island, Laminate Counters, Open Floorplan, Pantry, Primary Suite, Walk-In Closet(s)
    • Flooring: Carpet, Vinyl, Wood
    • Basement: Full,Unfinished
    • Number of fireplaces: 1
    • Fireplace features: Living Room
    Interior area
    • Total structure area: 3,452
    • Total interior livable area: 3,452 sqft
    • Finished area above ground: 1,726
    • Finished area below ground: 0

    Property

    Parking
    • Total spaces: 2
    • Parking features: Garage - Attached
    • Attached garage spaces: 2
    Features
    • Levels: One
    • Stories: 1
    • Entry location: Stairs
    • Patio & porch: Deck, Front Porch
    • Exterior features: Private Yard
    Lot
    • Size: 35.16 Acres
    • Features: Level, Open Space
    • Residential vegetation: Grassed, Mixed, Other
    Details
    • Parcel number: R0001009
    • Special conditions: Standard
    • Horses can be raised: Yes
    • Horse amenities: Loafing Shed, Pasture, Tack Room

    Construction

    Type & style
    • Home type: SingleFamily
    • Property subtype: Single Family Residence
    Materials
    • Frame, Wood Siding
    • Roof: Composition
    Condition
    • Year built: 1997

    Utilities & green energy

    • Water: Private, Well
    • Utilities for property: Propane

    Community & HOA

    Community
    • Security: Carbon Monoxide Detector(s), Smoke Detector(s)
    • Subdivision: Brighton East-101
    HOA
    • Has HOA: No
    Location
    • Region: Brighton

    Financial & listing details

    • Price per square foot: $145/sqft
    • Tax assessed value: $583,000
    • Annual tax amount: $1,614
    • Date on market: 7/18/2024
    • Listing terms: Cash,Conventional,FHA,Jumbo,Other,VA Loan
    • Exclusions: Sellers Personal Property
    • Ownership: Corporation/Trust
    • Electric utility on property: Yes

    Price history

    DateEventPrice
    4/27/2026Sold$500,000-38%$145/sqft
    Source: Public Record Report a problem
    8/2/2024Sold$806,500+4.1%$234/sqft
    Source: REcolorado as distributed by MLS GRID #4409168 Report a problem
    7/20/2024Pending sale$775,000$225/sqft
    Source: REcolorado as distributed by MLS GRID #4409168 Report a problem
    7/18/2024Listed for sale$775,000+947.3%$225/sqft
    Source: REcolorado as distributed by MLS GRID #4409168 Report a problem
    6/20/1997Sold$74,000$21/sqft
    Source: Public Record Report a problem

    Public tax history

    YearProperty taxesTax assessment
    2025$1,767 +9.5%$36,710 +90.1%
    2024$1,614 +21.5%$19,310
    2023$1,328 +7.2%$19,310 -2.6%
    2022$1,239 $19,820 -2.8%
    2021-- $20,400
    2020$1,222 $20,400 -0.7%
    2019$1,222 +33.2%$20,540 +19.8%
    2018$917 $17,140
    2017$917 $17,140 +2042.5%
    2016-- $800
    2015$1,330 $800 +8.1%
    2014-- $740 -90.3%
    2013-- $7,600 -40.9%
    2012-- $12,850
    2011-- $12,850 -47%
    2010-- $24,230
    2009-- $24,230 -5.1%
    2008-- $25,530
    2007-- $25,530 -3.9%
    2006-- $26,570
    2005-- $26,570 +4.6%
    2004-- $25,410
    2003$1,688 +4.9%$25,410 +27.4%
    2002$1,610 -5.4%$19,940 +7.3%
    2001$1,701 $18,590 -1.2%
    2000-- $18,810
    Find assessor info on the county website

    Neighborhood: 80603

    Nearby schools

    GreatSchools rating
    Schools provided by the listing agent
    • Elementary: Northeast
    • Middle: Overland Trail
    • High: Brighton
    • District: School District 27-J

    Source: REcolorado as distributed by MLS GRID. This data may not be complete. We recommend contacting the local school district to confirm school assignments for this home.

    Get a cash offer in 3 minutes
    Find out how much your home could sell for in as little as 3 minutes with a no-obligation cash offer.
    Estimated market value
    $493,400
    Get a cash offer in 3 minutes
    Find out how much your home could sell for in as little as 3 minutes with a no-obligation cash offer.
    Estimated market value
    $493,400