Looking for land? How about a covered storage facility for multiple cars, equipment, or a 45' RV? Would you be happy having 2 fully finished homes on your property for guests or mother-in-law? This is the opportunity for you to get out of the city and have a world of your own on 40 acres of land! This listing has a main residence including a fully finished basement and 3 car garage. Adjacent to the home is a guest house with 3 bedrooms and 2 baths, also with its own 2 car garage and fenced yard. The storage barn is a 60'x30' enclosed steel building that has been drywalled with concrete floors and a massive roll-up door. Perfect for equipment and tractors, RV, car collection, or whatever your personal need may be. With a rare opportunity to own 40 acres of land, comes endless opportunity to develop and tailer this property for you!
The main residence has been partially remodeled with new flooring throughout. This is a Ranch style home with a full footprint finished basement. The detached 3 car garage and driveway allows plenty of room for parking and storage.
The secondary guest house has new carpet, but it could use some updates in the bathrooms and kitchen. What it does lack, it can make up for anyone interested in an income producing rental, or a place for guests / family to stay.
25 Minutes from downtown denver, you can still enjoy the city and return home to peace and quite. This is a great opportunity!
Sold for $875,000
$875,000
26550 E 160th Avenue, Brighton, CO 80603
6beds
2,912sqft
Manufactured Home
Built in 1995
40 Acres Lot
$1,053,700 Zestimate®
$300/sqft
$2,393 Estimated rent
Home value
$1,053,700
$927,000 - $1.19M
$2,393/mo
Zestimate® history
Owner options
List your home for rent
$2,393/mo
Rent Zestimate®
Find your next renter with Zillow Rental Manager. Plus, with online applications, you can quickly screen prospective tenants – for free.
$2,393/mo
Rent Zestimate®
Refinance and save
$4,159/mo
Est. payment
Refinancing to a lower rate could help reduce your monthly payments and save thousands over the life of the loan.
$4,159/mo
Est. payment
Explore your selling options
Work with a Zillow partner agent
Leverage their expertise and Zillow's premium Showcase listings to get your home seen by more buyers.
Get startedList with your own agent
Get your home in front of millions of buyers by listing it on Zillow.
Learn how to do itSell it yourself
Take full control of how buyers see your home on Zillow by listing For Sale by Owner (FSBO).
List your homeWhat's special
Zillow last checked:
Listing updated:
Listed by:
Chad Rech 949-292-0455,
Realty One Group Platinum Elite
Bought with:
Vanessa Guzman, 040014737
HeReigns Real Estate
Source: REcolorado as distributed by MLS GRID,MLS#: 6798526
Facts & features
Interior
Bedrooms & bathrooms
- Bedrooms: 6
- Bathrooms: 3
- Full bathrooms: 3
- Main level bathrooms: 2
- Main level bedrooms: 4
Primary bedroom
- Level: Main
- Area: 156 Square Feet
- Dimensions: 12 x 13
Bedroom
- Level: Main
- Area: 132 Square Feet
- Dimensions: 11 x 12
Bedroom
- Level: Main
- Area: 132 Square Feet
- Dimensions: 11 x 12
Bedroom
- Level: Main
- Area: 99 Square Feet
- Dimensions: 11 x 9
Bedroom
- Level: Basement
- Area: 180 Square Feet
- Dimensions: 12 x 15
Bedroom
- Level: Basement
- Area: 216 Square Feet
- Dimensions: 12 x 18
Primary bathroom
- Level: Main
- Area: 130 Square Feet
- Dimensions: 10 x 13
Bathroom
- Level: Main
- Area: 35 Square Feet
- Dimensions: 5 x 7
Bathroom
- Level: Basement
- Area: 100 Square Feet
- Dimensions: 10 x 10
Bonus room
- Description: Large Recreational Area In Basement With Kitchenette
- Level: Basement
- Area: 672 Square Feet
- Dimensions: 24 x 28
Dining room
- Level: Main
- Area: 108 Square Feet
- Dimensions: 12 x 9
Kitchen
- Level: Main
- Area: 144 Square Feet
- Dimensions: 12 x 12
Laundry
- Description: Combined Laundry And Mudroom Entry
- Level: Main
- Area: 56 Square Feet
- Dimensions: 7 x 8
Living room
- Level: Main
- Area: 234 Square Feet
- Dimensions: 13 x 18
Heating
- Forced Air, Propane
Cooling
- Evaporative Cooling
Appliances
- Included: Dishwasher, Disposal, Dryer, Gas Water Heater, Microwave, Oven, Refrigerator, Washer
Features
- Ceiling Fan(s)
- Flooring: Carpet, Vinyl
- Basement: Finished,Full
- Common walls with other units/homes: No Common Walls
Interior area
- Total structure area: 2,912
- Total interior livable area: 2,912 sqft
- Finished area above ground: 1,456
- Finished area below ground: 1,456
Property
Parking
- Total spaces: 10
- Parking features: Concrete, Exterior Access Door, RV Garage
- Garage spaces: 10
Features
- Levels: One
- Stories: 1
- Patio & porch: Covered, Front Porch, Patio
- Exterior features: Private Yard
- Fencing: Partial
- Has view: Yes
- View description: Mountain(s), Plains
Lot
- Size: 40 Acres
- Features: Corner Lot, Level, Suitable For Grazing
- Residential vegetation: Crop(s), Grass Hay, Grassed, Mixed
Details
- Parcel number: R0001004
- Zoning: A-3
- Special conditions: Standard
Construction
Type & style
- Home type: MobileManufactured
- Property subtype: Manufactured Home
Materials
- Concrete, Frame, Wood Siding
- Foundation: Slab
Condition
- Year built: 1995
Utilities & green energy
- Electric: 110V, 220 Volts
- Water: Private
- Utilities for property: Electricity Connected, Internet Access (Wired), Propane
Green energy
- Energy efficient items: Insulation
Community & HOA
Community
- Security: Smoke Detector(s)
- Subdivision: Brighton East-101
HOA
- Has HOA: No
Location
- Region: Brighton
Financial & listing details
- Price per square foot: $300/sqft
- Tax assessed value: $1,039,006
- Annual tax amount: $6,702
- Date on market: 8/13/2024
- Listing terms: Cash,Conventional,FHA,USDA Loan,VA Loan
- Exclusions: All Sellers Personal Property And All Tenants Personal Property. Above Ground Pool And Trampoline Are Excluded From This Sale.
- Ownership: Estate
- Electric utility on property: Yes
- Road surface type: Dirt, Gravel
- Body type: Double Wide
Price history
| Date | Event | Price |
|---|---|---|
| 8/30/2024 | Sold | $875,000-5.9%$300/sqft |
Source:  REcolorado as distributed by MLS GRID #6798526 Report a problem REcolorado as distributed by MLS GRID #6798526 Report a problem | ||
| 8/17/2024 | Pending sale | $930,000$319/sqft |
Source: REcolorado as distributed by MLS GRID #6798526 Report a problem | ||
| 8/13/2024 | Listed for sale | $930,000+1352.4%$319/sqft |
Source: REcolorado as distributed by MLS GRID #6798526 Report a problem | ||
| 7/24/1995 | Sold | $64,033$22/sqft |
Source: Public Record Report a problem | ||
Public tax history
| Year | Property taxes | Tax assessment |
|---|---|---|
| 2025 | $6,845 +2.1% | $64,940 -5.2% |
| 2024 | $6,702 +57.3% | $68,470 |
| 2023 | $4,262 +29.1% | $68,470 +65.8% |
| 2022 | $3,301 | $41,300 -2.8% |
| 2021 | -- | $42,480 |
| 2020 | $3,241 | $42,480 -0.3% |
| 2019 | $3,241 -8.1% | $42,590 -6.3% |
| 2018 | $3,526 | $45,430 |
| 2017 | $3,526 | $45,430 +30.1% |
| 2016 | -- | $34,930 +29.5% |
| 2015 | $2,699 | $26,969 +23% |
| 2014 | -- | $21,919 |
| 2013 | -- | $21,919 -20.4% |
| 2012 | -- | $27,539 -15.1% |
| 2011 | -- | $32,429 +16.2% |
| 2010 | -- | $27,909 |
| 2009 | -- | $27,909 +27.6% |
| 2008 | -- | $21,880 -39.8% |
| 2007 | -- | $36,350 +21.8% |
| 2006 | -- | $29,850 |
| 2005 | -- | $29,850 +0.2% |
| 2004 | -- | $29,780 -20.6% |
| 2003 | $2,341 +8.7% | $37,510 +35.7% |
| 2002 | $2,154 +2.9% | $27,650 +20.8% |
| 2001 | $2,094 | $22,880 |
Find assessor info on the county website
Neighborhood: 80603
Nearby homes
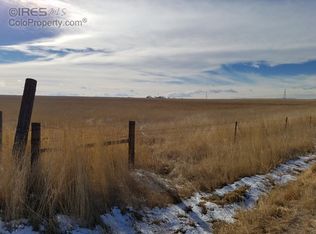
- $--42.77 Acres26780 E 160th Ave, Brighton, CO 80603Off Market
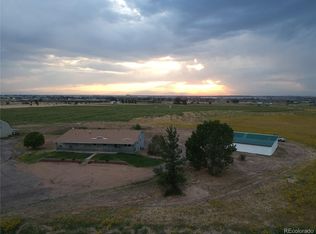
- $1,138,9007 bd4 ba4.7k sqft15885 Powhaton Rd, Brighton, CO 80603Off Market
- $822,3003 bd2 ba1.4k sqft26575 E 160th Ave, Brighton, CO 80603Off Market
- $955,4002 bd2 ba1.7k sqft25875 E 160th Ave, Brighton, CO 80603Off Market
- $1,683,4004 bd4 ba8.2k sqft27040 E 160th Ave, Brighton, CO 80603Off Market
- $500,0003 bd2 ba3.4k sqft25775 E 160th Ave, Brighton, CO 80603Sold
- $720,0006 bd3 ba-- sqft15650 Powhaton Rd, Brighton, CO 80603Sold
- $738,0003 bd2 ba2.8k sqft15775 Powhaton Rd, Brighton, CO 80603Off Market
Nearby schools
GreatSchools rating
- 4/10Mary E Pennock Elementary SchoolGrades: PK-5Distance: 5.3 mi
- 2/10Overland Trail Middle SchoolGrades: 6-8Distance: 6.5 mi
- 5/10Brighton High SchoolGrades: 9-12Distance: 7.1 mi
Schools provided by the listing agent
- Elementary: Mary E Pennock
- Middle: Overland Trail
- High: Brighton
- District: School District 27-J
Source: REcolorado as distributed by MLS GRID. This data may not be complete. We recommend contacting the local school district to confirm school assignments for this home.
Get a cash offer in 3 minutes
Find out how much your home could sell for in as little as 3 minutes with a no-obligation cash offer.
Estimated market value
$1,053,700
Get a cash offer in 3 minutes
Find out how much your home could sell for in as little as 3 minutes with a no-obligation cash offer.
Estimated market value
$1,053,700
- Colorado
- Adams County
- Brighton
- 80603
- 26550 E 160th Avenue
Nearby cities
Nearby neighborhoods
Nearby zip codes
Other Brighton Topics
