Skip main navigation
Off market
  • $643,200

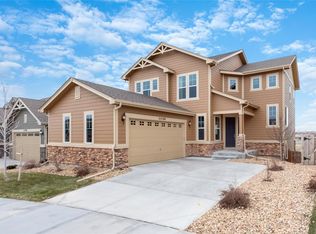
    25778 E Calhoun Pl, Aurora, CO 80016

    4beds
    3,195sqft
    SingleFamily
    Built in 2016
    4,865 Square Feet Lot
    $643,200 Zestimate®
    $201/sqft
    $3,525 Estimated rent

    Home value

    $643,200

    $611,000 - $675,000

    $3,525/mo

    Zestimate® history
    Loading
    Loading...

    Owner options

    List your home for rent

    $3,525/mo

    Rent Zestimate®

    Find your next renter with Zillow Rental Manager. Plus, with online applications, you can quickly screen prospective tenants – for free.

    Learn more

    $3,525/mo

    Rent Zestimate®

    Refinance and save

    $3,820/mo

    Est. payment

    Refinancing to a lower rate could help reduce your monthly payments and save thousands over the life of the loan.

    See today's rates

    $3,820/mo

    Est. payment

    Explore your selling options

    Work with a Zillow partner agent

    Leverage their expertise and Zillow's premium Showcase listings to get your home seen by more buyers.

    Get started

    List with your own agent

    Get your home in front of millions of buyers by listing it on Zillow.

    Learn how to do it

    Sell it yourself

    Take full control of how buyers see your home on Zillow by listing For Sale by Owner (FSBO).

    List your home

    What's special

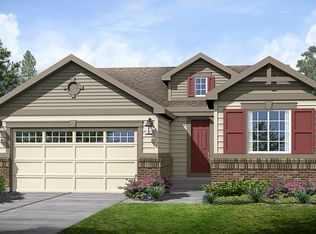
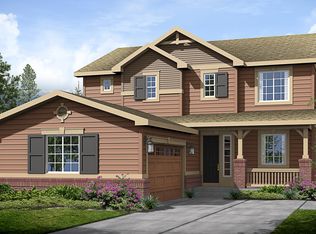
    Immaculate, newer built home with jaw dropping views, & more than enough space for all your lock-down needs. Main floor is open concept with regal vaulted ceilings, granite counters, walk-in pantry, & spacious office with beautiful French doors. Overlook the gorgeous views from the kitchen balcony or your master bedroom oasis, & forget about running baskets up & down stairs with upper laundry.(With custom built shelving & cabinets!) Finished walk out basement with a second living room (or game room), another bedroom, ¾ bathroom, & wet bar. The backyard gate leads you straight into wide-open space & the Cherokee Trail HS practice fields (not the game fields so there is not loud noise from the school), perfect for picnics, pick-up games, sledding, & more! Stately upgraded 8' doors throughout the home bring awareness to just how much space you have. Beacon Point Club House boasts a community pool, complete with water-slide, water feature, & beach entry pool; tennis court; private party room; & gym! A 2-min drive from Southlands with plenty of great food, shopping, & entertainment, & walking distance from Aurora Reservoir, all within highly desirable Cherry Creek School District. Take a look & you'll fall in love! Nest, remote-controlled roller shades, tv mounts, basement microwave & beverage fridge, garage fridge, office desk, basement daybed, & balcony patio umbrella ALL INCLUDED! Other furniture/appliances negotiable. Dog scratches near front & garage doors will be repaired prior to closing. Don't miss the virtual tours above! *Once Covid Disclaimers are returned to listing agent(s) appointment will be confirmed. Feel free to text them if easier.* All agents, clients, & anyone else attending showing MUST wear face masks, & new gloves. No more than 3 adults only per showing. Please use shoe coverings, sanitize hands upon entry, & use Clorox wipes to disinfect anything touched during the showing. (Both sanitizer & wipes will be available.) Leave all lights/doors as is.

    This property is off market, which means it's not currently listed for sale or rent on Zillow. This may be different from what's available on other websites or public sources.

    Facts & features

    Interior

    Bedrooms & bathrooms
    • Bedrooms: 4
    • Bathrooms: 4
    • Full bathrooms: 3
    • 1/2 bathrooms: 1
    Heating
    • Forced air
    Cooling
    • Central
    Appliances
    • Included: Dishwasher, Microwave, Refrigerator
    Features
    • Wet Bar, Kitchen Island, Pantry, Walk-In Closet(s), Vaulted Ceiling(s), Granite Counters, Eat-in Kitchen, Built-in Features, Smart Thermostat, Entrance Foyer, Open Floorplan, Master Suite, Five Piece Bath, Smoke Free
    • Flooring: Tile, Carpet, Laminate
    • Windows: Window Coverings
    • Basement: Finished
    • Has fireplace: Yes
    • Fireplace features: Gas, Living Room
    Interior area
    • Total interior livable area: 3,195 sqft
    • Finished area below ground: 1076.00

    Property

    Parking
    • Total spaces: 2
    • Parking features: Garage - Attached
    Features
    • Patio & porch: Patio, Covered, Front Porch
    • Exterior features: Other, Brick
    • Fencing: Full
    • Has view: Yes
    • View description: Territorial
    Lot
    • Size: 4,865 Square Feet
    • Features: Level, Meadow, Open Lot, Greenbelt, Landscaped
    Details
    • Parcel number: 207120426007
    • Zoning description: RE470

    Construction

    Type & style
    • Home type: SingleFamily
    • Architectural style: A-Frame
    Materials
    • Wood
    • Roof: Composition
    Condition
    • Year built: 2016

    Utilities & green energy

    • Sewer: Public Sewer
    • Water: Public
    Green energy
    • Energy efficient items: Thermostat

    Community & HOA

    Community
    • Features: Fitness Center
    • Security: Carbon Monoxide Detector(s)
    HOA
    • Has HOA: Yes
    • Amenities included: Clubhouse, Pool, Tennis Court(s), Fitness Center
    • Services included: Trash
    • HOA fee: $125 monthly
    Location
    • Region: Aurora

    Financial & listing details

    • Price per square foot: $201/sqft
    • Tax assessed value: $684,700
    • Annual tax amount: $6,057
    • Road surface type: Paved

    Price history

    DateEventPrice
    7/23/2020Sold$530,000$166/sqft
    Source: IRES as distributed by MLS GRID #913148 Report a problem
    7/12/2020Pending sale$530,000$166/sqft
    Source: Fathom Realty Colorado Llc #3903498 Report a problem
    6/4/2020Listed for sale$530,000$166/sqft
    Source: Colorado Land Co. LLC #913148 Report a problem
    6/1/2020Pending sale$530,000$166/sqft
    Source: Colorado Land Co. LLC #913148 Report a problem
    5/28/2020Listed for sale$530,000+24.7%$166/sqft
    Source: Colorado Land Co. LLC #913148 Report a problem
    7/15/2016Sold$424,950$133/sqft
    Source: Public Record Report a problem

    Public tax history

    YearProperty taxesTax assessment
    2025$6,057 +12.4%$42,794 -2.2%
    2024$5,388 +23.1%$43,745 -8.7%
    2023$4,375 -0.3%$47,889 +39.2%
    2022$4,387 $34,403 -2.8%
    2021-- $35,393 +3.3%
    2020$4,212 +8.9%$34,263
    2019$3,867 $34,263 +11.5%
    2018$3,867 +0.8%$30,730
    2017$3,834 $30,730 +231.9%
    2016-- $9,258 +95.4%
    2015-- $4,738 +106.1%
    2014$596 $2,299
    Find assessor info on the county website

    Neighborhood: Beacon Point

    Nearby schools

    GreatSchools rating
    Schools provided by the listing agent
    • Elementary: Pine Ridge
    • Middle: Fox Ridge
    • High: Cherokee Trail
    • District: Cherry Creek 5

    Source: The MLS. This data may not be complete. We recommend contacting the local school district to confirm school assignments for this home.

    Get a cash offer in 3 minutes
    Find out how much your home could sell for in as little as 3 minutes with a no-obligation cash offer.
    Estimated market value
    $643,200
    Get a cash offer in 3 minutes
    Find out how much your home could sell for in as little as 3 minutes with a no-obligation cash offer.
    Estimated market value
    $643,200