Skip main navigation
Closed
  • $1,507,100

    2578 Middle Coray Cir, Marietta, GA 30066

    4beds
    --sqft
    Single Family Residence, Residential
    Built in 2020
    -- sqft lot
    $1,507,100 Zestimate®
    $--/sqft
    $5,254 Estimated rent

    Home value

    $1,507,100

    $1.43M - $1.58M

    $5,254/mo

    Zestimate® history
    Loading
    Loading...

    Owner options

    List your home for rent

    $5,254/mo

    Rent Zestimate®

    Find your next renter with Zillow Rental Manager. Plus, with online applications, you can quickly screen prospective tenants – for free.

    Learn more

    $5,254/mo

    Rent Zestimate®

    Refinance and save

    $9,419/mo

    Est. payment

    Refinancing to a lower rate could help reduce your monthly payments and save thousands over the life of the loan.

    See today's rates

    $9,419/mo

    Est. payment

    Explore your selling options

    Work with a Zillow partner agent

    Leverage their expertise and Zillow's premium Showcase listings to get your home seen by more buyers.

    Get started

    List with your own agent

    Get your home in front of millions of buyers by listing it on Zillow.

    Learn how to do it

    Sell it yourself

    Take full control of how buyers see your home on Zillow by listing For Sale by Owner (FSBO).

    List your home

    What's special

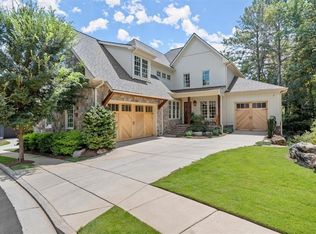
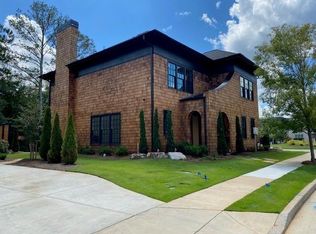

    Gorgeous luxury appointed new construction home in sought-after Lassiter High School district of East Cobb County. Homesite 23 showcases a charming cedar shake and stone exterior on a full daylight basement with room for a pool. A dramatic, vaulted 2-story great room boasts panoramic sliding glass doors onto a covered deck. The open concept features a gourmet kitchen with Thermador appliances, disappearing pantry & custom cabinetry, central to the living & dining areas. The main level owner's suite boasts a luxurious master bath with stepless shower & dual vanities. An office or flex room is conveniently located on the main level & there is a designated space for an elevator shaft to all 3 floors. Full daylight terrace level is stubbed & ready for custom finishing & sliding doors lead to a patio & rear lawn. Gorgeous landscaped yard with stone wall and wooded perimeter is idyllic for your custom designed pool & outdoor living area right off of the terrace level. A 3-car tandem garage offers additional parking or storage possibilities. The community HOA includes lawn maintenance front and back in this unique & charming, "Lock & Leave" neighborhood. Each home features at least one of the our signature gas lanterns & landscape lighting & lanterns adorn the neighborhood parks & entry. A evening drive or walk through the tree-lined streets showcases the quaint neighborhood's ambiance with uplighting on trees & accent lighting on park structures. This is a MUST SEE! Located near Publix, Kroger, Movie Theater, Public Library, Senior Center, Community Playhouse, Aquatic Center, Harrison Tennis Park, Home Depot & restaurants. On-site hours Monday 9 am -1 pm; Wed. - Sat. 11 am - 5:30 pm; Sun. 1 pm - 5:30 pm

    This property is off market, which means it's not currently listed for sale or rent on Zillow. This may be different from what's available on other websites or public sources.

    Zillow last checked:

    Listing updated:

    Listed by:

    SHARON MACALUSO,

    Harry Norman Realtors,

    CALLITA A EASON,

    Harry Norman Realtors

    Bought with:

    Sedrick Blake, 347340

    Blake and Associates Realty, LLC

    Source: FMLS GA,MLS#: 6786660MLS Logo

    Facts & features

    Interior

    Bedrooms & bathrooms
    • Bedrooms: 4
    • Bathrooms: 4
    • Full bathrooms: 3
    • 1/2 bathrooms: 1
    • Main level bathrooms: 1
    • Main level bedrooms: 1
    Rooms
    • Room types: Great Room, Office, Other
    Primary bedroom
    • Features: Master on Main
    • Level: Master on Main
    Bedroom
    • Features: Master on Main
    Primary bathroom
    • Features: Double Vanity, Shower Only, Other
    Dining room
    • Features: Open Concept
    Kitchen
    • Features: Breakfast Bar, Kitchen Island, Pantry Walk-In, Stone Counters, View to Family Room, Wine Rack
    Heating
    • Forced Air, Natural Gas, Zoned
    Cooling
    • Ceiling Fan(s), Central Air, Zoned
    Appliances
    • Included: Dishwasher, Disposal, Double Oven, Gas Cooktop, Microwave, Self Cleaning Oven, Other
    • Laundry: Laundry Room, Lower Level, Main Level
    Features
    • Entrance Foyer, High Ceilings, High Speed Internet, Walk-In Closet(s), Other
    • Flooring: Carpet, Ceramic Tile, Hardwood
    • Windows: Insulated Windows
    • Basement: Daylight,Exterior Entry,Full,Interior Entry,Unfinished
    • Number of fireplaces: 1
    • Fireplace features: Factory Built, Gas Starter, Great Room
    • Common walls with other units/homes: No Common Walls
    Interior area
    • Total structure area: 0
    • Finished area above ground: 0
    • Finished area below ground: 0

    Property

    Parking
    • Total spaces: 3
    • Parking features: Driveway, Garage, Garage Door Opener, Garage Faces Front, Kitchen Level, Level Driveway
    • Garage spaces: 3
    • Has uncovered spaces: Yes
    Accessibility
    • Accessibility features: None
    Features
    • Levels: Two
    • Stories: 2
    • Patio & porch: Covered, Patio, Rear Porch
    • Exterior features: Balcony, Private Yard, Other, No Dock
    • Pool features: None
    • Spa features: None
    • Fencing: None
    • Has view: Yes
    • View description: Other
    • Waterfront features: None
    • Body of water: None
    Lot
    • Features: Back Yard, Landscaped, Level, Private
    Details
    • Additional structures: None
    • Parcel number: 16026500600
    • Other equipment: Irrigation Equipment
    • Horse amenities: None

    Construction

    Type & style
    • Home type: SingleFamily
    • Architectural style: Cape Cod,Traditional
    • Property subtype: Single Family Residence, Residential
    Materials
    • Cement Siding, Shingle Siding, Stone
    • Foundation: None
    • Roof: Composition
    Condition
    • Under Construction
    • New construction: Yes
    • Year built: 2020

    Utilities & green energy

    • Electric: 110 Volts, 220 Volts
    • Sewer: Public Sewer
    • Water: Public
    • Utilities for property: Cable Available, Natural Gas Available, Phone Available, Sewer Available, Water Available
    Green energy
    • Energy efficient items: None
    • Energy generation: None

    Community & HOA

    Community
    • Features: Homeowners Assoc, Near Schools, Near Shopping, Park, Sidewalks
    • Security: Carbon Monoxide Detector(s), Smoke Detector(s)
    • Subdivision: The Oaks At Mill Pond
    HOA
    • Has HOA: Yes
    • Services included: Maintenance Grounds
    • HOA fee: $350 monthly
    Location
    • Region: Marietta

    Financial & listing details

    • Date on market: 9/25/2020
    • Cumulative days on market: 291 days
    • Ownership: Fee Simple
    • Road surface type: Asphalt, Paved

    Price history

    DateEventPrice
    5/15/2026Listing removed$1,550,000
    Source: GAMLS #10715149 Report a problem
    3/20/2026Listed for sale$1,550,000-6.1%
    Source: FMLS GA #7738962 Report a problem
    2/1/2026Listing removed$1,650,000
    Source: FMLS GA #7617249 Report a problem
    12/22/2025Listing removed$9,500
    Source: FMLS GA #7683686 Report a problem
    11/19/2025Listed for rent$9,500
    Source: FMLS GA #7683686 Report a problem
    7/22/2025Listed for sale$1,650,000-8.1%
    Source: FMLS GA #7617249 Report a problem
    7/11/2025Listing removed$1,795,100
    Source: FMLS GA #7568745 Report a problem
    6/22/2025Price change$1,795,100+0%
    Source: FMLS GA #7568745 Report a problem
    5/2/2025Listed for sale$1,795,000+8.9%
    Source: FMLS GA #7568745 Report a problem
    5/14/2024Listing removed$1,649,000
    Source: FMLS GA #7360680 Report a problem
    3/29/2024Listed for sale$1,649,000+66.6%
    Source: FMLS GA #7360680 Report a problem
    11/4/2021Listing removed--
    Source: GAMLS #8863578 Report a problem
    9/29/2021Pending sale$989,900-25.9%
    Source: GAMLS #8863578 Report a problem
    9/25/2021Sold$1,335,506
    Source: FMLS GA #6786660 Report a problem

    Public tax history

    Tax history is unavailable.

    Neighborhood: 30066

    Nearby schools

    GreatSchools rating
    Schools provided by the listing agent
    • Elementary: Rocky Mount
    • Middle: Simpson
    • High: Lassiter

    Source: FMLS GA. This data may not be complete. We recommend contacting the local school district to confirm school assignments for this home.

    Get a cash offer in 3 minutes
    Find out how much your home could sell for in as little as 3 minutes with a no-obligation cash offer.
    Estimated market value
    $1,507,100
    Get a cash offer in 3 minutes
    Find out how much your home could sell for in as little as 3 minutes with a no-obligation cash offer.
    Estimated market value
    $1,507,100