Skip main navigation
Closed
  • $1,425,000

    2582 Middle Coray Cir, Marietta, GA 30066

    6beds
    4,187sqft
    Single Family Residence, Residential
    Built in 2021
    8,712 Square Feet Lot
    $1,457,000 Zestimate®
    $340/sqft
    $4,983 Estimated rent

    Home value

    $1,457,000

    $1.38M - $1.53M

    $4,983/mo

    Zestimate® history
    Loading
    Loading...

    Owner options

    List your home for rent

    $4,983/mo

    Rent Zestimate®

    Find your next renter with Zillow Rental Manager. Plus, with online applications, you can quickly screen prospective tenants – for free.

    Learn more

    $4,983/mo

    Rent Zestimate®

    Refinance and save

    $8,902/mo

    Est. payment

    Refinancing to a lower rate could help reduce your monthly payments and save thousands over the life of the loan.

    See today's rates

    $8,902/mo

    Est. payment

    Explore your selling options

    Work with a Zillow partner agent

    Leverage their expertise and Zillow's premium Showcase listings to get your home seen by more buyers.

    Get started

    List with your own agent

    Get your home in front of millions of buyers by listing it on Zillow.

    Learn how to do it

    Sell it yourself

    Take full control of how buyers see your home on Zillow by listing For Sale by Owner (FSBO).

    List your home

    What's special

    Outdoor fireplaceFlex roomConvenient officeLarge covered back porchCharming flagstone front porch
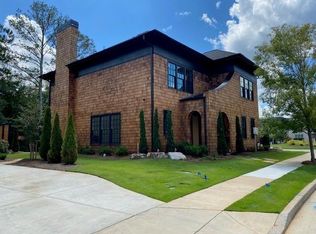
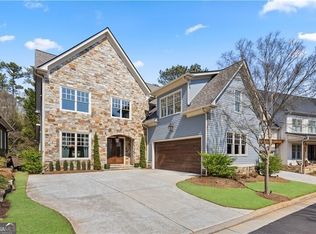
    Luxury and Location! This beautiful craftsman style home was completed in 2021 with 6 Bedrooms & 5.5 baths in coveted East Cobb showcases gorgeous stone and vertical tongue & groove cement siding with charming flagstone front porch and a 3-car garage. The welcoming entry leads to a vaulted great room with wooden beams features a wall of windows overlooking the professionally landscaped rear lawn with room for a pool, Sliding glass door leads to large covered back porch providing a cozy outdoor retreat. The main level offers 2 bedrooms including a guest room with en-suite bath & the inviting owner's suite boasting a lavish bath with soaking tub, his & her vanities, and a large zero entry shower, and custom built closet. Thermador appliances, custom cabinetry, work island with breakfast bar & stone countertops adorn this luxurious Chef's kitchen. Glass lit display cabinets, toe kick lighting, and an abundance of storage complete this amazing kitchen that opens to the family room & large dining area - perfect for entertaining. A convenient office or flex room, laundry room & powder room complete the main level. Transcending to the upper level you walk into a spacious loft area which makes a perfect spot for gathering with friends, a media room or teen hang-out area. The second level also features 4 very spacious bedrooms with custom build closets (one bedroom could easily be used as a large media room or office), 3 full baths, another full-sized laundry room & permanent stairs to a floored attic providing great storage. The unfinished terrace level is stubbed for a bath & ready for finishing & showcases a panorama sliding glass door opening to the patio and level back yard. Professionally landscaped yard is ready for a pool, outdoor fireplace and/or hot tub. The possibilities are endless! This luxuriously appointed home features the highest quality craftsmanship and designer touches throughout.

    Zillow last checked:

    Listing updated:

    Listed by:

    Emily Burtnett,

    Rock River Realty, LLC. 404-368-5324,

    Heather Taylor,

    Rock River Realty, LLC.

    Bought with:

    Joe Rummell, 378549

    Ansley Real Estate| Christie's International Real Estate

    Source: FMLS GA,MLS#: 7264066MLS Logo

    Facts & features

    Interior

    Bedrooms & bathrooms
    • Bedrooms: 6
    • Bathrooms: 6
    • Full bathrooms: 5
    • 1/2 bathrooms: 1
    • Main level bathrooms: 2
    • Main level bedrooms: 2
    Rooms
    • Room types: Basement, Bonus Room, Laundry, Loft
    Primary bedroom
    • Features: Master on Main, Oversized Master
    • Level: Master on Main, Oversized Master
    Bedroom
    • Features: Master on Main, Oversized Master
    Primary bathroom
    • Features: Double Shower, Double Vanity, Separate His/Hers, Soaking Tub
    Dining room
    • Features: Great Room, Open Concept
    Kitchen
    • Features: Breakfast Bar, Cabinets Other, Cabinets White, Eat-in Kitchen, Kitchen Island, Stone Counters, View to Family Room
    Heating
    • Forced Air, Natural Gas, Zoned
    Cooling
    • Central Air, Zoned
    Appliances
    • Included: Dishwasher, Disposal, Gas Range, Microwave, Range Hood, Refrigerator, Self Cleaning Oven, Tankless Water Heater
    • Laundry: Laundry Room, Main Level, Upper Level
    Features
    • High Ceilings 9 ft Upper, High Ceilings 10 ft Main, Vaulted Ceiling(s), Walk-In Closet(s)
    • Flooring: Hardwood
    • Windows: Insulated Windows, Window Treatments
    • Basement: Full,Unfinished,Walk-Out Access
    • Attic: Permanent Stairs
    • Number of fireplaces: 1
    • Fireplace features: Gas Log, Great Room
    • Common walls with other units/homes: No Common Walls
    Interior area
    • Total structure area: 4,187
    • Total interior livable area: 4,187 sqft

    Property

    Parking
    • Total spaces: 3
    • Parking features: Attached, Garage, Garage Door Opener, Kitchen Level, Level Driveway
    • Attached garage spaces: 3
    • Has uncovered spaces: Yes
    Accessibility
    • Accessibility features: None
    Features
    • Levels: Three Or More
    • Patio & porch: Covered, Deck, Front Porch, Rear Porch
    • Exterior features: Private Yard, Rain Gutters, No Dock
    • Pool features: None
    • Spa features: None
    • Fencing: None
    • Has view: Yes
    • View description: Trees/Woods
    • Waterfront features: None
    • Body of water: None
    Lot
    • Size: 8,712 Square Feet
    • Features: Back Yard, Landscaped, Level, Private
    Details
    • Additional structures: None
    • Parcel number: 16026500610
    • Other equipment: Irrigation Equipment
    • Horse amenities: None

    Construction

    Type & style
    • Home type: SingleFamily
    • Architectural style: Craftsman
    • Property subtype: Single Family Residence, Residential
    Materials
    • Cement Siding, Stone
    • Foundation: Slab
    • Roof: Composition,Ridge Vents
    Condition
    • Resale
    • New construction: No
    • Year built: 2021

    Utilities & green energy

    • Electric: 110 Volts, 220 Volts
    • Sewer: Public Sewer
    • Water: Public
    • Utilities for property: Cable Available, Electricity Available, Natural Gas Available, Phone Available, Sewer Available, Underground Utilities, Water Available
    Green energy
    • Energy efficient items: None
    • Energy generation: None

    Community & HOA

    Community
    • Features: Homeowners Assoc, Near Schools, Near Shopping, Park, Sidewalks
    • Security: Smoke Detector(s)
    • Subdivision: The Oaks At Mill Pond
    HOA
    • Has HOA: Yes
    • Services included: Maintenance Grounds, Reserve Fund
    • HOA fee: $350 monthly
    Location
    • Region: Marietta

    Financial & listing details

    • Price per square foot: $340/sqft
    • Tax assessed value: $1,329,920
    • Annual tax amount: $4,814
    • Date on market: 8/28/2023
    • Cumulative days on market: 201 days
    • Electric utility on property: Yes
    • Road surface type: Asphalt

    Price history

    DateEventPrice
    4/19/2024Sold$1,425,000-4.7%$340/sqft
    Source: FMLS GA #7264066 Report a problem
    3/27/2024Pending sale$1,495,000$357/sqft
    Source: FMLS GA #7264066 Report a problem
    1/4/2024Price change$1,495,000-2%$357/sqft
    Source: FMLS GA #7264066 Report a problem
    10/20/2023Price change$1,525,000-4.4%$364/sqft
    Source: FMLS GA #7264066 Report a problem
    8/28/2023Listed for sale$1,595,000+22.7%$381/sqft
    Source: FMLS GA #7264066 Report a problem
    9/28/2021Sold$1,299,900$310/sqft
    Source: FMLS GA #6901323 Report a problem
    9/1/2021Pending sale$1,299,900$310/sqft
    Source: Harry Norman Realtors #6901323 Report a problem
    6/18/2021Listed for sale$1,299,900$310/sqft
    Source: GAMLS #8999071 Report a problem

    Public tax history

    YearProperty taxesTax assessment
    2024$5,125 +6.4%$531,968 +6.8%
    2023$4,818 +0.1%$498,284 +16.5%
    2022$4,814 +93.4%$427,792 +421.7%
    2021$2,489 $82,000
    2020$2,489 +13.9%$82,000 +13.9%
    2019$2,185 $72,000
    Find assessor info on the county website

    Neighborhood: 30066

    Nearby schools

    GreatSchools rating
    Schools provided by the listing agent
    • Elementary: Rocky Mount
    • Middle: Simpson
    • High: Lassiter

    Source: FMLS GA. This data may not be complete. We recommend contacting the local school district to confirm school assignments for this home.

    Get a cash offer in 3 minutes
    Find out how much your home could sell for in as little as 3 minutes with a no-obligation cash offer.
    Estimated market value
    $1,457,000
    Get a cash offer in 3 minutes
    Find out how much your home could sell for in as little as 3 minutes with a no-obligation cash offer.
    Estimated market value
    $1,457,000