This well-appointed executive home nestled in highly sought-after East Cobb and within walking distance to Award- Winning Lassiter High School will have you swooning! Boasting six bedrooms, four and a half bathrooms, a brand-new roof, an updated HVAC system, and a freshly painted interior, this home is move-in ready. Upon entrance, you are greeted by a spacious foyer, an impressive office complete with cathedral ceiling and custom carpentry, and a spacious dining room. The light-filled living room has coffered ceilings and an impressive stone fireplace flanked with built-in cabinetry. The oversized primary on main suite features a trayed ceiling, porch access as well as a spacious walk-in closet, dual vanities, a spa soaking tub and a spacious shower. The gourmet, eat-in chef’s kitchen is the ultimate host's dream! With top-of-the-line appliances—including a built-in Sub-Zero refrigerator, double oven, six-burner gas stove, and large kitchen island. The keeping room has stunning millwork and a second fireplace that overlooks the inviting backyard. Upstairs offers a versatile bonus room and 4 additional bedrooms that share thoughtfully designed jack-and-jill bathrooms. The fully finished terrace level will have you feeling like you are not in a basement at all, complete with a bedroom, a full bath, dedicated gym, and a flexible rec room, offering endless possibilities no matter your hobby!! The backyard is the one dreams are made of featuring a Pebble Tec heated freshwater pool, a spa, firepit, and exceptional yard space! This home truly is an entertainer’s dream, offering a comprehensive range of features within its beautifully designed and meticulously maintained spaces.
Closed
$1,420,000
3963 Hazelhurst Lake Dr, Marietta, GA 30066
6beds
6,566sqft
Single Family Residence, Residential
Built in 2004
0.64 Acres Lot
$1,418,200 Zestimate®
$216/sqft
$5,758 Estimated rent
Home value
$1,418,200
$1.30M - $1.55M
$5,758/mo
Zestimate® history
Owner options
List your home for rent
$5,758/mo
Rent Zestimate®
Find your next renter with Zillow Rental Manager. Plus, with online applications, you can quickly screen prospective tenants – for free.
$5,758/mo
Rent Zestimate®
Refinance and save
$9,589/mo
Est. payment
Refinancing to a lower rate could help reduce your monthly payments and save thousands over the life of the loan.
$9,589/mo
Est. payment
Explore your selling options
Work with a Zillow partner agent
Leverage their expertise and Zillow's premium Showcase listings to get your home seen by more buyers.
Get startedList with your own agent
Get your home in front of millions of buyers by listing it on Zillow.
Learn how to do itSell it yourself
Take full control of how buyers see your home on Zillow by listing For Sale by Owner (FSBO).
List your homeWhat's special
Stone fireplaceSecond fireplaceCustom carpentryImpressive officeBrand-new roofFlexible rec roomKeeping room
Zillow last checked:
Listing updated:
Listed by:
Natalie Corona,
Atlanta Fine Homes Sotheby's International 404-819-5564,
Jamie Grace Miller,
Atlanta Fine Homes Sotheby's International
Bought with:
Anne Shultz, 436823
Path & Post Real Estate
Source: FMLS GA,MLS#: 7529416
Facts & features
Interior
Bedrooms & bathrooms
- Bedrooms: 6
- Bathrooms: 5
- Full bathrooms: 4
- 1/2 bathrooms: 1
- Main level bathrooms: 1
- Main level bedrooms: 1
Rooms
- Room types: Bonus Room, Computer Room, Den, Exercise Room, Game Room, Media Room, Office
Primary bedroom
- Features: Master on Main
- Level: Master on Main
Bedroom
- Features: Master on Main
Primary bathroom
- Features: Double Vanity, Separate Tub/Shower, Whirlpool Tub
Dining room
- Features: Seats 12+, Separate Dining Room
Kitchen
- Features: Breakfast Bar, Eat-in Kitchen, Keeping Room, Kitchen Island, Pantry, Stone Counters
Heating
- Forced Air, Natural Gas, Zoned
Cooling
- Ceiling Fan(s), Central Air, Zoned
Appliances
- Included: Dishwasher, Disposal, Double Oven, Dryer, Gas Range, Gas Water Heater, Microwave, Refrigerator, Self Cleaning Oven, Trash Compactor, Washer
- Laundry: Laundry Room
Features
- Bookcases, Central Vacuum, Double Vanity, Entrance Foyer, High Ceilings 9 ft Lower, High Speed Internet, Tray Ceiling(s), Walk-In Closet(s)
- Flooring: Carpet, Hardwood
- Windows: Insulated Windows
- Basement: Bath/Stubbed,Daylight,Exterior Entry,Finished,Full,Interior Entry
- Attic: Pull Down Stairs
- Number of fireplaces: 2
- Fireplace features: Family Room, Gas Log, Keeping Room
- Common walls with other units/homes: No Common Walls
Interior area
- Total structure area: 6,566
- Total interior livable area: 6,566 sqft
Property
Parking
- Total spaces: 3
- Parking features: Garage
- Garage spaces: 3
Accessibility
- Accessibility features: None
Features
- Levels: Three Or More
- Patio & porch: Deck, Front Porch, Patio, Rear Porch
- Exterior features: Private Yard
- Has private pool: Yes
- Pool features: Heated, In Ground, Pool/Spa Combo, Private
- Has spa: Yes
- Spa features: Bath, Private
- Fencing: None
- Has view: Yes
- View description: Other
- Waterfront features: None
- Body of water: None
Lot
- Size: 0.64 Acres
- Features: Back Yard, Cul-De-Sac, Landscaped, Level, Private
Details
- Additional structures: None
- Parcel number: 16026500270
- Other equipment: Irrigation Equipment, Satellite Dish
- Horse amenities: None
Construction
Type & style
- Home type: SingleFamily
- Architectural style: Craftsman,Traditional
- Property subtype: Single Family Residence, Residential
Materials
- Shingle Siding, Stone
- Foundation: None
- Roof: Composition
Condition
- Resale
- New construction: No
- Year built: 2004
Utilities & green energy
- Electric: Other
- Sewer: Public Sewer
- Water: Public
- Utilities for property: Cable Available, Electricity Available, Natural Gas Available, Sewer Available, Underground Utilities, Water Available
Green energy
- Energy efficient items: None
- Energy generation: None
Community & HOA
Community
- Features: Homeowners Assoc, Near Schools, Street Lights
- Security: Carbon Monoxide Detector(s), Fire Alarm, Security System Owned, Smoke Detector(s)
- Subdivision: Lakeside At Hazelhurst
HOA
- Has HOA: Yes
- Services included: Maintenance Grounds
- HOA fee: $1,050 annually
- HOA phone: 248-514-2630
Location
- Region: Marietta
Financial & listing details
- Price per square foot: $216/sqft
- Tax assessed value: $1,103,850
- Annual tax amount: $11,685
- Date on market: 3/4/2025
- Cumulative days on market: 1 day
- Listing terms: 1031 Exchange,Cash,Conventional
- Electric utility on property: Yes
- Road surface type: Paved
Price history
| Date | Event | Price |
|---|---|---|
| 4/3/2025 | Sold | $1,420,000+1.4%$216/sqft |
Source:  FMLS GA #7529416 Report a problem FMLS GA #7529416 Report a problem | ||
| 3/10/2025 | Pending sale | $1,400,000$213/sqft |
Source: FMLS GA #7529416 Report a problem | ||
| 3/4/2025 | Listed for sale | $1,400,000+122.2%$213/sqft |
Source:  GAMLS #10467212 Report a problem GAMLS #10467212 Report a problem | ||
| 4/27/2009 | Sold | $630,000$96/sqft |
Source: Public Record Report a problem | ||
Public tax history
| Year | Property taxes | Tax assessment |
|---|---|---|
| 2024 | $11,685 +23% | $441,540 +20.7% |
| 2023 | $9,498 -6.1% | $365,740 |
| 2022 | $10,112 +14.4% | $365,740 +19% |
| 2021 | $8,836 | $307,452 |
| 2020 | $8,836 +6.9% | $307,452 +9.3% |
| 2019 | $8,262 -3.2% | $281,224 |
| 2018 | $8,535 | $281,224 -1.3% |
| 2017 | $8,535 +4.2% | $284,980 |
| 2016 | $8,193 -2.4% | $284,980 |
| 2015 | $8,396 +21.8% | $284,980 +22.8% |
| 2014 | $6,895 -0.8% | $232,080 |
| 2013 | $6,953 -0.8% | $232,080 |
| 2012 | $7,011 -7.9% | $232,080 -7.8% |
| 2011 | $7,616 -0.5% | $251,680 -5.4% |
| 2010 | $7,651 | $266,116 |
| 2009 | $7,651 +3% | $266,116 |
| 2006 | $7,429 +403.4% | $266,116 +232.6% |
| 2005 | $1,476 -38.2% | $80,000 |
| 2004 | $2,390 | $80,000 |
Find assessor info on the county website
Neighborhood: 30066
Nearby homes
- $1,358,0500.72 Acres3962 Hazelhurst Lake Dr, Marietta, GA 30066Off Market
- $1,441,5005 bd5 ba4.5k sqft3959 Hazelhurst Lake Dr, Marietta, GA 30066Off Market
- $127,5003 bd3 ba1.7k sqft2655 Pete Shaw Rd, Marietta, GA 30066Sold
- $1,425,0006 bd7 ba7.1k sqft3955 Hazelhurst Lake Dr, Marietta, GA 30066Sold
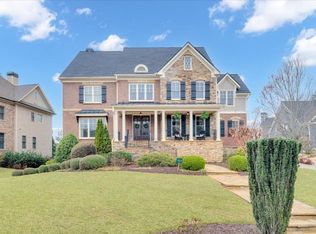
- $1,238,2005 bd4 ba4.9k sqft3958 Hazelhurst Lake Dr, Marietta, GA 30066Off Market
- $1,425,0006 bd6 ba4.1k sqft2582 Middle Coray Cir, Marietta, GA 30066Sold
- $640,2003 bd2 ba2.1k sqft2645 Pete Shaw Rd, Marietta, GA 30066Off Market
- $1,102,6005 bd6 ba4.2k sqft3951 Hazelhurst Lake Dr, Marietta, GA 30066Off Market
Nearby schools
GreatSchools rating
- 7/10Rocky Mount Elementary SchoolGrades: PK-5Distance: 0.3 mi
- 8/10Simpson Middle SchoolGrades: 6-8Distance: 1 mi
- 10/10Lassiter High SchoolGrades: 9-12Distance: 0.3 mi
Schools provided by the listing agent
- Elementary: Rocky Mount
- Middle: Simpson
- High: Lassiter
Source: FMLS GA. This data may not be complete. We recommend contacting the local school district to confirm school assignments for this home.
Get a cash offer in 3 minutes
Find out how much your home could sell for in as little as 3 minutes with a no-obligation cash offer.
Estimated market value
$1,418,200
Get a cash offer in 3 minutes
Find out how much your home could sell for in as little as 3 minutes with a no-obligation cash offer.
Estimated market value
$1,418,200
- Georgia
- Cobb County
- Marietta
- 30066
- 3963 Hazelhurst Lake Dr
Nearby cities
Nearby neighborhoods
Nearby zip codes
Other Marietta Topics
