Skip main navigation
Sold for $530,000
  • $530,000

    2578 Syracuse Street, Denver, CO 80238

    2beds
    1,575sqft
    Condominium
    Built in 2002
    -- sqft lot
    $509,100 Zestimate®
    $337/sqft
    $2,659 Estimated rent

    Home value

    $509,100

    $484,000 - $535,000

    $2,659/mo

    Zestimate® history
    Loading
    Loading...

    Owner options

    List your home for rent

    $2,659/mo

    Rent Zestimate®

    Find your next renter with Zillow Rental Manager. Plus, with online applications, you can quickly screen prospective tenants – for free.

    Learn more

    $2,659/mo

    Rent Zestimate®

    Refinance and save

    $3,130/mo

    Est. payment

    Refinancing to a lower rate could help reduce your monthly payments and save thousands over the life of the loan.

    See today's rates

    $3,130/mo

    Est. payment

    Explore your selling options

    Work with a Zillow partner agent

    Leverage their expertise and Zillow's premium Showcase listings to get your home seen by more buyers.

    Get started

    List with your own agent

    Get your home in front of millions of buyers by listing it on Zillow.

    Learn how to do it

    Sell it yourself

    Take full control of how buyers see your home on Zillow by listing For Sale by Owner (FSBO).

    List your home

    What's special

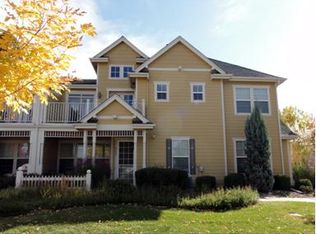
    This penthouse, end-unit condo has been freshly painted and is ready for its new owner to call it home! The covered front porch welcomes you into the 2-story foyer with new pendant lighting and upgraded railing. Upstairs you will find an open-concept floor plan for the kitchen, living, and dining area making it a breeze to entertain your friends and family. This former builder model showcases granite tile kitchen counters, Bosch appliances that were purchased in 2020, rollouts in the cabinets for extra storage, new pendant lighting + a new dining chandelier. You'll love the vaulted ceilings and the abundance of natural light. The generous primary suite includes a large walk-in closet, private east-facing balcony, and ensuite bathroom. The builder created a moody primary bathroom with all-black tile, sinks, and flooring. The secondary bedroom is on the opposite side of the condo, includes a large closet and is adjacent to the full bathroom. The versatile loft can be used as a home gym, office, playroom, or can be turned into a third bedroom - whatever your heart desires! A home office space is tucked away behind the fireplace and includes built-in shelving. The laundry room is on the main floor and the washer/dryer are included. Rounding out the main floor is the entrance to the attached 2-car tandem garage with extra storage. New AC in July 2022 and a new furnace in Dec 2020. This condo is in the BEST location in the Central Park neighborhood: 10-minute walk to Starbucks and the shops/restaurants at the 29th Avenue Town Center, 10-minute walk to the dog park, 10-minute bike ride to Stanley Marketplace, and close proximity to lots of parks and trails. A quick 2-block walk to the Founders Green where you can enjoy the Farmer's Market, free outdoor concerts, and free movies during the summer. Easy commute to the Anschutz Medical Campus, Downtown, or DIA. Welcome home!

    Zillow last checked:

    Listing updated:

    Listed by:

    Christy Pennick 303-506-2623 christy@milehimodern.com,

    Milehimodern

    Bought with:

    Joshua Demby, 100076092

    Milehimodern

    Source: REcolorado as distributed by MLS GRID,MLS#: 3975025MLS Logo

    Facts & features

    Interior

    Bedrooms & bathrooms
    • Bedrooms: 2
    • Bathrooms: 2
    • Full bathrooms: 1
    • 3/4 bathrooms: 1
    Primary bedroom
    • Description: Large Primary Suite With Private Balcony, New Ceiling Fan, Walk-In Closet, And Ensuite Bathroom With Double Sinks
    • Level: Upper
    Bedroom
    • Description: Secondary Bedroom With Lots Of Natural Light And A Large Closet
    • Level: Upper
    Primary bathroom
    • Description: This Was The Former Builder Model And They Created A Moody Primary Bathroom With All-Black Tile, Sinks, Toilet, And Flooring.
    • Level: Upper
    Bathroom
    • Description: Hallway Bathroom Is Adjacent To The Secondary Bedroom. This Was The Former Builder Model And They Matched The Tile For The Shower To The Countertop
    • Level: Upper
    Dining room
    • Description: New Dining Room Chandelier, West-Facing Patio Has Easy Access Off The Dining Room
    • Level: Upper
    Kitchen
    • Description: Bosch Kitchen Appliances (Installed In 2020), New Pendant Lighting, And Roll-Outs In Cabinets For Extra Storage
    • Level: Upper
    Laundry
    • Description: Main Floor Laundry Room With Storage Cabinets. Washer And Dryer Are Included.
    • Level: Main
    Living room
    • Description: Freshly Painted Interior, Open-Concept Living/Dining/Kitchen, Vaulted Ceilings And New Ceiling Fan
    • Level: Upper
    Loft
    • Description: Versatile Loft Can Be Used For A Home Gym, Home Office, Playroom, Or Turned Into A Third Bedroom - Whatever Your Heart Desires!
    • Level: Upper
    Office
    • Description: A Home Office Space Is Tucked Away Behind The Fire Place And Includes Built-In Shelving
    • Level: Upper
    Heating
    • Forced Air, Natural Gas
    Cooling
    • Central Air
    Appliances
    • Included: Dishwasher, Disposal, Dryer, Microwave, Range, Refrigerator, Washer
    • Laundry: In Unit
    Features
    • Built-in Features, Ceiling Fan(s), Eat-in Kitchen, Granite Counters, High Ceilings, Kitchen Island, Open Floorplan, Primary Suite, Sound System, Vaulted Ceiling(s), Walk-In Closet(s)
    • Flooring: Carpet, Tile, Wood
    • Windows: Double Pane Windows
    • Has basement: No
    • Number of fireplaces: 1
    • Fireplace features: Gas, Gas Log, Living Room
    • Common walls with other units/homes: End Unit
    Interior area
    • Total structure area: 1,575
    • Total interior livable area: 1,575 sqft
    • Finished area above ground: 1,575

    Property

    Parking
    • Total spaces: 2
    • Parking features: Insulated Garage, Tandem
    • Attached garage spaces: 2
    Features
    • Levels: Two
    • Stories: 2
    • Entry location: Penthouse
    • Patio & porch: Covered, Front Porch
    • Exterior features: Balcony, Lighting, Rain Gutters
    • Has view: Yes
    • View description: Mountain(s)
    Lot
    • Features: Landscaped, Sprinklers In Front, Sprinklers In Rear
    Details
    • Parcel number: 133229031
    • Zoning: R-MU-20
    • Special conditions: Standard

    Construction

    Type & style
    • Home type: Condo
    • Property subtype: Condominium
    • Attached to another structure: Yes
    Materials
    • Frame, Rock, Stucco
    • Foundation: Slab
    • Roof: Composition
    Condition
    • Updated/Remodeled
    • Year built: 2002

    Utilities & green energy

    • Sewer: Public Sewer
    • Water: Public
    • Utilities for property: Cable Available, Electricity Connected, Internet Access (Wired), Natural Gas Connected, Phone Available

    Community & neighborhood

    Security
    • Security features: Security System, Smoke Detector(s)
    Location
    • Region: Denver
    • Subdivision: Central Park

    HOA & financial

    HOA
    • Has HOA: Yes
    • HOA fee: $48 monthly
    • Amenities included: Park, Playground, Pool, Tennis Court(s), Trail(s)
    • Services included: Reserve Fund, Insurance, Irrigation, Maintenance Grounds, Maintenance Structure, Snow Removal, Water
    • Association name: MCA
    • Association phone: 303-388-0724
    • Second HOA fee: $346 monthly
    • Second association name: Stapleton Mansion Homes
    • Second association phone: 303-758-4355

    Other

    Other facts
    • Listing terms: Cash,Conventional,FHA,Other,VA Loan
    • Ownership: Individual
    • Road surface type: Paved

    Price history

    DateEventPrice
    7/11/2024Sold$530,000+1.9%$337/sqft
    Source: REcolorado as distributed by MLS GRID #3975025 Report a problem
    6/19/2024Pending sale$520,000$330/sqft
    Source: REcolorado as distributed by MLS GRID #3975025 Report a problem
    6/13/2024Listed for sale$520,000+62.5%$330/sqft
    Source: REcolorado as distributed by MLS GRID #3975025 Report a problem
    6/7/2022Listing removed--
    Source: Zillow Rental Manager Report a problem
    5/7/2022Listed for rent$2,700$2/sqft
    Source: Zillow Rental Manager Report a problem
    9/23/2014Sold$320,000-1.5%$203/sqft
    Source: Public Record Report a problem
    7/23/2014Listed for sale$324,900+5.1%$206/sqft
    Source: Greenfield and Associates, Inc. #6561020 Report a problem
    6/6/2013Sold$309,000+10.4%$196/sqft
    Source: Public Record Report a problem
    8/6/2009Sold$280,000-4.1%$178/sqft
    Source: Public Record Report a problem
    6/21/2009Listed for sale$292,000-8.8%$185/sqft
    Source: Metro Brokers Southeast Suburban Team #782489 Report a problem
    5/26/2008Listing removed$320,000$203/sqft
    Source: Homes.com #420453 Report a problem
    4/22/2008Listed for sale$320,000+3.2%$203/sqft
    Source: Homes.com #420453 Report a problem
    1/13/2007Sold$310,000+1.6%$197/sqft
    Source: Public Record Report a problem
    8/4/2005Sold$305,000+5.2%$194/sqft
    Source: Public Record Report a problem
    11/8/2004Sold$290,000$184/sqft
    Source: Public Record Report a problem

    Public tax history

    YearProperty taxesTax assessment
    2024$5,130 +23.3%$35,540 -7.9%
    2023$4,160 +1.4%$38,590 +31.1%
    2022$4,102 +4.6%$29,440 -2.8%
    2021$3,922 +1.5%$30,280 +3.4%
    2020$3,863 +7.1%$29,286 -0.7%
    2019$3,605 $29,491 +12.5%
    2018$3,605 +0.2%$26,210
    2017$3,600 +7.7%$26,210 +5.6%
    2016$3,343 +26.7%$24,810
    2015$2,638 +0.1%$24,810 +30.8%
    2014$2,634 -14.6%$18,970
    2013$3,086 +10.1%$18,970 -14.3%
    2012$2,804 -3.9%$22,140 +0.9%
    2011$2,918 +1.1%$21,940 -8.5%
    2010$2,886 +5%$23,990
    2009$2,748 +0%$23,990 +6.3%
    2008$2,747 +18.6%$22,560
    2007$2,317 +1%$22,560 +18.3%
    2006$2,295 +15.9%$19,070
    2005$1,980 $19,070

    Find assessor info on the county website

    Neighborhood: Central Park

    Nearby schools

    GreatSchools rating
    Schools provided by the listing agent
    • Elementary: Swigert International
    • Middle: McAuliffe International
    • High: Northfield
    • District: Denver 1

    Source: REcolorado as distributed by MLS GRID. This data may not be complete. We recommend contacting the local school district to confirm school assignments for this home.

    Get a cash offer in 3 minutes
    Find out how much your home could sell for in as little as 3 minutes with a no-obligation cash offer.
    Estimated market value
    $509,100
    Get a cash offer in 3 minutes
    Find out how much your home could sell for in as little as 3 minutes with a no-obligation cash offer.
    Estimated market value
    $509,100