Welcome to this elegant custom Spanish Colonial just steps away from the Oaks at Valencia private golf course in the beautiful Westridge Estates. Situated on a huge 14,000 sq. ft. corner lot, this home features nearly 7,700 sq. ft. including 6 bedrooms, 7 baths, office, gym, 5 distinct fireplaces, home theater, and an awesome game room with a sleek new marble bar that creates an incredible vibe. Recently renovated and beautifully renewed with designer touches including new luxury vinyl wood-like flooring, newer interior paint in Swiss Coffee, new modern glass dome lighting, solid wood crafted doors, oversized baseboards, custom crown moldings, and iron hardware throughout. Walk through the grand foyer and experience cathedral ceilings accented w/ rustic beams, glorious archways and a beautiful Restoration Hardware chandelier highlighting the center of the home. Notice the grand staircase encompassing Spanish tiles and a stunning iron bannister. Enjoy a formal dining room w/fireplace, Camryn Pottery Barn chandelier, and glass doors leading out to the patio w/ water fountain. The newly remodeled kitchen features beautiful cabinetry in Revere Pewter w/ brass hardware, enormous center island w/ new quartz counters in Calacatta Arno, seamless quartz backsplash, stainless Thermador and Bosch appliances, built in microwave and a Sub Zero refrigerator. In the great room, notice the custom built-ins, enormous wood cased windows and doors with views of the backyard. The Primary Suite features a retreat w/ a double sided fireplace, balcony w/amazing 180 degree views, built ins and a huge closet with custom organizer. Enjoy being spoiled in the newly remodeled ensuite bath w/walk in shower designed with Vivano Marble Mosaic tiles, oversized double vanity w/ new quartz counters, gorgeous brass plumbing fixtures, and an elegant Greyson Chandelier. All the bedrooms are generous in size, have ensuite coordinating remodeled baths and walk in closets. Two of the bedrooms are on separate wings on the main level and have private access, perfect for guests. The entertainer's backyard is spectacular with a gorgeous pool, spa, waterfalls, fire pit with glass pebbles, new bbq area with custom Italian pizza oven, patio, and breathtaking views. Enjoy the modern conveniences including smart lighting, bluetooth sound system, Aqua-link pool system, EV charging stations, and custom ADT whole home security system. Close to shopping, easy freeway access and award winning schools!
Sold for $3,700,000
Listed by: Coldwell Banker Quality Properties • Rebecca Locke • Contact: 818-725-2500
Bought with: Augusta Financial Inc
Tax assessed value
$3,700,000
25783 Oak Leaf Ct, Valencia, CA 91381
6beds
7,666sqft
Single Family Residence
Built in 2008
0.33 Acres Lot
$3,751,100 Zestimate®
$483/sqft
$6,965 Estimated rent
Home value
$3,751,100
$3.49M - $4.01M
$6,965/mo
Zestimate® history
Owner options
List your home for rent
$6,965/mo
Rent Zestimate®
Find your next renter with Zillow Rental Manager. Plus, with online applications, you can quickly screen prospective tenants – for free.
$6,965/mo
Rent Zestimate®
Refinance and save
$23,453/mo
Est. payment
Refinancing to a lower rate could help reduce your monthly payments and save thousands over the life of the loan.
$23,453/mo
Est. payment
Explore your selling options
Work with a Zillow partner agent
Leverage their expertise and Zillow's premium Showcase listings to get your home seen by more buyers.
Get startedList with your own agent
Get your home in front of millions of buyers by listing it on Zillow.
Learn how to do itSell it yourself
Take full control of how buyers see your home on Zillow by listing For Sale by Owner (FSBO).
List your homeWhat's special
Zillow last checked:
Listing updated:
Listed by:
Rebecca Locke DRE #01818907 323-839-9972,
Coldwell Banker Quality Properties
Bought with:
Mike Meena, DRE #01113981
Augusta Financial Inc
Source: CRMLS,MLS#: SR24128225 Originating MLS: California Regional MLS
Originating MLS: California Regional MLSFacts & features
Interior
Bedrooms & bathrooms
- Bedrooms: 6
- Bathrooms: 7
- Full bathrooms: 7
- Main level bathrooms: 3
- Main level bedrooms: 2
Rooms
- Room types: Bathroom, Bonus Room, Bedroom, Basement, Den, Entry/Foyer, Family Room, Foyer, Game Room, Guest Quarters, Great Room, Kitchen, Laundry, Library, Loft, Living Room, Primary Bathroom, Primary Bedroom, Media Room, Office, Other
Bathroom
- Features: Bathroom Exhaust Fan, Bathtub, Dual Sinks, Enclosed Toilet, Hollywood Bath, Jetted Tub, Linen Closet, Multiple Shower Heads, Quartz Counters, Stone Counters
Kitchen
- Features: Built-in Trash/Recycling, Kitchen Island, Kitchen/Family Room Combo, Pots & Pan Drawers, Quartz Counters, Stone Counters, Remodeled, Updated Kitchen, Utility Sink
Heating
- Central, Fireplace(s)
Cooling
- Central Air, Dual, Zoned
Appliances
- Included: 6 Burner Stove, Double Oven, Dishwasher, Gas Cooktop, Disposal, Gas Oven, Microwave, Refrigerator, Range Hood, Self Cleaning Oven, Water Heater, Warming Drawer
- Laundry: Inside, Laundry Room, Upper Level
Features
- Beamed Ceilings, Breakfast Bar, Built-in Features, Balcony, Breakfast Area, Tray Ceiling(s), Ceiling Fan(s), Cathedral Ceiling(s), Dry Bar, Coffered Ceiling(s), Separate/Formal Dining Room, Eat-in Kitchen, High Ceilings, In-Law Floorplan, Multiple Staircases, Open Floorplan, Stone Counters, Recessed Lighting, Storage, Two Story Ceilings, Wired for Sound
- Flooring: Carpet, Stone, Tile, Wood
- Windows: Custom Covering(s), Double Pane Windows, Plantation Shutters, Shutters, Wood Frames
- Basement: Finished
- Has fireplace: Yes
- Fireplace features: Den, Dining Room, Family Room, Gas, Great Room, Library, Living Room, Primary Bedroom, Outside
- Common walls with other units/homes: No Common Walls
Interior area
- Total interior livable area: 7,666 sqft
Property
Parking
- Total spaces: 7
- Parking features: Covered, Direct Access, Driveway, Garage, Oversized, Pull-through, Garage Faces Side, Storage
- Attached garage spaces: 3
- Carport spaces: 4
- Covered spaces: 7
Features
- Levels: Three Or More
- Stories: 3
- Entry location: 1
- Patio & porch: Concrete, Covered, Front Porch, Patio, Terrace, Tile
- Exterior features: Awning(s), Lighting, Rain Gutters, Fire Pit
- Has private pool: Yes
- Pool features: Gas Heat, Heated, Private, Salt Water, Waterfall, Association
- Has spa: Yes
- Spa features: Heated, In Ground, Private
- Fencing: Excellent Condition
- Has view: Yes
- View description: City Lights, Golf Course, Mountain(s), Neighborhood, Pool, Valley
Lot
- Size: 0.33 Acres
- Features: 0-1 Unit/Acre, Corner Lot, Cul-De-Sac, Sprinkler System, Street Level
Details
- Parcel number: 2826147008
- Zoning: LCA2
- Special conditions: Standard
Construction
Type & style
- Home type: SingleFamily
- Architectural style: Mediterranean,Spanish,Traditional
- Property subtype: Single Family Residence
Materials
- Stucco, Copper Plumbing
- Foundation: Slab
- Roof: Spanish Tile
Condition
- Updated/Remodeled,Turnkey
- New construction: No
- Year built: 2008
Utilities & green energy
- Sewer: Public Sewer
- Water: Public
- Utilities for property: Electricity Connected, Natural Gas Connected, Sewer Connected
Community & HOA
Community
- Features: Biking, Golf, Hiking, Park, Street Lights, Suburban, Sidewalks, Gated
- Security: Gated with Guard, Gated Community
- Subdivision: Westridge Estates (Vwes)
HOA
- Has HOA: Yes
- Amenities included: Controlled Access, Sport Court, Maintenance Grounds, Outdoor Cooking Area, Playground, Pool, Guard, Spa/Hot Tub, Security, Tennis Court(s)
- HOA fee: $125 monthly
- HOA name: Westridge Valencia Master Hoa
- HOA phone: 661-295-9474
- Second HOA fee: $181 monthly
Location
- Region: Valencia
Financial & listing details
- Price per square foot: $483/sqft
- Tax assessed value: $3,700,000
- Annual tax amount: $46,772
- Date on market: 6/27/2024
- Cumulative days on market: 42 days
- Listing terms: Submit
- Exclusions: All personal items
Price history
| Date | Event | Price |
|---|---|---|
| 8/29/2024 | Sold | $3,700,000-7.4%$483/sqft |
Source:  CRMLS #SR24128225 Report a problem CRMLS #SR24128225 Report a problem | ||
| 8/27/2024 | Pending sale | $3,995,000$521/sqft |
Source: CRMLS #SR24128225 Report a problem | ||
| 8/9/2024 | Contingent | $3,995,000$521/sqft |
Source: CRMLS #SR24128225 Report a problem | ||
| 7/31/2024 | Price change | $3,995,000-7.1%$521/sqft |
Source: CRMLS #SR24128225 Report a problem | ||
| 7/29/2024 | Listed for sale | $4,299,000$561/sqft |
Source: CRMLS #SR24128225 Report a problem | ||
| 7/25/2024 | Contingent | $4,299,000$561/sqft |
Source: CRMLS #SR24128225 Report a problem | ||
| 6/27/2024 | Listed for sale | $4,299,000+36.5%$561/sqft |
Source: CRMLS #SR24128225 Report a problem | ||
| 8/20/2021 | Sold | $3,150,000-4.5%$411/sqft |
Source: Public Record Report a problem | ||
| 1/28/2021 | Listing removed | $3,299,000$430/sqft |
Source: CRISNet / SRAR #SR20241856 Report a problem | ||
| 1/3/2021 | Price change | $3,299,000-5.7%$430/sqft |
Source: Coldwell Banker Quality Properties #SR20241856 Report a problem | ||
| 11/18/2020 | Listed for sale | $3,499,000+38.8%$456/sqft |
Source: Coldwell Banker Quality Properties #SR20241856 Report a problem | ||
| 5/11/2016 | Sold | $2,520,000-3.1%$329/sqft |
Source: Public Record Report a problem | ||
| 3/17/2016 | Pending sale | $2,599,999$339/sqft |
Source: Real Pro Advantage #eps-1376173889-1456500964 Report a problem | ||
| 2/28/2016 | Listed for sale | $2,599,999+18.2%$339/sqft |
Source: Real Pro Advantage #eps-1376173889-1456500964 Report a problem | ||
| 10/9/2013 | Sold | $2,200,000-2.2%$287/sqft |
Source: Public Record Report a problem | ||
| 6/29/2013 | Listing removed | $2,250,000$294/sqft |
Source: Coldwell Banker Vista - McBean #SR13063985 Report a problem | ||
| 3/29/2013 | Listed for sale | $2,250,000-10%$294/sqft |
Source: Coldwell Banker Vista - McBean Report a problem | ||
| 3/24/2012 | Listing removed | $2,499,000$326/sqft |
Source: Coldwell Banker Vista #F11045981 Report a problem | ||
| 3/13/2012 | Listed for sale | $2,499,000+47500%$326/sqft |
Source: Coldwell Banker Vista #F11045981 Report a problem | ||
| 1/4/2012 | Sold | $5,250-99.8%$1/sqft |
Source: Agent Provided Report a problem | ||
| 7/22/2011 | Price change | $2,699,000-6.9%$352/sqft |
Source: Coldwell Banker Vista #F11045981 Report a problem | ||
| 4/10/2011 | Listed for sale | $2,899,000+468.4%$378/sqft |
Source: Coldwell Banker Vista #F11045981 Report a problem | ||
| 3/4/2004 | Sold | $510,000$67/sqft |
Source: Public Record Report a problem | ||
Public tax history
| Year | Property taxes | Tax assessment |
|---|---|---|
| 2025 | $46,772 +13% | $3,700,000 +12.9% |
| 2024 | $41,379 +2.2% | $3,277,260 +2% |
| 2023 | $40,469 +1.6% | $3,213,000 +2% |
| 2022 | $39,827 +13.5% | $3,150,000 +14.3% |
| 2021 | $35,083 +1.1% | $2,755,986 +1% |
| 2020 | $34,693 | $2,727,728 +2% |
| 2019 | $34,693 +4.2% | $2,674,244 +2% |
| 2018 | $33,298 | $2,621,808 +2% |
| 2017 | $33,298 +2.3% | $2,570,400 +12.8% |
| 2016 | $32,543 +14.1% | $2,278,175 +1.5% |
| 2015 | $28,518 +3.1% | $2,243,956 +2% |
| 2014 | $27,670 | $2,200,000 +9.5% |
| 2012 | -- | $2,009,000 |
| 2011 | -- | $2,009,000 |
| 2010 | -- | $2,009,000 -25.5% |
| 2009 | -- | $2,695,550 +115.6% |
| 2008 | -- | $1,250,040 +131% |
| 2007 | -- | $541,216 +2% |
| 2006 | -- | $530,604 |
| 2005 | -- | $530,604 +3547.8% |
| 2004 | -- | $14,546 +1.9% |
| 2003 | -- | $14,280 |
Find assessor info on the county website
Neighborhood: 91381
Nearby homes
- $3,750,0005 bd9 ba6.7k sqft25769 Oak Leaf Ct, Valencia, CA 91381Sold
- $2,834,9004 bd5 ba5.8k sqft25839 Oak Meadow Dr, Valencia, CA 91381Off Market
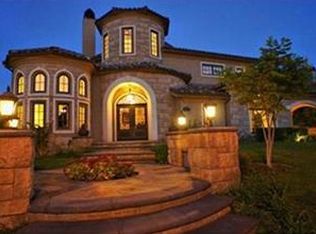
- $3,458,6005 bd7 ba6.3k sqft25751 Oak Leaf Ct, Valencia, CA 91381Off Market
- $2,048,2005 bd6 ba4.1k sqft26404 Black Oak Dr, Valencia, CA 91381Off Market
- $2,676,8005 bd6 ba4.7k sqft25825 Oak Meadow Dr, Valencia, CA 91381Off Market
- $3,310,7007 bd8 ba6.4k sqft25744 Oak Leaf Ct, Valencia, CA 91381Off Market
- $2,706,7004 bd5 ba4.7k sqft25703 Hidden Oak Ct, Valencia, CA 91381Off Market
- $3,801,6005 bd8 ba9.2k sqft25703 Oak Leaf Ct, Valencia, CA 91381Off Market
Nearby schools
GreatSchools rating
- 10/10Oak Hills Elementary SchoolGrades: K-6Distance: 0.5 mi
- 8/10Rancho Pico Junior High SchoolGrades: 7-8Distance: 0.5 mi
- 10/10West Ranch High SchoolGrades: 9-12Distance: 0.7 mi
Get a cash offer in 3 minutes
Find out how much your home could sell for in as little as 3 minutes with a no-obligation cash offer.
Estimated market value
$3,751,100
Get a cash offer in 3 minutes
Find out how much your home could sell for in as little as 3 minutes with a no-obligation cash offer.
Estimated market value
$3,751,100
- California
- Los Angeles County
- Stevenson Ranch
- 91381
- 25783 Oak Leaf Ct
Nearby cities
Nearby zip codes
Other Stevenson Ranch Topics
