You found it! A charming residence nestled in the serene community of Keyway Place. A gated deed-restricted, maintance-free community of only 70 homes. This 2014 built home offers a blend of sophistication and comfort, boasting 1769 square feet of living space, perfect for family living and entertaining. NO CDD to pay! This home features 3 bedrooms, all designed with relaxation in mind, plus a STUDY/DEN. There are 2 well- appointed bathrooms with modern features including the safety feature of a large walk-in shower in the primary ensuite. The heart of the home, a large chef's kitchen, is equipped with GE stainless steel appliances, granite countertops, white wood cabinets, a breakfast bar, and ample space that invites culinary exploration. A/C installed December 2024. For peace of mind a home inspection was done by the seller. Available for review. The thoughtfully laid out interior offers the popular split plan giving privacy and a pleasant flow from room to room. For added elegance this home has beautiful crown molding and tile flooring throughout. Outside the extended lanai offers a cozy backdrop for your morning coffee or evening cocktails, overlooking a private preserve and a partial lake view. Tropical landscaping can be found throughout the community, complementing the crystal blue community pool. As an option, the sellers of this amazing home are offering the home TURNKEY FURNISHED! This home is located in Englewood, Florida, Sarasota County, close to white sandy beaches, many restaurants, shopping opportunities and parks. This home is not just a place to live; it is a place to thrive and make wonderful memories. The Lifestyle at Keyway Place will Last Forever, the opportunity will NOT!
Sold for $362,000
$362,000
25784 GRAYTON AVENUE, ENGLEWOOD, FL 34223
3beds
1,769sqft
Single Family Residence
Built in 2014
5,604 Square Feet Lot
$350,500 Zestimate®
$205/sqft
$3,301 Estimated rent
Home value
$350,500
$315,000 - $389,000
$3,301/mo
Zestimate® history
Owner options
List your home for rent
$3,301/mo
Rent Zestimate®
Find your next renter with Zillow Rental Manager. Plus, with online applications, you can quickly screen prospective tenants – for free.
$3,301/mo
Rent Zestimate®
Refinance and save
$2,647/mo
Est. payment
Refinancing to a lower rate could help reduce your monthly payments and save thousands over the life of the loan.
$2,647/mo
Est. payment
Explore your selling options
Work with a Zillow partner agent
Leverage their expertise and Zillow's premium Showcase listings to get your home seen by more buyers.
Get startedList with your own agent
Get your home in front of millions of buyers by listing it on Zillow.
Learn how to do itSell it yourself
Take full control of how buyers see your home on Zillow by listing For Sale by Owner (FSBO).
List your homeWhat's special
Partial lake viewExtended lanaiGranite countertopsCommunity poolSplit planTile flooringBeautiful crown molding
Zillow last checked:
Listing updated:
Listed by:
Sandra Adkins-Pertz 941-587-3464,
RE/MAX PALM 941-929-9090
Bought with:
Mark Floryjanski, PA, 3127306
COLDWELL BANKER REALTY
Source: Stellar MLS,MLS#: N6138781 Originating MLS: Venice
Originating MLS: Venice
Facts & features
Interior
Bedrooms & bathrooms
- Bedrooms: 3
- Bathrooms: 2
- Full bathrooms: 2
Rooms
- Room types: Den/Library/Office, Utility Room
Primary bedroom
- Features: En Suite Bathroom, Walk-In Closet(s)
- Level: First
- Area: 196 Square Feet
- Dimensions: 14x14
Bedroom 2
- Features: Ceiling Fan(s), Walk-In Closet(s)
- Level: First
- Area: 120 Square Feet
- Dimensions: 12x10
Primary bathroom
- Features: Water Closet/Priv Toilet
- Level: First
- Area: 121 Square Feet
- Dimensions: 11x11
Bathroom 3
- Features: Ceiling Fan(s), Built-in Closet
- Level: First
- Area: 120 Square Feet
- Dimensions: 12x10
Balcony porch lanai
- Features: Ceiling Fan(s)
- Level: First
- Area: 225 Square Feet
- Dimensions: 15x15
Den
- Features: Ceiling Fan(s)
- Level: First
- Area: 120 Square Feet
- Dimensions: 12x10
Kitchen
- Features: Pantry
- Level: First
- Area: 368 Square Feet
- Dimensions: 23x16
Living room
- Features: Ceiling Fan(s)
- Level: First
- Area: 224 Square Feet
- Dimensions: 16x14
Heating
- Central
Cooling
- Central Air
Appliances
- Included: Dishwasher, Disposal, Dryer, Electric Water Heater, Microwave, Range, Refrigerator, Washer
- Laundry: Inside, Laundry Room
Features
- Ceiling Fan(s), Coffered Ceiling(s), Crown Molding, Eating Space In Kitchen, High Ceilings, Kitchen/Family Room Combo, Open Floorplan, Primary Bedroom Main Floor, Solid Surface Counters, Solid Wood Cabinets, Split Bedroom, Stone Counters, Tray Ceiling(s), Walk-In Closet(s)
- Flooring: Ceramic Tile
- Doors: Sliding Doors
- Windows: Hurricane Shutters, Hurricane Shutters/Windows
- Has fireplace: No
Interior area
- Total structure area: 2,341
- Total interior livable area: 1,769 sqft
Property
Parking
- Total spaces: 2
- Parking features: Driveway, Garage Door Opener
- Attached garage spaces: 2
- Has uncovered spaces: Yes
Features
- Levels: One
- Stories: 1
- Patio & porch: Covered, Enclosed, Patio, Screened
- Exterior features: Irrigation System, Lighting, Private Mailbox, Sidewalk
- Has view: Yes
- View description: Trees/Woods, Lake
- Has water view: Yes
- Water view: Lake
- Waterfront features: Lake
Lot
- Size: 5,604 Square Feet
- Features: Cul-De-Sac, In County, Landscaped, Near Golf Course, Near Marina, Sidewalk, Street Dead-End
- Residential vegetation: Mature Landscaping
Details
- Parcel number: 0480110051
- Zoning: RSF4
- Special conditions: None
Construction
Type & style
- Home type: SingleFamily
- Architectural style: Ranch
- Property subtype: Single Family Residence
Materials
- Block, Stucco
- Foundation: Slab
- Roof: Shingle
Condition
- New construction: No
- Year built: 2014
Utilities & green energy
- Sewer: Public Sewer
- Water: Canal/Lake For Irrigation, Public
- Utilities for property: Cable Connected, Electricity Connected, Fire Hydrant, Sewer Connected, Street Lights, Underground Utilities, Water Connected
Green energy
- Water conservation: Irrig. System-Rainwater from Ponds
Community & HOA
Community
- Features: Lake, Deed Restrictions, Irrigation-Reclaimed Water, Pool, Sidewalks
- Security: Gated Community, Smoke Detector(s)
- Pet fee: $0 monthly
- Subdivision: KEYWAY PLACE
HOA
- Has HOA: Yes
- Amenities included: Gated, Pool, Trail(s)
- Services included: Community Pool, Maintenance Grounds, Manager, Pest Control, Pool Maintenance, Private Road, Recreational Facilities
- HOA fee: $300 monthly
- HOA name: Sunstate Assoc Mgmt
Location
- Region: Englewood
Financial & listing details
- Price per square foot: $205/sqft
- Tax assessed value: $285,800
- Annual tax amount: $3,100
- Date on market: 5/9/2025
- Cumulative days on market: 81 days
- Listing terms: Cash,Conventional
- Ownership: Fee Simple
- Total actual rent: 0
- Electric utility on property: Yes
- Road surface type: Paved, Concrete
Price history
| Date | Event | Price |
|---|---|---|
| 8/29/2025 | Sold | $362,000-9.5%$205/sqft |
Source:  Stellar MLS #N6138781 Report a problem Stellar MLS #N6138781 Report a problem | ||
| 7/30/2025 | Pending sale | $399,900$226/sqft |
Source: Stellar MLS #N6138781 Report a problem | ||
| 5/9/2025 | Listed for sale | $399,900+45.4%$226/sqft |
Source: Stellar MLS #N6138781 Report a problem | ||
| 3/24/2015 | Sold | $274,990$155/sqft |
Source: Public Record Report a problem | ||
Public tax history
| Year | Property taxes | Tax assessment |
|---|---|---|
| 2025 | $3,222 +3.9% | $259,636 +2.9% |
| 2024 | $3,100 +4.1% | $252,319 +3% |
| 2023 | $2,978 +2.8% | $244,970 +3% |
| 2022 | $2,898 +1.8% | $237,835 +3% |
| 2021 | $2,847 +0.3% | $230,908 +1.4% |
| 2020 | $2,839 +4.2% | $227,720 +2.3% |
| 2019 | $2,725 | $222,600 -0.5% |
| 2018 | $2,725 +0.6% | $223,700 -0.2% |
| 2017 | $2,709 -10.4% | $224,110 +2.1% |
| 2016 | $3,025 +10.6% | $219,500 +9% |
| 2015 | $2,735 | $201,400 |
Find assessor info on the county website
Neighborhood: 34223
Nearby homes
- $324,4002 bd2 ba1.6k sqft25788 Grayton Ave, Englewood, FL 34223Off Market
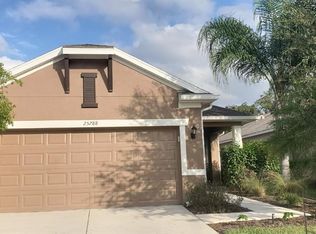
- $390,0003 bd2 ba1.7k sqft25792 Grayton Ave, Englewood, FL 34223Sold

- $334,9003 bd2 ba1.5k sqft25796 Grayton Ave, Englewood, FL 34223Off Market
- $335,4002 bd2 ba1.6k sqft25772 Grayton Ave, Englewood, FL 34223Off Market

- $306,2002 bd2 ba1.4k sqft25785 Grayton Ave, Englewood, FL 34223Off Market
- $331,7002 bd2 ba1.6k sqft25800 Grayton Ave, Englewood, FL 34223Off Market
- $327,4003 bd2 ba1.5k sqft25789 Grayton Ave, Englewood, FL 34223Off Market
- $352,2002 bd2 ba1.5k sqft25781 Grayton Ave, Englewood, FL 34223Off Market
Nearby schools
GreatSchools rating
- 9/10Englewood Elementary SchoolGrades: PK-5Distance: 3.3 mi
- 7/10Venice Middle SchoolGrades: 6-8Distance: 4.9 mi
- 8/10STATE COLLEGE OF FLA COLLEGIATE SCHOOL-VENICE-0122Grades: 9-12Distance: 4.4 mi
Schools provided by the listing agent
- Elementary: Englewood Elementary
- Middle: Venice Area Middle
- High: Venice Senior High
Source: Stellar MLS. This data may not be complete. We recommend contacting the local school district to confirm school assignments for this home.
Get a cash offer in 3 minutes
Find out how much your home could sell for in as little as 3 minutes with a no-obligation cash offer.
Estimated market value
$350,500
Get a cash offer in 3 minutes
Find out how much your home could sell for in as little as 3 minutes with a no-obligation cash offer.
Estimated market value
$350,500
- Florida
- Sarasota County
- Englewood
- 34223
- 25784 GRAYTON AVENUE
Nearby cities
Nearby zip codes
Other Englewood Topics
