Welcome to 25792 Grayton Ave, a charming residence nestled in the serene community of Keyway Place. A gated deed-restricted maintance free community of only 70 homes. This 2015-built house offers a blend of sophistication and comfort, boasting 1769 square feet of living space, perfect for both family living and entertaining. NO CDD to pay! This home features three bedrooms, all designed with relaxation in mind, plus a bonus room that can be used for a den, playroom, or dining room. There are two well-appointed bathrooms featuring modern fixtures. The heart of the home, a large chef's kitchen, is equipped with granite countertops, new wood cabinets, and ample space that invites culinary exploration. Step into the comfort of a thoughtfully laid out interior with crown molding adding a touch of elegance. The split floor plan allows for privacy and space optimization, with a pleasant flow from room to room. Outside, the extended screened lanai offers a cozy backdrop for your morning coffee or evening cocktails, overlooking a private wooden backyard that provides a tranquil retreat from the hustle and bustle. Tropical landscaping around the community assures a delightful atmosphere, complementing the community pool available for your leisure. Located in Englewood, Florida, Sarasota County, this home benefits from its proximity to lovely sandy beaches, restaurants, and shopping opportunities, making it ideal for anyone looking to balance a peaceful residential area with accessibility to amenities and activities. This home is not just a place to live; it is a place to thrive and create lasting memories. Don't miss the opportunity to own a piece of paradise in Keyway Place. Secure your own haven for comfort and convenience today! The Lifestyle will Last Forever, The Opportunity will NOT!
Sold for $390,000
$390,000
25792 GRAYTON AVENUE, ENGLEWOOD, FL 34223
3beds
1,769sqft
Single Family Residence
Built in 2015
5,602 Square Feet Lot
$354,800 Zestimate®
$220/sqft
$3,693 Estimated rent
Home value
$354,800
$337,000 - $373,000
$3,693/mo
Zestimate® history
Owner options
List your home for rent
$3,693/mo
Rent Zestimate®
Find your next renter with Zillow Rental Manager. Plus, with online applications, you can quickly screen prospective tenants – for free.
$3,693/mo
Rent Zestimate®
Refinance and save
$2,840/mo
Est. payment
Refinancing to a lower rate could help reduce your monthly payments and save thousands over the life of the loan.
$2,840/mo
Est. payment
Explore your selling options
Work with a Zillow partner agent
Leverage their expertise and Zillow's premium Showcase listings to get your home seen by more buyers.
Get startedList with your own agent
Get your home in front of millions of buyers by listing it on Zillow.
Learn how to do itSell it yourself
Take full control of how buyers see your home on Zillow by listing For Sale by Owner (FSBO).
List your homeWhat's special
Zillow last checked:
Listing updated:
Listed by:
Sandra Adkins-Pertz 941-587-3464,
RE/MAX PLATINUM REALTY 941-929-9090
Bought with:
Katy Dilmore, 696450
MEDWAY REALTY
Source: Stellar MLS,MLS#: N6133045 Originating MLS: Venice
Originating MLS: Venice
Facts & features
Interior
Bedrooms & bathrooms
- Bedrooms: 3
- Bathrooms: 2
- Full bathrooms: 2
Rooms
- Room types: Bonus Room
Primary bedroom
- Features: Ceiling Fan(s), En Suite Bathroom, Granite Counters, Makeup/Vanity Space, Rain Shower Head, Water Closet/Priv Toilet, Walk-In Closet(s)
- Level: First
- Dimensions: 14x14
Bedroom 2
- Features: Ceiling Fan(s), Built-in Closet
- Level: First
- Dimensions: 12x10
Bedroom 3
- Features: Ceiling Fan(s), Built-in Closet
- Level: First
- Dimensions: 12x10
Primary bathroom
- Features: Water Closet/Priv Toilet
- Level: First
- Dimensions: 11x11
Balcony porch lanai
- Features: Ceiling Fan(s)
- Level: First
- Dimensions: 15x15
Bonus room
- Features: No Closet
- Level: First
- Dimensions: 12x10
Kitchen
- Features: Breakfast Bar, Pantry, Granite Counters, Kitchen Island
- Level: First
- Dimensions: 23x16
Living room
- Features: Ceiling Fan(s)
- Level: First
- Dimensions: 16x14
Heating
- Electric
Cooling
- Central Air
Appliances
- Included: Dishwasher, Disposal, Dryer, Electric Water Heater, Microwave, Range, Refrigerator, Washer
- Laundry: Inside, Laundry Room
Features
- Ceiling Fan(s), Crown Molding, Eating Space In Kitchen, High Ceilings, Open Floorplan, Primary Bedroom Main Floor, Solid Surface Counters, Solid Wood Cabinets, Split Bedroom, Tray Ceiling(s), Walk-In Closet(s)
- Flooring: Carpet, Tile
- Doors: Sliding Doors
- Windows: Window Treatments, Hurricane Shutters
- Has fireplace: No
Interior area
- Total structure area: 2,341
- Total interior livable area: 1,769 sqft
Property
Parking
- Total spaces: 2
- Parking features: Driveway
- Attached garage spaces: 2
- Has uncovered spaces: Yes
Features
- Levels: One
- Stories: 1
- Patio & porch: Covered, Enclosed, Patio, Screened
- Exterior features: Irrigation System, Sidewalk
- Has view: Yes
- View description: Trees/Woods
Lot
- Size: 5,602 Square Feet
- Features: In County, Landscaped, Private, Sidewalk, Street Dead-End
- Residential vegetation: Mature Landscaping, Trees/Landscaped
Details
- Parcel number: 0480110049
- Zoning: RSF4
- Special conditions: None
Construction
Type & style
- Home type: SingleFamily
- Architectural style: Florida
- Property subtype: Single Family Residence
Materials
- Block, Stucco
- Foundation: Slab
- Roof: Shingle
Condition
- New construction: No
- Year built: 2015
Utilities & green energy
- Sewer: Public Sewer
- Water: Public
- Utilities for property: BB/HS Internet Available, Cable Available, Cable Connected, Electricity Connected, Phone Available, Public, Sewer Connected, Sprinkler Recycled, Street Lights, Underground Utilities, Water Connected
Community & HOA
Community
- Features: Buyer Approval Required, Deed Restrictions, Gated Community - No Guard, Irrigation-Reclaimed Water, Pool, Sidewalks
- Pet fee: $0 monthly
- Subdivision: KEYWAY PLACE
HOA
- Has HOA: Yes
- Services included: Community Pool, Maintenance Grounds, Manager, Private Road, Security
- HOA fee: $300 monthly
- HOA name: Sunstate Management/ Sean or Brian
- HOA phone: 941-870-4920
Location
- Region: Englewood
Financial & listing details
- Price per square foot: $220/sqft
- Tax assessed value: $283,500
- Annual tax amount: $2,861
- Date on market: 5/21/2024
- Cumulative days on market: 87 days
- Listing terms: Cash,Conventional
- Ownership: Fee Simple
- Total actual rent: 0
- Electric utility on property: Yes
- Road surface type: Paved, Concrete
Price history
| Date | Event | Price |
|---|---|---|
| 9/16/2024 | Sold | $390,000-8%$220/sqft |
Source:  Stellar MLS #N6133045 Report a problem Stellar MLS #N6133045 Report a problem | ||
| 8/17/2024 | Pending sale | $424,000$240/sqft |
Source: Stellar MLS #N6133045 Report a problem | ||
| 7/2/2024 | Price change | $424,000-4.5%$240/sqft |
Source: Stellar MLS #N6133045 Report a problem | ||
| 6/11/2024 | Price change | $444,000-2.6%$251/sqft |
Source: Stellar MLS #N6133045 Report a problem | ||
| 5/21/2024 | Listed for sale | $455,900+72.3%$258/sqft |
Source: Stellar MLS #N6133045 Report a problem | ||
| 10/8/2015 | Sold | $264,544$150/sqft |
Source: Public Record Report a problem | ||
Public tax history
| Year | Property taxes | Tax assessment |
|---|---|---|
| 2025 | $1,869 -56.7% | $158,278 -55.8% |
| 2024 | $4,313 +50.7% | $358,000 +49.2% |
| 2023 | $2,861 +1% | $239,908 +3% |
| 2022 | $2,834 +1.8% | $232,920 +3% |
| 2021 | $2,783 +0.3% | $226,136 +1.4% |
| 2020 | $2,774 +4.2% | $223,014 +2.3% |
| 2019 | $2,662 | $218,000 -0.5% |
| 2018 | $2,662 +0.7% | $218,996 +2.1% |
| 2017 | $2,644 +334.2% | $214,492 -1.8% |
| 2016 | $609 -76.6% | $218,500 +446.3% |
| 2015 | $2,607 | $40,000 |
Find assessor info on the county website
Neighborhood: 34223
Nearby homes
- $334,9003 bd2 ba1.5k sqft25796 Grayton Ave, Englewood, FL 34223Off Market
- $324,4002 bd2 ba1.6k sqft25788 Grayton Ave, Englewood, FL 34223Off Market
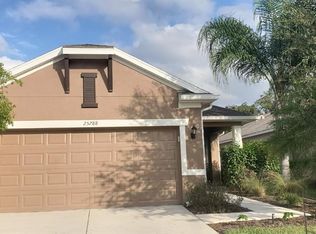
- $331,7002 bd2 ba1.6k sqft25800 Grayton Ave, Englewood, FL 34223Off Market
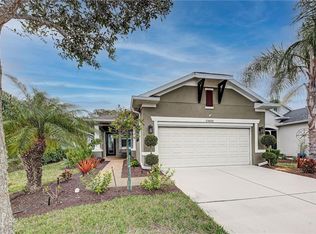
- $362,0003 bd2 ba1.7k sqft25784 Grayton Ave, Englewood, FL 34223Sold

- $335,4003 bd2 ba1.5k sqft25804 Grayton Ave, Englewood, FL 34223Off Market
- $326,0002 bd2 ba1.6k sqft25793 Grayton Ave, Englewood, FL 34223Off Market
- $327,3002 bd2 ba1.6k sqft25808 Grayton Ave, Englewood, FL 34223Off Market
- $327,4003 bd2 ba1.5k sqft25789 Grayton Ave, Englewood, FL 34223Off Market
Nearby schools
GreatSchools rating
- 9/10Englewood Elementary SchoolGrades: PK-5Distance: 3.3 mi
- 7/10Venice Middle SchoolGrades: 6-8Distance: 4.9 mi
- 8/10STATE COLLEGE OF FLA COLLEGIATE SCHOOL-VENICE-0122Grades: 9-12Distance: 4.4 mi
Schools provided by the listing agent
- Elementary: Englewood Elementary
- Middle: Venice Area Middle
- High: Venice Senior High
Source: Stellar MLS. This data may not be complete. We recommend contacting the local school district to confirm school assignments for this home.
Get a cash offer in 3 minutes
Find out how much your home could sell for in as little as 3 minutes with a no-obligation cash offer.
Estimated market value
$354,800
Get a cash offer in 3 minutes
Find out how much your home could sell for in as little as 3 minutes with a no-obligation cash offer.
Estimated market value
$354,800
- Florida
- Sarasota County
- Englewood
- 34223
- 25792 GRAYTON AVENUE
Nearby cities
Nearby zip codes
Other Englewood Topics
