Skip main navigation
Closed
  • $275,000

    25787 W Ranchview Ave, North Olmsted, OH 44070

    3beds
    1,384sqft
    Single Family Residence
    Built in 1958
    10,493.6 Square Feet Lot
    $275,100 Zestimate®
    $199/sqft
    $1,829 Estimated rent

    Home value

    $275,100

    $261,000 - $292,000

    $1,829/mo

    Zestimate® history
    Loading
    Loading...

    Owner options

    List your home for rent

    $1,829/mo

    Rent Zestimate®

    Find your next renter with Zillow Rental Manager. Plus, with online applications, you can quickly screen prospective tenants – for free.

    Learn more

    $1,829/mo

    Rent Zestimate®

    Refinance and save

    $1,914/mo

    Est. payment

    Refinancing to a lower rate could help reduce your monthly payments and save thousands over the life of the loan.

    See today's rates

    $1,914/mo

    Est. payment

    Explore your selling options

    Work with a Zillow partner agent

    Leverage their expertise and Zillow's premium Showcase listings to get your home seen by more buyers.

    Get started

    List with your own agent

    Get your home in front of millions of buyers by listing it on Zillow.

    Learn how to do it

    Sell it yourself

    Take full control of how buyers see your home on Zillow by listing For Sale by Owner (FSBO).

    List your home

    What's special

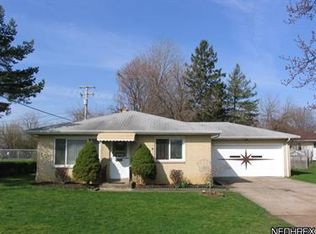
    Charming brick ranchFinished basementHome office spaceLarge corner lotLarge family roomOpen dining roomAttached two-car garage
    Welcome to 25787 West Ranchview Ave! As you enter this charming brick ranch you will find a spacious living room that flows into the open dining room and updated kitchen. The living room and dining room have newer laminate floors. The first floor also has three bedrooms, an updated full bath with lots of storage and a three season room. The finished basement gives you a large family room, home office space and laundry room/storage area. The home has an attached two-car garage and sits on a large corner lot. It is just waiting for you to add your personal touches and make it home. Reach out today for a showing!

    Zillow last checked:

    Listing updated:

    Listing Provided by:

    Lori A Del Regno 440-781-4301 lorieyermandelregno@gmail.com,

    Berkshire Hathaway HomeServices Lucien Realty

    Bought with:

    Katherine L Campbell, 2016002885

    The Holden Agency

    Source: MLS Now,MLS#: 5199446MLS LogoOriginating MLS: Akron Cleveland Association of REALTORS

    Facts & features

    Interior

    Bedrooms & bathrooms
    • Bedrooms: 3
    • Bathrooms: 2
    • Full bathrooms: 1
    • 1/2 bathrooms: 1
    • Main level bathrooms: 2
    • Main level bedrooms: 3
    Bedroom
    • Description: Flooring: Wood
    • Level: First
    • Dimensions: 16 x 12
    Bedroom
    • Description: Flooring: Wood
    • Level: First
    • Dimensions: 12 x 10
    Bedroom
    • Description: Flooring: Wood
    • Level: First
    • Dimensions: 13 x 10
    Bathroom
    • Level: First
    Dining room
    • Description: Flooring: Laminate
    • Level: First
    • Dimensions: 11 x 10
    Kitchen
    • Description: Flooring: Ceramic Tile
    • Level: First
    • Dimensions: 13 x 8
    Laundry
    • Level: Lower
    Living room
    • Description: Flooring: Laminate
    • Level: First
    • Dimensions: 19 x 14
    Sunroom
    • Description: Flooring: Laminate
    • Level: First
    Heating
    • Forced Air, Gas
    Cooling
    • Central Air
    Appliances
    • Included: Dryer, Dishwasher, Range, Refrigerator, Washer
    • Laundry: In Basement
    Features
    • Basement: Partially Finished
    • Has fireplace: No
    Interior area
    • Total structure area: 1,384
    • Total interior livable area: 1,384 sqft
    • Finished area above ground: 1,384

    Property

    Parking
    • Total spaces: 2
    • Parking features: Attached, Garage
    • Attached garage spaces: 2
    Features
    • Levels: One
    • Stories: 1
    Lot
    • Size: 10,493 sqft
    • Dimensions: 86 x 122
    Details
    • Parcel number: 23234053

    Construction

    Type & style
    • Home type: SingleFamily
    • Architectural style: Ranch
    • Property subtype: Single Family Residence
    Materials
    • Brick
    • Roof: Asphalt,Fiberglass
    Condition
    • Year built: 1958

    Utilities & green energy

    • Sewer: Public Sewer
    • Water: Public

    Community & neighborhood

    Location
    • Region: North Olmsted
    • Subdivision: Dover

    Other

    Other facts
    • Listing terms: Cash,Conventional,FHA,VA Loan

    Price history

    DateEventPrice
    6/24/2026Sold$275,000-1.8%$199/sqft
    Source: MLS Now #5199446 Report a problem
    6/1/2026Pending sale$280,000$202/sqft
    Source: MLS Now #5199446 Report a problem
    5/17/2026Price change$280,000-3.4%$202/sqft
    Source: MLS Now #5199446 Report a problem
    5/7/2026Listed for sale$289,900$209/sqft
    Source: MLS Now #5199446 Report a problem
    5/1/2026Pending sale$289,900$209/sqft
    Source: MLS Now #5199446 Report a problem
    4/27/2026Listed for sale$289,900$209/sqft
    Source: MLS Now #5199446 Report a problem
    4/14/2026Pending sale$289,900$209/sqft
    Source: MLS Now #5199446 Report a problem
    4/9/2026Listed for sale$289,900+58.5%$209/sqft
    Source: MLS Now #5199446 Report a problem
    8/16/2021Sold$182,900+7.7%$132/sqft
    Source: MLS Now #4293560 Report a problem
    7/12/2021Pending sale$169,900$123/sqft
    Source: MLS Now #4293560 Report a problem
    7/9/2021Listed for sale$169,900+63.4%$123/sqft
    Source: MLS Now #4293560 Report a problem
    6/18/2008Sold$104,000+20%$75/sqft
    Source: Public Record Report a problem
    7/10/2007Sold$86,667-30.1%$63/sqft
    Source: Public Record Report a problem
    10/28/1996Sold$124,000$90/sqft
    Source: Public Record Report a problem

    Public tax history

    YearProperty taxesTax assessment
    2024$4,478 +6.3%$64,020 +26.7%
    2023$4,211 +0.5%$50,510
    2022$4,189 +10.2%$50,510
    2021$3,801 +8.9%$50,510 +23%
    2020$3,489 +2.7%$41,060
    2019$3,398 -1.4%$41,060
    2018$3,446 +7.3%$41,060 +16.6%
    2017$3,212 +1.7%$35,220
    2016$3,159 $35,220
    2015$3,159 +2.6%$35,220 +4%
    2014$3,078 +7.6%$33,850
    2013$2,861 +2.5%$33,850
    2012$2,792 +860.4%$33,850 -7%
    2011$291 -92.5%$36,410
    2010$3,857 +7.7%$36,410 -26.5%
    2009$3,581 -4.5%$49,570 -10%
    2008$3,751 +2%$55,060
    2007$3,676 +12.8%$55,060
    2006$3,259 +2.3%$55,060 +7.5%
    2005$3,185 +1.2%$51,240
    2004$3,146 +2.9%$51,240 +0.9%
    2003$3,056 +4.2%$50,790 +6.5%
    2002$2,934 -40.1%$47,670
    2001$4,896 -0.1%$47,670
    2000$4,900 $47,670

    Find assessor info on the county website

    Neighborhood: 44070

    Nearby schools

    GreatSchools rating
    Schools provided by the listing agent
    • District: North Olmsted CSD - 1820

    Source: MLS Now. This data may not be complete. We recommend contacting the local school district to confirm school assignments for this home.

    Get a cash offer in 3 minutes
    Find out how much your home could sell for in as little as 3 minutes with a no-obligation cash offer.
    Estimated market value
    $275,100
    Get a cash offer in 3 minutes
    Find out how much your home could sell for in as little as 3 minutes with a no-obligation cash offer.
    Estimated market value
    $275,100