Skip main navigation
Closed
  • $222,000

    25823 W Ranchview Ave, North Olmsted, OH 44070

    3beds
    2,283sqft
    Single Family Residence
    Built in 1957
    0.26 Acres Lot
    $303,100 Zestimate®
    $97/sqft
    $1,972 Estimated rent

    Home value

    $303,100

    $282,000 - $324,000

    $1,972/mo

    Zestimate® history
    Loading
    Loading...

    Owner options

    List your home for rent

    $1,972/mo

    Rent Zestimate®

    Find your next renter with Zillow Rental Manager. Plus, with online applications, you can quickly screen prospective tenants – for free.

    Learn more

    $1,972/mo

    Rent Zestimate®

    Refinance and save

    $1,619/mo

    Est. payment

    Refinancing to a lower rate could help reduce your monthly payments and save thousands over the life of the loan.

    See today's rates

    $1,619/mo

    Est. payment

    Explore your selling options

    Work with a Zillow partner agent

    Leverage their expertise and Zillow's premium Showcase listings to get your home seen by more buyers.

    Get started

    List with your own agent

    Get your home in front of millions of buyers by listing it on Zillow.

    Learn how to do it

    Sell it yourself

    Take full control of how buyers see your home on Zillow by listing For Sale by Owner (FSBO).

    List your home

    What's special

    Home officeOutdoor equipmentGuest roomLarge picture windowDesignated dining areaBar areaTub combo
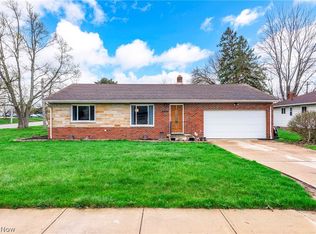
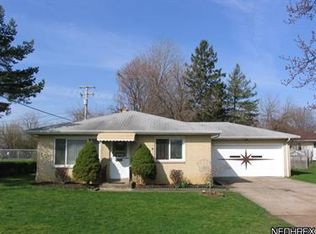
    Prepare to be Moved! As you step into this adorable ranch, you'll be greeted by a flood of natural light through the large picture window in the living room. Imagine cozying up by the fireplace on a chilly evening, surrounded by coved ceilings & crown molding. The designated dining area boasts a built-in buffet, perfect for hosting dinner parties. And don't worry about carrying dishes back & forth - the spacious eat-in kitchen has plenty of room for a cafe table & features sliding glass doors that lead to the backyard. Plus, with convenient garage access, bringing in groceries will be a breeze. The primary bedroom is in a prime location, making it the perfect retreat after a long day. With 2 additional bedrooms, one with pocket doors, there's plenty of space for a home office or guest room. And don't forget to check under the carpet - hardwood flooring is just waiting to be uncovered. The main floor also features a full shared bathroom & an additional 1/2 bath, providing convenience & privacy. But that's not all - head downstairs to the finished basement & discover even more space to relax & entertain. The tile flooring, cedar feature wall, and wood beam add character & charm, while the woodburning fireplace & bar area create the perfect ambiance for hosting movie nights or game days. Whether you need extra storage or a place to unwind, the basement has it all. You'll find laundry & shower/tub combo, making it easy to clean up after a day. Don't forget about the deck overlooking the backyard, where you can enjoy the shade from the mature trees & store your outdoor equipment in the shed. But the perks of this home don't end there. Located in North Olmsted, you'll be in close proximity to the rec center, shopping, dining, schools, parks, & I-480. And with an attached 2-car garage, you'll never have to worry about scraping snow off your car again. Schedule a tour today & see for yourself why 25823 West Ranchview Ave is the perfect place to create lasting memories.

    Zillow last checked:

    Listing updated:

    Listing Provided by:

    Ed Huck teaminfo@edhuckteam.com440-617-2500,

    Keller Williams Citywide,

    Karen Ramba 440-781-2128,

    Keller Williams Citywide

    Bought with:

    Christina A Paramore, 2018003191

    Keller Williams Greater Metropolitan

    Source: MLS Now,MLS#: 5027091MLS LogoOriginating MLS: Akron Cleveland Association of REALTORS

    Facts & features

    Interior

    Bedrooms & bathrooms
    • Bedrooms: 3
    • Bathrooms: 2
    • Full bathrooms: 1
    • 1/2 bathrooms: 1
    • Main level bathrooms: 2
    • Main level bedrooms: 3
    Bedroom
    • Description: Flooring: Carpet,Wood
    • Level: First
    • Dimensions: 10 x 12
    Bedroom
    • Description: Flooring: Carpet,Wood
    • Level: First
    • Dimensions: 9 x 13
    Bedroom
    • Description: Flooring: Carpet,Wood
    • Level: First
    • Dimensions: 14 x 12
    Bathroom
    • Description: Flooring: Ceramic Tile
    • Level: First
    • Dimensions: 3 x 6
    Bathroom
    • Description: Flooring: Ceramic Tile
    • Level: First
    • Dimensions: 9 x 7
    Dining room
    • Description: Flooring: Carpet
    • Level: First
    • Dimensions: 10 x 14
    Entry foyer
    • Level: First
    • Dimensions: 6 x 6
    Kitchen
    • Description: Flooring: Ceramic Tile
    • Level: First
    • Dimensions: 12 x 12
    Laundry
    • Level: Basement
    • Dimensions: 8 x 8
    Living room
    • Description: Flooring: Carpet
    • Features: Fireplace
    • Level: First
    • Dimensions: 15 x 19
    Recreation
    • Description: Flooring: Ceramic Tile
    • Features: Fireplace, Bar
    • Level: Basement
    • Dimensions: 28 x 33
    Heating
    • Forced Air
    Cooling
    • Central Air
    Appliances
    • Included: Dryer, Dishwasher, Microwave, Range, Refrigerator, Washer
    • Laundry: In Basement
    Features
    • Bar
    • Basement: Full,Partially Finished,Sump Pump
    • Number of fireplaces: 2
    • Fireplace features: Basement, Living Room
    Interior area
    • Total structure area: 2,283
    • Total interior livable area: 2,283 sqft
    • Finished area above ground: 1,252
    • Finished area below ground: 1,031

    Property

    Parking
    • Total spaces: 2
    • Parking features: Attached, Garage, Garage Door Opener
    • Attached garage spaces: 2
    Features
    • Levels: One
    • Stories: 1
    • Patio & porch: Deck
    Lot
    • Size: 0.26 Acres
    Details
    • Additional structures: Shed(s)
    • Parcel number: 23234095

    Construction

    Type & style
    • Home type: SingleFamily
    • Architectural style: Ranch
    • Property subtype: Single Family Residence
    Materials
    • Aluminum Siding, Brick
    • Roof: Asphalt,Fiberglass
    Condition
    • Year built: 1957

    Utilities & green energy

    • Sewer: Public Sewer
    • Water: Public

    Community & neighborhood

    Location
    • Region: North Olmsted
    • Subdivision: Dan Benuska Sub #2

    Other

    Other facts
    • Listing terms: Cash,Conventional,FHA,VA Loan

    Price history

    DateEventPrice
    4/16/2024Sold$222,000+3.3%$97/sqft
    Source: MLS Now #5027091 Report a problem
    4/5/2024Pending sale$214,900$94/sqft
    Source: MLS Now #5027091 Report a problem
    4/2/2024Listed for sale$214,900$94/sqft
    Source: MLS Now #5027091 Report a problem

    Public tax history

    YearProperty taxesTax assessment
    2024$3,912 -6.4%$66,890 +10.9%
    2023$4,179 -0.3%$60,340
    2022$4,191 +10.5%$60,340
    2021$3,793 +13.3%$60,340 +23%
    2020$3,348 -17.6%$49,070
    2019$4,061 +22.9%$49,070
    2018$3,304 +6.9%$49,070 +12.9%
    2017$3,090 +1.7%$43,470
    2016$3,039 $43,470
    2015$3,039 +3.6%$43,470 +4%
    2014$2,932 +7.8%$41,800
    2013$2,720 +2.7%$41,800
    2012$2,650 -5.6%$41,800 -6.9%
    2011$2,807 +0%$44,910
    2010$2,806 +1004.9%$44,910
    2009$254 -90.7%$44,910 -10%
    2008$2,727 -15.8%$49,920
    2007$3,240 +9.7%$49,920
    2006$2,955 +1.8%$49,920 +6.9%
    2005$2,903 +1.2%$46,700
    2004$2,867 +2%$46,700
    2003$2,810 +4.1%$46,700 +6.5%
    2002$2,699 -40.1%$43,860
    2001$4,504 -0.1%$43,860
    2000$4,509 $43,860

    Find assessor info on the county website

    Neighborhood: 44070

    Nearby schools

    GreatSchools rating
    Schools provided by the listing agent
    • District: North Olmsted CSD - 1820

    Source: MLS Now. This data may not be complete. We recommend contacting the local school district to confirm school assignments for this home.

    Get a cash offer in 3 minutes
    Find out how much your home could sell for in as little as 3 minutes with a no-obligation cash offer.
    Estimated market value
    $303,100
    Get a cash offer in 3 minutes
    Find out how much your home could sell for in as little as 3 minutes with a no-obligation cash offer.
    Estimated market value
    $303,100